
Search results for "Rich selection" in Home Design Ideas
 ELEMENT DESIGN FL
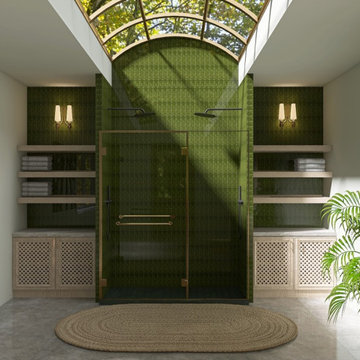
At ELEMENT DESIGN, we believe that architectural sophistication should extend to every corner of your home. This custom vanity project was designed to transform a standard bathroom into a private, spa-like sanctuary. Blending modern minimalism with warm, organic textures, this space reflects the perfect balance between high-end aesthetics and everyday functionality.
The Details:
Every millimeter of this vanity has been thoughtfully curated for the discerning homeowner who appreciates hidden engineering and flawless craftsmanship:
Bespoke Cabinetry: Custom-milled fronts featuring our signature sophisticated profiles, designed to offer a seamless and elegant visual flow.
Premium Tactile Materials: A meticulously selected palette of rich, natural tones and high-end surfaces that bring warmth and depth to the space.
Artisanal Hardware: Brushed, premium-grade fixtures and hardware that act as the "jewelry" of the room, adding a subtle touch of luxury.
 Downy Home Remodeling
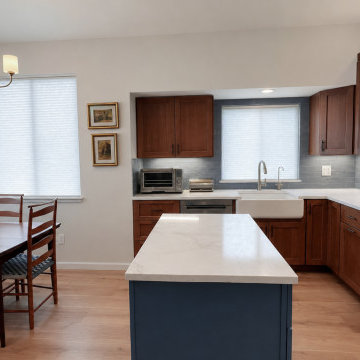
This Gunbarrel kitchen remodel brings a cleaner, more contemporary interpretation to classic Craftsman style. Warm wood cabinetry and carefully selected natural finishes give the kitchen the richness associated with Craftsman interiors, while simpler lines, updated proportions, and a more open feel keep the space from feeling heavy or overly traditional.
The cabinetry provides much of the room’s character, combining visible wood grain with substantial detailing and a warm, furniture-like presence. A mobile island creates additional workspace while being movable depending on the homeowner's needs.
 Kitchen Solvers of the Gulf Coast
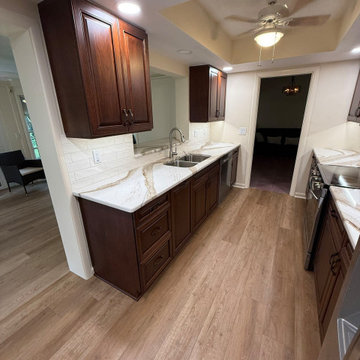
This newly purchased home was given a fresh start with a stunning kitchen remodel before the homeowners moved in. The design centered around the wife’s instant love for the warm cinnamon stain-colored cabinets, creating an inviting foundation for the space. To enhance the rich tones of the cabinetry, a Brittanica Gold quartz countertop was selected, carrying natural brown hues throughout the kitchen. The daffodil-colored laminate flooring, which flows seamlessly through the entire house, ties the design together beautifully. The couple admits they’re still experiencing “wow” moments, thrilled that this gorgeous kitchen is truly theirs.
Find the right local pro for your project
 SHARON Stone Design Build
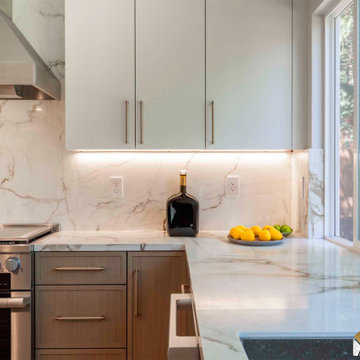
This kitchen embodies a refined warm modern aesthetic, blending clean lines with natural textures and soft, inviting tones. The spacious island centerpiece features a sleek quartz countertop paired with rich wood cabinetry, creating a balanced contrast between warmth and sophistication.
A dramatic full-height stone backsplash with bold veining serves as a striking focal point, seamlessly flowing behind the cooktop and custom hood. The combination of brushed brass fixtures and hardware adds a touch of understated luxury, while soft white cabinetry keeps the space light and timeless.
Thoughtfully selected pendant lighting enhances the island seating area, complemented by woven bar stools that introduce texture and an organic feel. Integrated stainless steel appliances and under-cabinet lighting complete the design, offering both style and functionality.
 Kitchen Solvers of the Gulf Coast
This newly purchased home was given a fresh start with a stunning kitchen remodel before the homeowners moved in. The design centered around the wife’s instant love for the warm cinnamon stain-colored cabinets, creating an inviting foundation for the space. To enhance the rich tones of the cabinetry, a Brittanica Gold quartz countertop was selected, carrying natural brown hues throughout the kitchen. The daffodil-colored laminate flooring, which flows seamlessly through the entire house, ties the design together beautifully. The couple admits they’re still experiencing “wow” moments, thrilled that this gorgeous kitchen is truly theirs.

 Signature Kitchen & Bath Design Inc.
This home was in the perfect neighborhood for this busy young family but the layout was all wrong! With a large formal dining room located in the front of the home and a small galley kitchen facing a narrow side yard, we quickly decided a shuffling was in order. Combining the small kitchen and family room with the large formal dining room allowed us to expand the kitchen and create a common area that every member of the family could enjoy. We selected a rich hardware floor to run throughout the space and contrasted that with crisp white cabinetry and a cool gray quartz countertop. A navy accent wall adds a pop of color in the kitchen area while a calm neutral unifies the rest of the common areas. A rustic dining table, pendant light fixtures, and farm style sink add a rustic element making the space feel relaxed and comfy for this casual family.
Photo by Brad Bidnick
Interior Design by Bennett Design Co.
 Ariana Designs & Interiors
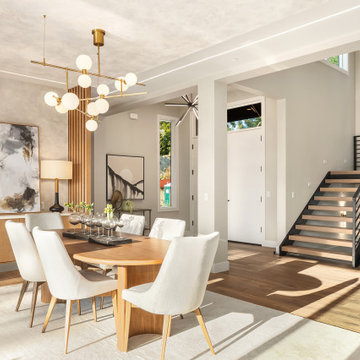
This staircase blends functionality with sophisticated design, featuring rich wooden steps and a sleek black metal railing that unites upper and lower levels. Integrated wall sconces cast a warm glow, enhancing architectural details and elevating the dining space. More than a passageway, it stands as a symbol of modern elegance, complementing the home’s refined aesthetic.


 Jubilee Interiors
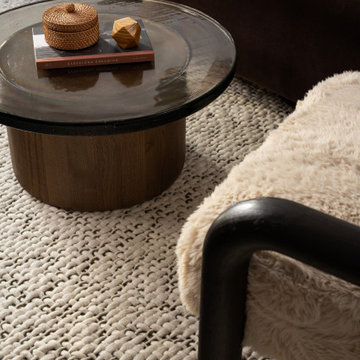
A close-up of the living room in Gable House: Southbay Living highlights a sculptural circular wood coffee table with a metal top, styled with thoughtfully selected decorative objects. The faux fur accent chair, velvet sofa, and plush textured area rug showcase the room’s rich mix of materials and tactile details. Contrasting finishes, expressive furnishings, and unexpected accents create a relaxed, inviting atmosphere that reflects the bold, effortlessly cool spirit of Southern California living. Designed by Jubilee Interiors in Westlake Village, California.
 Meyer Design
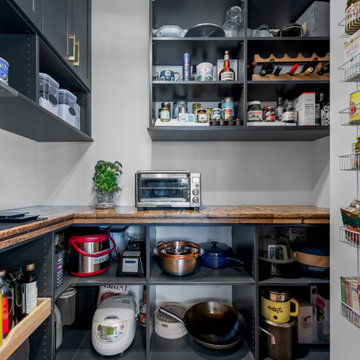
This pantry provides both massive functional utility and a high-impact aesthetic. Dark matte finish cabinetry frames the entire space, creating a sophisticated backdrop for curated contents. A standout feature is the full L-shaped run of reclaimed and hand-hewn wood countertops, with a deeply distressed, rich texture that contrasts beautifully with the sleek cabinet finish and polished gold hardware.
 Makkan Design
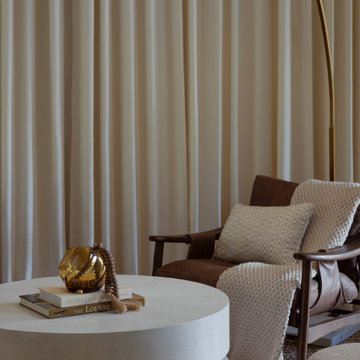
This contemporary open-concept space combines a formal sitting room, modern dining area, and a custom-designed kitchen for a seamless, elegant flow. The centerpiece is a two-tiered custom island, with a lower level for casual seating and a raised counter for entertaining and food prep. Clean lines, neutral tones, and rich textures create a warm yet sophisticated atmosphere throughout. Statement lighting and carefully selected furnishings elevate the dining and sitting areas, adding both comfort and visual interest. Designed for both functionality and style, this space is perfect for hosting, relaxing, and everyday living.
 Rochelle Cote Interior Design
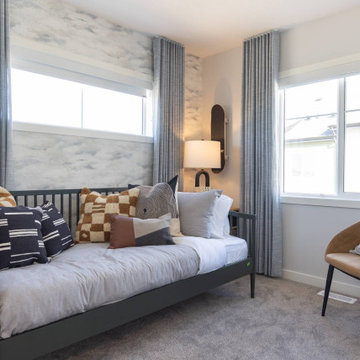
This 1,450+ sq. ft. residence captures a globally inspired, modern aesthetic rich in color and personality. The design combines bold yet harmonious tones with natural textures and deep wood accents to create a space that feels both vibrant and grounded. The exterior’s contemporary palette seamlessly transitions into an interior layered with thoughtful details and curated décor, offering a collected and cultured ambience. Every element—from the lighting selections to the furniture placement—was chosen to balance style and function, creating a home that feels inviting, expressive, and livable. Perfectly suited for a modern young family, this home supports a lifestyle centered around connection and community.
 Downy Home Remodeling
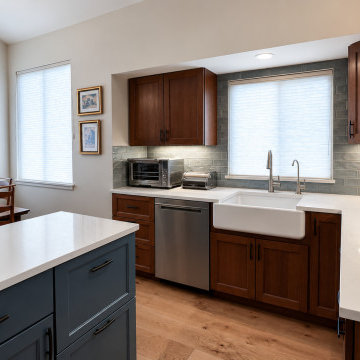
This Gunbarrel kitchen remodel brings a cleaner, more contemporary interpretation to classic Craftsman style. Warm wood cabinetry and carefully selected natural finishes give the kitchen the richness associated with Craftsman interiors, while simpler lines, updated proportions, and a more open feel keep the space from feeling heavy or overly traditional.
The cabinetry provides much of the room’s character, combining visible wood grain with substantial detailing and a warm, furniture-like presence. A mobile island creates additional workspace while being movable depending on the homeowner's needs.
 User
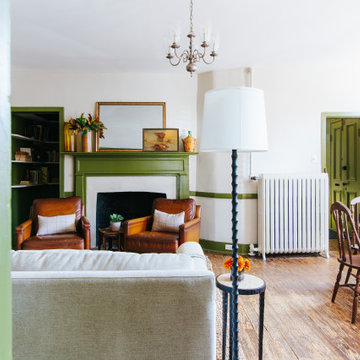
Similar to the family room, the color palette of the living room is a combination of rich, earthy tones. We continued the historically accurate green trim and white walls; as well as the use of linen and leather. When selecting our materials, it was important to bring in pieces that would wear well over-time and that had a more “historic” feel.


 DFI Interiors
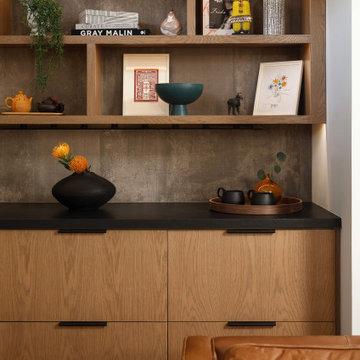
This custom built-in and dry bar balances richly textured materials with the warmth of natural wood to create a sophisticated focal point within the home. Integrated LED lighting highlights the craftsmanship and materiality of the design, adding depth and visual interest.
The space was thoughtfully styled and accessorized to complement the homeowners' furnishings and create a layered, curated aesthetic. Select décor pieces are available through L'Atelier by DFI, our designer-curated online boutique.
 French Creek Designs Kitchen & Bath Design Center
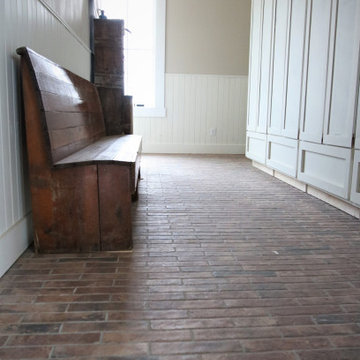
Reclaimed Brick Tile Flooring in Mudroom is warm an inviting. This space is perfect for shedding all those boots, coats and mittens after a long day on the ranch or in the field. Choosing the flooring was easy with this durable brickstone tile collection available in 2×10 and 5×10 options. Brickstone tile adds warmth and richness to your space. This timeless look with a reclaimed brick-look porcelain tile perfectly selected for this mudroom. The white cabinets and bench seat top off the floor.
Reclaimed Brick Tile Flooring complete in Client Project Mudroom New Construction ~ Thank you for sharing! Client Remarks on the BBB “Wonderful company . Easy to work with and best prices in town .”
Hearty designed tile flooring is perfect for mudrooms from the reclaimed brick tile flooring look to hearty stone looks. In addition, to reclaimed wood looks or standard wood look tiles. Tile flooring provide the durability and manage the wet areas after long days on the ranch or in the field. Other flooring designs include engineered hardwoods and luxury vinyl tiles in a vast array of tones. Luxury vinyl tiles come in glue down and LVT click together with go quick and easy installation with triple lock installation. Ask a designer today about many options for your mudroom flooring and cabinet designs.
Find your locally owned Home Improvement Store, French Creek Designs, on MeWe or Facebook, and follow us! Read more about our process and read regular updates on client projects and updated materials selections and choices at FCD News a reliable source of information and current trends.
 Rochelle Cote Interior Design
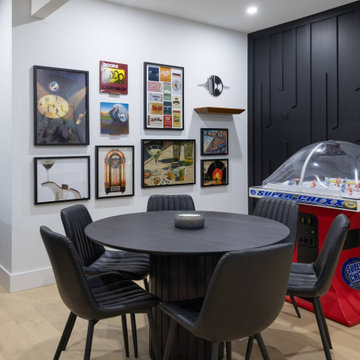
This residence embraces a dark, sophisticated, and contemporary aesthetic, layered with warmth, depth, and character. A refined palette of rich, moody tones is balanced with natural materials, tactile textures, and carefully considered accents, creating an interior that feels both dramatic and inviting. The home's modern exterior transitions seamlessly into an interior defined by depth, contrast, and understated luxury. Thoughtfully selected furnishings, sculptural lighting, and intentional spatial planning create a sophisticated yet comfortable atmosphere, where every detail contributes to a cohesive sense of beauty and functionality. The result is a home that feels elevated and expressive while remaining warm, livable, and welcoming.

 WORKS by Jesse DeBenedictis, LLC
This North Shore, MA home features an open concept kitchen and living room designed for both everyday living and entertaining. The kitchen includes classic white cabinetry, a large island with bar seating, and elegant pendant lighting that defines the space. Seamlessly connected to the living area, the layout encourages flow and interaction while maintaining a warm, inviting atmosphere. Rich hardwood floors, layered textiles, and thoughtfully selected furnishings complete the cohesive transitional design.

Sponsored
Columbus, OH

Wannemacher Interiors
Customized Award-Winning Interior Design Solutions in Franklin Cnty OH
 Makkan Design
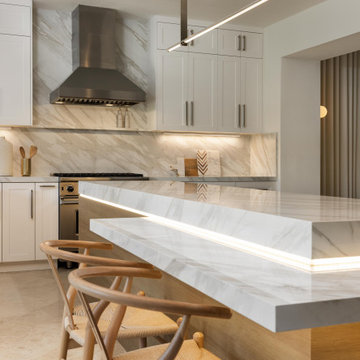
This contemporary open-concept space combines a formal sitting room, modern dining area, and a custom-designed kitchen for a seamless, elegant flow. The centerpiece is a two-tiered custom island, with a lower level for casual seating and a raised counter for entertaining and food prep. Clean lines, neutral tones, and rich textures create a warm yet sophisticated atmosphere throughout. Statement lighting and carefully selected furnishings elevate the dining and sitting areas, adding both comfort and visual interest. Designed for both functionality and style, this space is perfect for hosting, relaxing, and everyday living.
 DFI Interiors
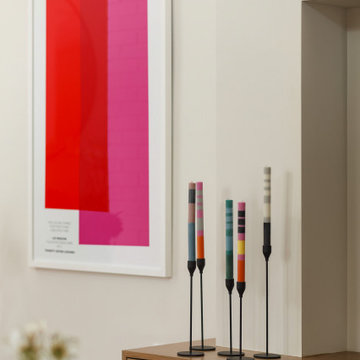
This space was thoughtfully furnished, styled, and accessorized to create a layered, inviting atmosphere rich in personality and character. Working around the homeowners' existing sectional, we carefully selected the rug, artwork, furnishings, and decorative accents to create a cohesive design that feels both elevated and personal.
Many of the décor pieces and accessories featured in this project are available through L'Atelier by DFI, our designer-curated online boutique.
 From David Designs
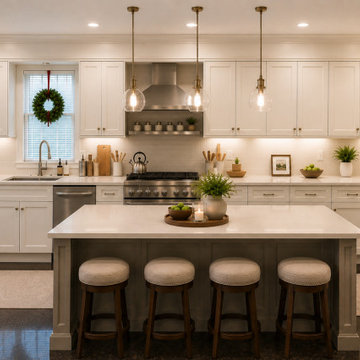
Designed to feel warm, inviting, and enduring, this dining room balances classic proportions with contemporary simplicity. Rich wood furnishings, tailored upholstery, and soft natural light create an elegant setting for gatherings while maintaining a comfortable, livable atmosphere. Custom millwork and thoughtfully selected finishes reinforce the home's timeless architectural character.
90