
Search results for "Riddled" in Home Design Ideas
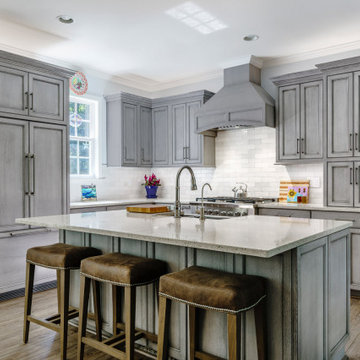
 Jenny Roush Newman, Designer
Mid-sized transitional l-shaped vinyl floor and brown floor eat-in kitchen photo with a farmhouse sink, gray cabinets, recycled glass countertops, multicolored backsplash, subway tile backsplash, stainless steel appliances, an island and multicolored countertops
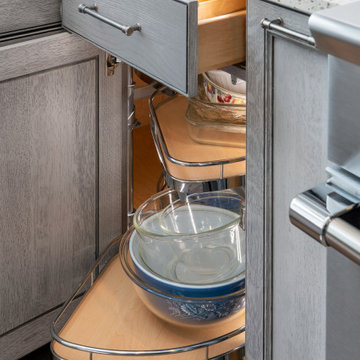 Jenny Roush Newman, Designer
Mid-sized transitional l-shaped vinyl floor and brown floor eat-in kitchen photo with a farmhouse sink, gray cabinets, recycled glass countertops, multicolored backsplash, subway tile backsplash, stainless steel appliances, an island and multicolored countertops
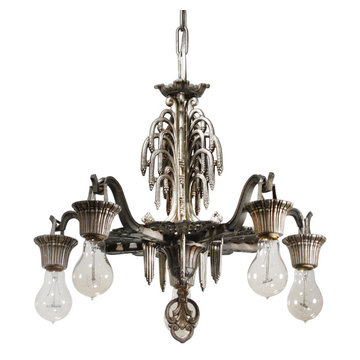
 Preservation Station
This is a splendid antique Art Deco five-light chandelier, dating from the 1920’s, and made and signed by the Riddle Company. The fixture begins with a beautifully cast canopy, coming down in a chain to meet a volute-bordered bowl; the bowl crowns the upper body which features a gorgeous and unusual design reminiscent of a fountain. The fountain perches above the fixture's streamlined lower body, it's underside ornamented with a radial design featuring volute and chevron detailing. Five arms extend from the fixture to support ribbed downward-facing bobeches. This light fixture is in excellent condition; it has been professionally rewired and comes with all the necessary attachments for modern installation. The chandelier measures 19” wide, 18-1/4” tall (body only), and 34-1/4" long overall.
NC2169
Find the right local pro for your project

 Riddle Construction & Design
Clean, elegant and understated, this master bathroom exudes relaxation. The Kohler Ceric freestanding tub is captured in a tile alcove creating a striking focal point. The curbless shower is expansive & features GROHE Smart control valves and custom Infinity Linear drain. Floating walnut cabinetry with Pental Super White quartz countertops complete this contemporary master bath.
 Riddle Construction & Design
Clean, elegant and understated, this master bathroom exudes relaxation. The Kohler Ceric freestanding tub is captured in a tile alcove creating a striking focal point. The curbless shower is expansive & features GROHE Smart control valves and custom Infinity Linear drain. Floating walnut cabinetry with Pental Super White quartz countertops complete this contemporary master bath.
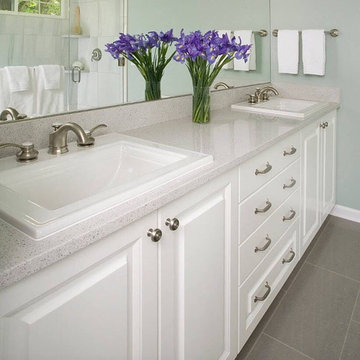
 Lumberland North Inc
Silestone by Cosentino Stellar Snow's light sparkle adds a touch of luxury to this bright bath by Riddle Construction & Design
 Riddle Construction & Design
Clean, elegant and understated, this master bathroom exudes relaxation. The Kohler Ceric freestanding tub is captured in a tile alcove creating a striking focal point. The curbless shower is expansive & features GROHE Smart control valves and custom Infinity Linear drain. Floating walnut cabinetry with Pental Super White quartz countertops complete this contemporary master bath.
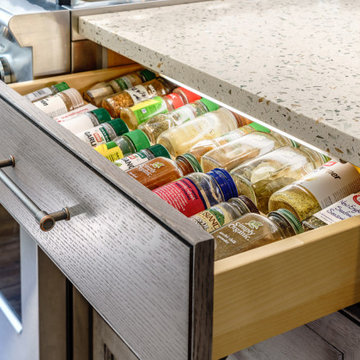 Jenny Roush Newman, Designer
Eat-in kitchen - mid-sized transitional l-shaped vinyl floor and brown floor eat-in kitchen idea with a farmhouse sink, gray cabinets, recycled glass countertops, multicolored backsplash, subway tile backsplash, stainless steel appliances, an island and multicolored countertops
 Riddle Construction & Design
This beautiful kitchen evokes a Joie de vivre with its vaulted ceilings, rustic beam and soothing blend of materials. The LaCanche range and custom VentAHood are paired with painted cabinetry, quartz countertops and herringbone marble tile. Waterstone faucets and Hudson Valley pendants add the perfect accent touch. The adjacent dining room features a decorative built in hutch for serving and additional storage. A side alcove includes handy desks with a cozy center window seat.

 Kenmore Homes
Phil Coman
Example of a large transitional open concept medium tone wood floor living room design in Toronto with gray walls, a ribbon fireplace, a wood fireplace surround and a wall-mounted tv
Example of a large transitional open concept medium tone wood floor living room design in Toronto with gray walls, a ribbon fireplace, a wood fireplace surround and a wall-mounted tv
 Kenmore Homes
Phil Coman
Large transitional open concept medium tone wood floor living room photo in Toronto with gray walls, a ribbon fireplace, a wood fireplace surround and a wall-mounted tv
Large transitional open concept medium tone wood floor living room photo in Toronto with gray walls, a ribbon fireplace, a wood fireplace surround and a wall-mounted tv
 Riddle Construction & Design
Clean, elegant and understated, this master bathroom exudes relaxation. The Kohler Ceric freestanding tub is captured in a tile alcove creating a striking focal point. The curbless shower is expansive & features GROHE Smart control valves and custom Infinity Linear drain. Floating walnut cabinetry with Pental Super White quartz countertops complete this contemporary master bath.
 Kenmore Homes
Phil Coman
Inspiration for a large transitional open concept medium tone wood floor living room remodel in Toronto with gray walls, a ribbon fireplace, a wood fireplace surround and a wall-mounted tv
Inspiration for a large transitional open concept medium tone wood floor living room remodel in Toronto with gray walls, a ribbon fireplace, a wood fireplace surround and a wall-mounted tv
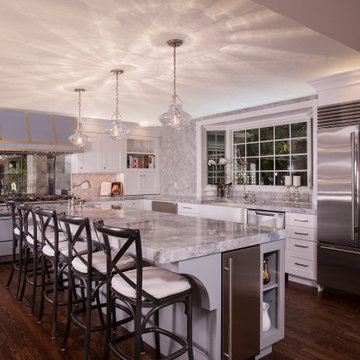 Riddle Construction & Design
A kitchen in a beautiful Cape Cod home located on Lake Sammamish, WA received a complete renovation. A stunning LaCanche range and custom matched hood takes center stage with elegant white cabinetry on either side. A large center island is anchored to the ceiling with the custom blown glass pendants by CX design.
 Riddle Construction & Design
This beautiful kitchen evokes a Joie de vivre with its vaulted ceilings, rustic beam and soothing blend of materials. The LaCanche range and custom VentAHood are paired with painted cabinetry, quartz countertops and herringbone marble tile. Waterstone faucets and Hudson Valley pendants add the perfect accent touch. The adjacent dining room features a decorative built in hutch for serving and additional storage. A side alcove includes handy desks with a cozy center window seat.
 Riddle Construction & Design
Clean, elegant and understated, this master bathroom exudes relaxation. The Kohler Ceric freestanding tub is captured in a tile alcove creating a striking focal point. The curbless shower is expansive & features GROHE Smart control valves and custom Infinity Linear drain. Floating walnut cabinetry with Pental Super White quartz countertops complete this contemporary master bath.


 Riddle Construction & Design
This open floor plan, Mid-Century inspired kitchen features Walnut cabinetry. The shaker style doors & slab drawers are complimented by black Top Knob hardware. The massive island features tapered furniture legs & Pental Quartz, Super White countertops with a built-up edge detail.
 Riddle Construction & Design
Clean, elegant and understated, this master bathroom exudes relaxation. The Kohler Ceric freestanding tub is captured in a tile alcove creating a striking focal point. The curbless shower is expansive & features GROHE Smart control valves and custom Infinity Linear drain. Floating walnut cabinetry with Pental Super White quartz countertops complete this contemporary master bath.

 MossCreek
This beautiful MossCreek custom designed home is very unique in that it features the rustic styling that MossCreek is known for, while also including stunning midcentury interior details and elements. The clients wanted a mountain home that blended in perfectly with its surroundings, but also served as a reminder of their primary residence in Florida. Perfectly blended together, the result is another MossCreek home that accurately reflects a client's taste.
Custom Home Design by MossCreek.
Construction by Rick Riddle.
Photography by Dustin Peck Photography.
35