
Search results for "Riddled" in Home Design Ideas

 Aspen Flat Construction
The kitchen features stainless steel farmhouse sink, butcher block island. The wet bar features a built-in mini fridge, granite counter tops, stainless steel bar sink, built in cabinets and a wall mounted riddling rack for wine storage.
 Aspen Flat Construction
The kitchen features stainless steel farmhouse sink, butcher block island. The wet bar features a built-in mini fridge, granite counter tops, stainless steel bar sink, built in cabinets and a wall mounted riddling rack for wine storage.
 Aspen Flat Construction
The kitchen features stainless steel farmhouse sink, butcher block island. The wet bar features a built-in mini fridge, granite counter tops, stainless steel bar sink, built in cabinets and a wall mounted riddling rack for wine storage.
Find the right local pro for your project

 M.O.Daby Design
The main living space has a strong connection to the rear yard by way of a 20 foot long wall of glass. A glass accordion door folds away to eliminate the boundary between the living room and covered rear deck.
The interior materials are a calming, sophisticated palette of tile, wood, painted casework, and glass in monochromatic grays, with white walls, and punches of brass hardware. The master bathroom shower features floor to ceiling black tile, a frosted glass window, and large skylight overhead.
Photo by Erin Riddle of KLiK Concepts http://www.klikconcepts.com/
 Aspen Flat Construction
The kitchen features stainless steel farmhouse sink, butcher block island. The wet bar features a built-in mini fridge, granite counter tops, stainless steel bar sink, built in cabinets and a wall mounted riddling rack for wine storage.
 Aspen Flat Construction
The kitchen features stainless steel farmhouse sink, butcher block island. The wet bar features a built-in mini fridge, granite counter tops, stainless steel bar sink, built in cabinets and a wall mounted riddling rack for wine storage.
 Aspen Flat Construction
The kitchen features stainless steel farmhouse sink, butcher block island. The wet bar features a built-in mini fridge, granite counter tops, stainless steel bar sink, built in cabinets and a wall mounted riddling rack for wine storage.
 M.O.Daby Design
A skylight & light well on the second floor allowing punches of light to flow down to the living room wall.
The primary design goal of the home is to maintain privacy from the close proximity neighbors without sacrificing interesting /functional spaces and quality of light.
Cutouts throughout the floors, roof, and wall planes track daylight through the plan.
Photo by Erin Riddle of KLiK Concepts http://www.klikconcepts.com/

 Lake Effect Interiors
A full view of the industrial look of the bar. Office sliding doors custom designed.
Example of a trendy galley medium tone wood floor and brown floor seated home bar design with glass-front cabinets, light wood cabinets, gray backsplash, metal backsplash and white countertops
Example of a trendy galley medium tone wood floor and brown floor seated home bar design with glass-front cabinets, light wood cabinets, gray backsplash, metal backsplash and white countertops
 Aspen Flat Construction
The kitchen features stainless steel farmhouse sink, butcher block island. The wet bar features a built-in mini fridge, granite counter tops, stainless steel bar sink, built in cabinets and a wall mounted riddling rack for wine storage.
 Aspen Flat Construction
The kitchen features stainless steel farmhouse sink, butcher block island. The wet bar features a built-in mini fridge, granite counter tops, stainless steel bar sink, built in cabinets and a wall mounted riddling rack for wine storage.
 M.O.Daby Design
The main living space has a strong connection to the rear yard by way of a 20 foot long wall of glass. A glass accordion door folds away to eliminate the boundary between the living room and covered rear deck.
The vertical & horizontal black metal, as well as reclaimed wood make up the home's exterior siding expressing the shapes and cantilevered forms of the home.
The custom steel window "fins" that frame the window's exterior were fabricated by Brian Creany of Flux Design here in Portland, OR. http://fluxcraft.com/
Landscaping by Ecotone Environmental.
Photo by Erin Riddle of KLiK Concepts http://www.klikconcepts.com/
 M.O.Daby Design
Conceived more similar to a loft type space rather than a traditional single family home, the homeowner was seeking to challenge a normal arrangement of rooms in favor of spaces that are dynamic in all 3 dimensions, interact with the yard, and capture the movement of light and air.
As an artist that explores the beauty of natural objects and scenes, she tasked us with creating a building that was not precious - one that explores the essence of its raw building materials and is not afraid of expressing them as finished.
We designed opportunities for kinetic fixtures, many built by the homeowner, to allow flexibility and movement.
The result is a building that compliments the casual artistic lifestyle of the occupant as part home, part work space, part gallery. The spaces are interactive, contemplative, and fun.
More details to come.
credits:
design: Matthew O. Daby - m.o.daby design /
construction: Cellar Ridge Construction /
structural engineer: Darla Wall - Willamette Building Solutions /
photography: Erin Riddle - KLIK Concepts
 M.O.Daby Design
Conceived more similar to a loft type space rather than a traditional single family home, the homeowner was seeking to challenge a normal arrangement of rooms in favor of spaces that are dynamic in all 3 dimensions, interact with the yard, and capture the movement of light and air.
As an artist that explores the beauty of natural objects and scenes, she tasked us with creating a building that was not precious - one that explores the essence of its raw building materials and is not afraid of expressing them as finished.
We designed opportunities for kinetic fixtures, many built by the homeowner, to allow flexibility and movement.
The result is a building that compliments the casual artistic lifestyle of the occupant as part home, part work space, part gallery. The spaces are interactive, contemplative, and fun.
More details to come.
credits:
design: Matthew O. Daby - m.o.daby design
construction: Cellar Ridge Construction
structural engineer: Darla Wall - Willamette Building Solutions
photography: Erin Riddle - KLIK Concepts
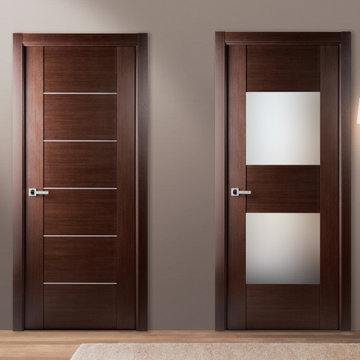
 Almes Doors
This particular interior door model is based on the ideas discussed below and will be a welcome addition to your decor in any configuration.
The concept of infinity goes back to ancient Greece, with Zeno of Elea (the celebrated author of the paradoxical riddles which people have been debating for thousands of years now) being first to theorize about it mathematically. Physicists and mathematicians have been infatuated with it ever since. Artists, from old masters to modern impressionists, are intimately familiar with the concept: knowing how to build perspective is one of the plein air painter’s basic skills. Vanishing points, corresponding to mathematical points of infinity located at an infinite distance from the observer, are the crux of any landscape composition. This multi-panel interior door model was inspired by the idea that space, distances, and forms can be realistically represented through elegance. Think of it as an interior door that makes the room on which it opens seems more spacious than it might actually be in reality.

 Bellingham Bay Builders
Blanchard Mountain Farm, a small certified organic vegetable farm, sits in an idyllic location; where the Chuckanut Mountains come down to meet the Samish river basin. The owners found and fell in love with the land, knew it was the right place to start their farm, but realized the existing farmhouse was riddled with water damage, poor energy efficiency, and ill-conceived additions. Our remodel team focused their efforts on returning the farmhouse to its craftsman roots, while addressing the structure’s issues, salvaging building materials, and upgrading the home’s performance. Despite removing the roof and taking the entire home down to the studs, we were able to preserve the original fir floors and repurpose much of the original roof framing as rustic wainscoting and paneling. The indoor air quality and heating efficiency were vastly improved with the additions of a heat recovery ventilator and ductless heat pump. The building envelope was upgraded with focused air-sealing, new insulation, and the installation of a ventilation cavity behind the cedar siding. All of these details work together to create an efficient, highly durable home that preserves all the charms a century old farmhouse.
Design by Deborah Todd Building Design Services
Photography by C9 Photography

 Theodore Alexander
#C324 Long Sofa with Elmhurst Arm, T Cushion, Tight Roll/Panel Back and Kick Pleat Flounce (#C324-89-EA-FK)
#C301 Chair with Elmhurst Arm, T Cushion, Boxed Back Pillow and Kick Pleat Flounce (#C301-35-EA-BK)
Mahogany Tea Caddy Box (1105-078), Coastal Mirrored Tables (5021-274), The Mirrored Three Cocktail Tables (5105-003), Box of Riddles (1105-219MD), Seafarer Oil Painting (3002-043), Country House Scrolls Lamp (2002-421), Art Deco in Venice Lamp Table (5050-003)
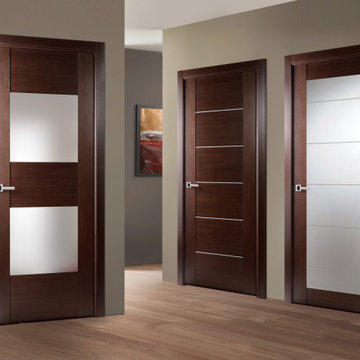 Almes Doors
This particular interior door model is based on the ideas discussed below and will be a welcome addition to your decor in any configuration.
The concept of infinity goes back to ancient Greece, with Zeno of Elea (the celebrated author of the paradoxical riddles which people have been debating for thousands of years now) being first to theorize about it mathematically. Physicists and mathematicians have been infatuated with it ever since. Artists, from old masters to modern impressionists, are intimately familiar with the concept: knowing how to build perspective is one of the plein air painter’s basic skills. Vanishing points, corresponding to mathematical points of infinity located at an infinite distance from the observer, are the crux of any landscape composition. This multi-panel interior door model was inspired by the idea that space, distances, and forms can be realistically represented through elegance. Think of it as an interior door that makes the room on which it opens seems more spacious than it might actually be in reality.
 M.O.Daby Design
On the way up to the rooftop deck!
A centralized vertical circulation shaft containing skylights, wall glazing, and a 3 story custom perforated steel staircase allows filtered light to penetrate the center of the home and provides access to all levels. At the top of the stairway is a sunny and private roof top deck.
The custom perforated metal staircase allows light to flow through the stairwell - all the way from the rooftop deck level to the finished basement lounge. Staircase custom fabricated by Brian Creany of Flux Design here in Portland, OR. http://fluxcraft.com/
Photo by Erin Riddle of KLiK Concepts http://www.klikconcepts.com/
 M.O.Daby Design
Conceived more similar to a loft type space rather than a traditional single family home, the homeowner was seeking to challenge a normal arrangement of rooms in favor of spaces that are dynamic in all 3 dimensions, interact with the yard, and capture the movement of light and air.
As an artist that explores the beauty of natural objects and scenes, she tasked us with creating a building that was not precious - one that explores the essence of its raw building materials and is not afraid of expressing them as finished.
We designed opportunities for kinetic fixtures, many built by the homeowner, to allow flexibility and movement.
The result is a building that compliments the casual artistic lifestyle of the occupant as part home, part work space, part gallery. The spaces are interactive, contemplative, and fun.
More details to come.
credits:
design: Matthew O. Daby - m.o.daby design /
construction: Cellar Ridge Construction /
structural engineer: Darla Wall - Willamette Building Solutions /
photography: Erin Riddle - KLIK Concepts
53