
Search results for "Riddled" in Home Design Ideas

 AV Soul
Contemporary walnut wall mounted AV unit. Handmade in Britain by AV Soul. Each piece of AV furniture is custom made to order. The perfect fit for every customer.
Created for in collaboration with architects Heckmann Design - http://www.hd.uk.com
Photographs by Paul Riddle
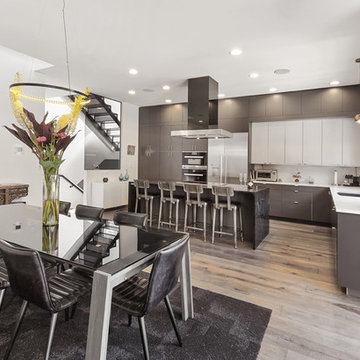
 M.O.Daby Design
infil-L
Portland, OR
type: custom home
status: built
credits:
design: Matthew O. Daby - m.o.daby design
construction: Cellar Ridge Construction
custom steel fabricator: Flux Design
landscape designer: EcoTone
photography: Erin Riddle - KLIK Concepts

 Aspen Flat Construction
This wet bar features a built-in mini fridge, granite counter tops, stainless steel bar sink, built in cabinets and a wall mounted riddling rack for wine storage.
Find the right local pro for your project
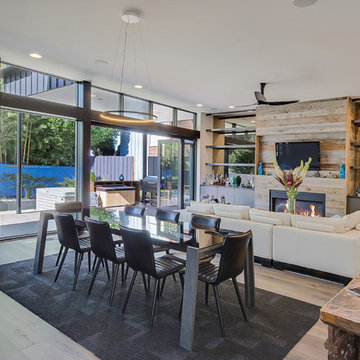 M.O.Daby Design
infil-L
Portland, OR
type: custom home
status: built
credits:
design: Matthew O. Daby - m.o.daby design
construction: Cellar Ridge Construction
custom steel fabricator: Flux Design
landscape designer: EcoTone
photography: Erin Riddle - KLIK Concepts
 M.O.Daby Design
Cutouts throughout the floors, roof, and wall planes track daylight through the plan, as you can see through the light well & staircase (to the left).
The interior materials are a calming, sophisticated palette of tile, wood, painted casework, and glass in monochromatic grays, with white walls, and punches of brass hardware.
Photo by Erin Riddle of KLiK Concepts http://www.klikconcepts.com/

 Jennifer Bishop Design
Photo Designs by Odessa
www.photodesignsbyodessa.com
Eclectic living room photo in San Francisco
Eclectic living room photo in San Francisco
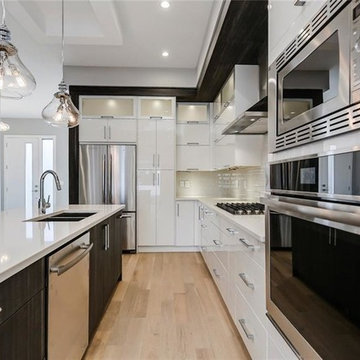

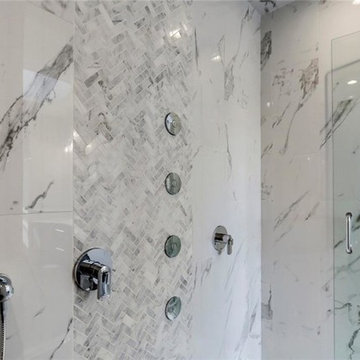
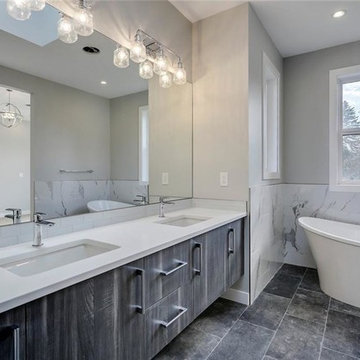
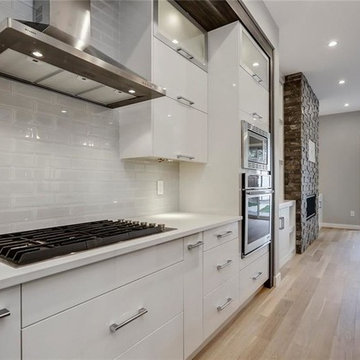
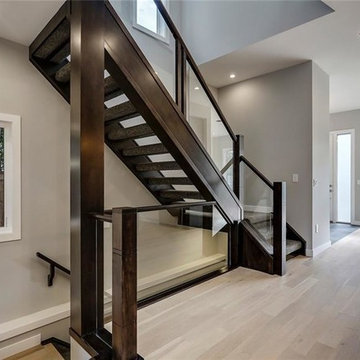
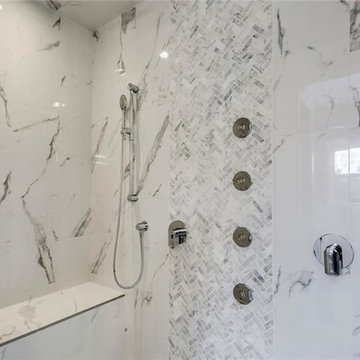
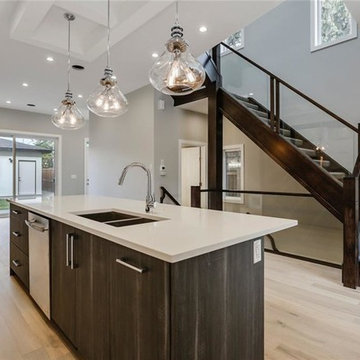
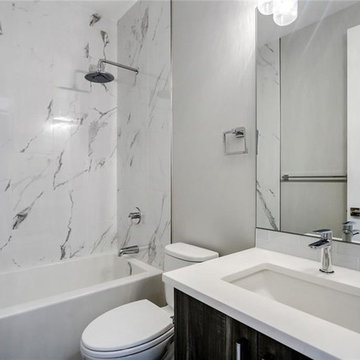
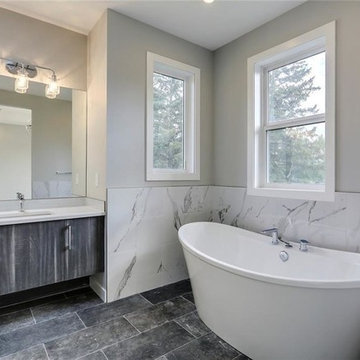
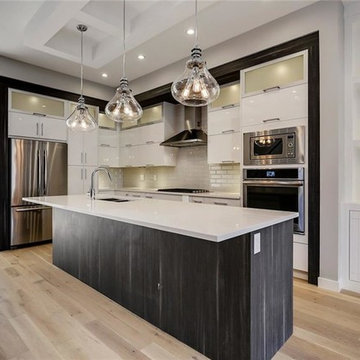
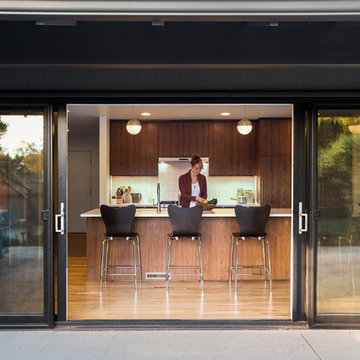 M.O.Daby Design
Midcentury Ranch Reno
Portland, OR
type: remodel & addition
status: built
credits
design: Matthew O. Daby - m.o.daby design
interior design: Angela Mechaley - m.o.daby design
construction: Hayes Brothers Construction
photography: Erin Riddle - KLIK Concepts & Parallel Photography
 M.O.Daby Design
Conceived more similar to a loft type space rather than a traditional single family home, the homeowner was seeking to challenge a normal arrangement of rooms in favor of spaces that are dynamic in all 3 dimensions, interact with the yard, and capture the movement of light and air.
As an artist that explores the beauty of natural objects and scenes, she tasked us with creating a building that was not precious - one that explores the essence of its raw building materials and is not afraid of expressing them as finished.
We designed opportunities for kinetic fixtures, many built by the homeowner, to allow flexibility and movement.
The result is a building that compliments the casual artistic lifestyle of the occupant as part home, part work space, part gallery. The spaces are interactive, contemplative, and fun.
More details to come.
credits:
design: Matthew O. Daby - m.o.daby design /
construction: Cellar Ridge Construction /
structural engineer: Darla Wall - Willamette Building Solutions /
photography: Erin Riddle - KLIK Concepts
50