
Search results for "Riddled" in Home Design Ideas
 M.O.Daby Design
Erin Riddle of KLIK Concepts & Parallel Photography
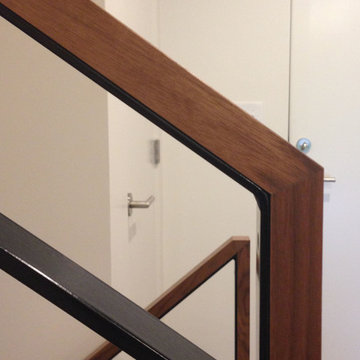
Inspiration for a contemporary wooden u-shaped home design remodel in Portland with wooden risers
Inspiration for a contemporary wooden u-shaped home design remodel in Portland with wooden risers
 M.O.Daby Design
credits -
design: Matthew O. Daby - m.o.daby design
interior design: Angela Mechaley - m.o.daby design
construction: Hayes Brothers Construction
cabinets & casework: Red Bear Woodworks
structural engineer: Darla Wall - Willamette Building Solutions
photography: Kenton Waltz & Erin Riddle - KLIK Concepts
 M.O.Daby Design
The Master Bath offers double showers & an alcove tub all under a large skylight & frosted glass window. The combined tub/shower "room" utilizes efficient & effective space planning. A smoked glass divider, marbled quartz counters, brass fixtures & herringbone floor tile create a clean, modern, & inviting feel.
Photo by Erin Riddle of KLiK Concepts http://www.klikconcepts.com/
Find the right local pro for your project
 M.O.Daby Design
credits -
design: Matthew O. Daby - m.o.daby design
interior design: Angela Mechaley - m.o.daby design
construction: Hayes Brothers Construction
cabinets & casework: Red Bear Woodworks
structural engineer: Darla Wall - Willamette Building Solutions
photography: Kenton Waltz & Erin Riddle - KLIK Concepts
 M.O.Daby Design
credits -
design: Matthew O. Daby - m.o.daby design
interior design: Angela Mechaley - m.o.daby design
construction: Hayes Brothers Construction
cabinets & casework: Red Bear Woodworks
structural engineer: Darla Wall - Willamette Building Solutions
photography: Kenton Waltz & Erin Riddle - KLIK Concepts

 ERICA GOMEZ- INNER LIGHT INTERIOR DESIGN
INNER LIGHT INTERIOR DESIGN
Dining room - contemporary dining room idea in San Luis Obispo
Dining room - contemporary dining room idea in San Luis Obispo

 Jennifer Bishop Design
Photo Designs by Odessa
www.photodesignsbyodessa.com
Living room - eclectic living room idea in San Francisco
Living room - eclectic living room idea in San Francisco

 AV Soul
Contemporary walnut wall mounted AV unit. Handmade in Britain by AV Soul. Each piece of AV furniture is custom made to order. The perfect fit for every customer.
Created for in collaboration with architects Heckmann Design - http://www.hd.uk.com
Photographs by Paul Riddle
 M.O.Daby Design
outside (is)the box
Portland, OR
type: remodel & addition
status: built
photography: Erin Riddle of KLiK Concepts
Inspiration for a 1950s master gray tile and porcelain tile porcelain tile and gray floor doorless shower remodel in Portland with flat-panel cabinets, medium tone wood cabinets, white walls, an undermount sink and quartz countertops
Inspiration for a 1950s master gray tile and porcelain tile porcelain tile and gray floor doorless shower remodel in Portland with flat-panel cabinets, medium tone wood cabinets, white walls, an undermount sink and quartz countertops
 M.O.Daby Design
Conceived more similar to a loft type space rather than a traditional single family home, the homeowner was seeking to challenge a normal arrangement of rooms in favor of spaces that are dynamic in all 3 dimensions, interact with the yard, and capture the movement of light and air.
As an artist that explores the beauty of natural objects and scenes, she tasked us with creating a building that was not precious - one that explores the essence of its raw building materials and is not afraid of expressing them as finished.
We designed opportunities for kinetic fixtures, many built by the homeowner, to allow flexibility and movement.
The result is a building that compliments the casual artistic lifestyle of the occupant as part home, part work space, part gallery. The spaces are interactive, contemplative, and fun.
More details to come.
credits:
design: Matthew O. Daby - m.o.daby design /
construction: Cellar Ridge Construction /
structural engineer: Darla Wall - Willamette Building Solutions /
photography: Erin Riddle - KLIK Concepts
 M.O.Daby Design
Midcentury Ranch Reno
Portland, OR
type: remodel & addition
status: built
credits
design: Matthew O. Daby - m.o.daby design
interior design: Angela Mechaley - m.o.daby design
construction: Hayes Brothers Construction
photography: Erin Riddle - KLIK Concepts & Parallel Photography
 M.O.Daby Design
outside (is)the box
Portland, OR
type: remodel & addition
status: built
photography: Erin Riddle of KLiK Concepts
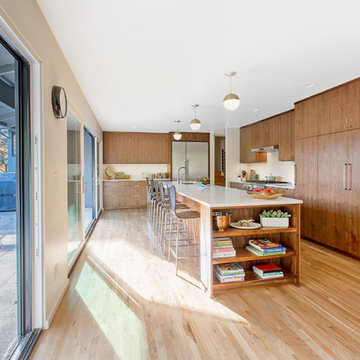
Example of a mid-century modern galley light wood floor open concept kitchen design in Portland with an undermount sink, flat-panel cabinets, medium tone wood cabinets, quartz countertops, gray backsplash, stainless steel appliances and an island
Example of a mid-century modern galley light wood floor open concept kitchen design in Portland with an undermount sink, flat-panel cabinets, medium tone wood cabinets, quartz countertops, gray backsplash, stainless steel appliances and an island
 M.O.Daby Design
Conceived more similar to a loft type space rather than a traditional single family home, the homeowner was seeking to challenge a normal arrangement of rooms in favor of spaces that are dynamic in all 3 dimensions, interact with the yard, and capture the movement of light and air.
As an artist that explores the beauty of natural objects and scenes, she tasked us with creating a building that was not precious - one that explores the essence of its raw building materials and is not afraid of expressing them as finished.
We designed opportunities for kinetic fixtures, many built by the homeowner, to allow flexibility and movement.
The result is a building that compliments the casual artistic lifestyle of the occupant as part home, part work space, part gallery. The spaces are interactive, contemplative, and fun.
More details to come.
credits:
design: Matthew O. Daby - m.o.daby design
construction: Cellar Ridge Construction
structural engineer: Darla Wall - Willamette Building Solutions
photography: Erin Riddle - KLIK Concepts
 M.O.Daby Design
Master Bedroom - Corner windows placed to allow privacy from neighboring windows & create the feeling of floating over the backyard.
The primary design goal of the home is to maintain privacy from the close proximity neighbors without sacrificing interesting /functional spaces and quality of light.
Photo by Erin Riddle of KLiK Concepts http://www.klikconcepts.com/

 North Fork Design Co.
Mikhail Glabets Photography
Example of a minimalist living room design in Boston
Example of a minimalist living room design in Boston
 Jennifer Bishop Design
Photo Designs by Odessa
www.photodesignsbyodessa.com
Example of an eclectic living room design in San Francisco
Example of an eclectic living room design in San Francisco
 M.O.Daby Design
Hello!
This 3 level home with a narrow 25 foot street frontage was built on an 'L' shaped infill parcel that wraps around the client's existing 1908 rental house (to the right).
The vertical & horizontal black metal, as well as reclaimed wood make up the home's exterior siding expressing the shapes and cantilevered forms of the home.
The custom steel window "fins" that frame the window's exterior were fabricated by Brian Creany of Flux Design here in Portland, OR. http://fluxcraft.com/
Landscaping by Ecotone Environmental.
Photo by Erin Riddle of KLiK Concepts http://www.klikconcepts.com/
 M.O.Daby Design
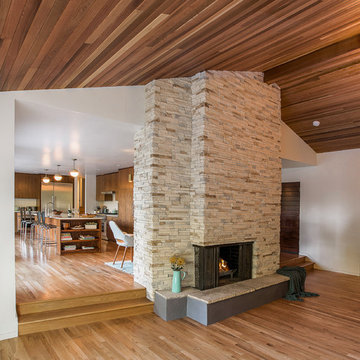
Midcentury Ranch Reno
Portland, OR
type: remodel & addition
status: built
credits
design: Matthew O. Daby - m.o.daby design
interior design: Angela Mechaley - m.o.daby design
construction: Hayes Brothers Construction
photography: Erin Riddle - KLIK Concepts & Parallel Photography
 M.O.Daby Design
infil-L
Portland, OR
type: custom home
status: built
credits:
design: Matthew O. Daby - m.o.daby design
construction: Cellar Ridge Construction
custom steel fabricator: Flux Design
landscape designer: EcoTone
photography: Erin Riddle - KLIK Concepts
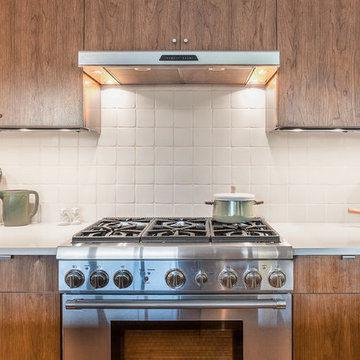 M.O.Daby Design
Midcentury Ranch Reno
Portland, OR
type: remodel & addition
status: built
credits
design: Matthew O. Daby - m.o.daby design
interior design: Angela Mechaley - m.o.daby design
construction: Hayes Brothers Construction
photography: Erin Riddle - KLIK Concepts & Parallel Photography
49