
Search results for "Rift white oak" in Home Design Ideas
 Mill & Woods

White Oak never looked so good! These wide planks and color variations will steal the show in any interior.
Inspiration for a large contemporary medium tone wood floor and brown floor entryway remodel in Atlanta with gray walls and a gray front door
Inspiration for a large contemporary medium tone wood floor and brown floor entryway remodel in Atlanta with gray walls and a gray front door
 Graf Custom Hardwood
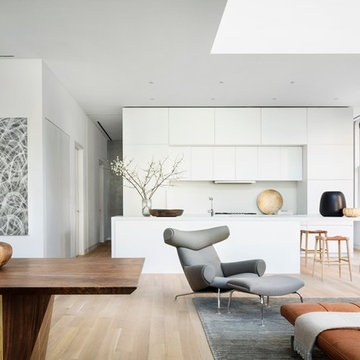
Engineered White Oak Select & Better Rift & Quartered by Graf Custom Hardwood
Living room - modern light wood floor and white floor living room idea in New York
Living room - modern light wood floor and white floor living room idea in New York
 Cedar Hill Cabinets

This kitchen is a mix of the original midcentury cabinets and new rift-cut white oak cabinetry. on the far left is a pantry and storage behind the oak panels doors. Photography by Greg Hoppe.
Find the right local pro for your project
 Hills & Grant
Lisa Petrole

Minimalist master white tile and stone tile porcelain tile bathroom photo in San Francisco with an undermount sink, flat-panel cabinets, light wood cabinets, quartz countertops and white walls
Minimalist master white tile and stone tile porcelain tile bathroom photo in San Francisco with an undermount sink, flat-panel cabinets, light wood cabinets, quartz countertops and white walls
 laneway millwork

We used rift cut white oak veneer for these Slim Shaker style kitchen cabinets, including pull-out pantry doors.
Inspiration for a mid-sized contemporary light wood floor and beige floor eat-in kitchen remodel in Toronto with an undermount sink, shaker cabinets, light wood cabinets, marble countertops, white backsplash, stainless steel appliances, white countertops and an island
Inspiration for a mid-sized contemporary light wood floor and beige floor eat-in kitchen remodel in Toronto with an undermount sink, shaker cabinets, light wood cabinets, marble countertops, white backsplash, stainless steel appliances, white countertops and an island

 Sanctuary Kitchen and Bath Design
White oak flooring, walnut cabinetry, white quartzite countertops, stainless appliances, white inset wall cabinets
Open concept kitchen - large scandinavian u-shaped light wood floor open concept kitchen idea in Denver with an undermount sink, flat-panel cabinets, medium tone wood cabinets, quartzite countertops, white backsplash, ceramic backsplash, stainless steel appliances, an island and white countertops
Open concept kitchen - large scandinavian u-shaped light wood floor open concept kitchen idea in Denver with an undermount sink, flat-panel cabinets, medium tone wood cabinets, quartzite countertops, white backsplash, ceramic backsplash, stainless steel appliances, an island and white countertops
 Hull Forest Products - Wide Plank Floors

Close-up view of live sawn wide plank solid White Oak flooring, custom sawn by Hull Forest Products from New England-grown White Oak. This cut of flooring contains a natural mix of quarter sawn, rift sawn, and plain sawn grain and reflects what the inside of a tree really looks like. Plank widths from 9-16 inches, plank lengths from 4-10+ feet. 4-6 week lead time. Nationwide shipping. 1-800-928-9602. www.hullforest.com
Photo by Max Sychev.


 Specialized Stair and Rail
Ryan Patrick Kelly Photographs

Example of a trendy wooden floating open and mixed material railing staircase design in Edmonton
Example of a trendy wooden floating open and mixed material railing staircase design in Edmonton
 RG Design Studio Inc.
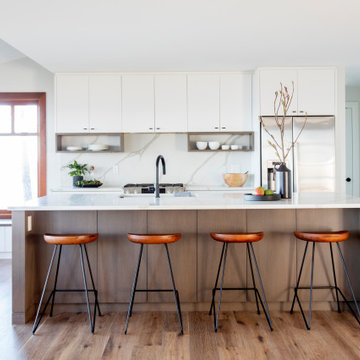
Kitchen - contemporary galley medium tone wood floor and brown floor kitchen idea in Vancouver with a farmhouse sink, flat-panel cabinets, white cabinets, white backsplash, stone slab backsplash, stainless steel appliances, an island and white countertops

 O’Hara Interiors
Martha O'Hara Interiors, Interior Design & Photo Styling | John Kraemer & Sons, Remodel | Troy Thies, Photography
Please Note: All “related,” “similar,” and “sponsored” products tagged or listed by Houzz are not actual products pictured. They have not been approved by Martha O’Hara Interiors nor any of the professionals credited. For information about our work, please contact design@oharainteriors.com.
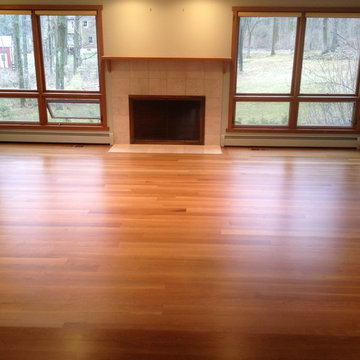
 Sandberg's Custom Hardwood Floors
Locally sourced 5" wide rift white oak. Long length finished natural with a satin polyurethane finish.
Inspiration for a mid-sized eclectic enclosed light wood floor family room remodel in Philadelphia
Inspiration for a mid-sized eclectic enclosed light wood floor family room remodel in Philadelphia

 Carmit Oron Interior Design
Example of a mid-sized 1950s galley porcelain tile, gray floor and shiplap ceiling eat-in kitchen design in San Francisco with flat-panel cabinets, quartz countertops, white backsplash, ceramic backsplash, stainless steel appliances, an island, an undermount sink, medium tone wood cabinets and white countertops

 Zaharias Design
Butler's Pantry with rift white oak cabinets with integrated reveal pulls and a rift oak floating shelf. Statuary Bella Honed marble counter, Dolomite marble backsplash tile.



 shannonandwaterman
Eurosawn solid White Oak planks in random widths, 7”-11”. The 3/4” thick planks are hand brushed and custom-stained with a matte finish.

 Mowery Marsh Architects LLC
Bright airy kitchen that marries the old and the new. Original plaster crown detailing is restored while a modern new kitchen is inserted to offer clean lines and efficient kitchen workspace. Wood paneling at the dining nook draws the eye to the floor to ceiling window and door. Warm white oak cabinetry coupled with white uppers provides a open lightness to the space. The substantial island with a stone waterfall counter anchors the kitchen.
Photo Credit: Blackstock Photography

 Shelley Morris Interiors
After just completing a project for a client's second home, the house accidentally caught fire and most of the exisiting structure and furnishings was burned. This unfortunate episode allowed us an opportunity to create the dream home that our clients always wanted. After the fire, we were able to remodel an entirely new space including a wood celing with beams, venetian plaster walls, and wide plank white oak flooring. The installation although eclectic, reflects a mediterranean atmosphere filled with light and texture.

 Chervin Kitchen & Bath Inc.
This dreamy kitchen space combines rift-cut white oak, white coated metal and rich navy-blue to create a modern and earthy ambience. Statement light pendants create an interesting focal point above the island with curved ends and open display shelving.

Sponsored
Fredericksburg, OH

High Point Cabinets
Columbus' Experienced Custom Cabinet Builder | 4x Best of Houzz Winner
 Chervin Kitchen & Bath Inc.
This dreamy kitchen space combines rift-cut white oak cabinetry, white accents and a rich navy-blue panelled island to create a modern and earthy ambience. The pendant lighting above the kitchen island create a bold focal point. We love how the kitchen island with curved corners offers open shelving!
 Chervin Kitchen & Bath Inc.
This cottage kitchen's earthy atmosphere stems from the rift-cut white oak cabinetry, warm white accents, and lush navy-blue panelled island.
The pendant lighting over the curvy island with open shelving seals the deal in this lavish kitchen!
 Chervin Kitchen & Bath Inc.
The cozy ambiance of this cottage kitchen is achieved through the use of rift-cut white oak cabinetry, complemented by warm white accents and a luxurious navy-blue panelled island. Additionally, the pendant lighting above the curved island and open shelving provides the finishing touches to this extravagant kitchen.
11