
Search results for "Right angled triangles" in Home Design Ideas
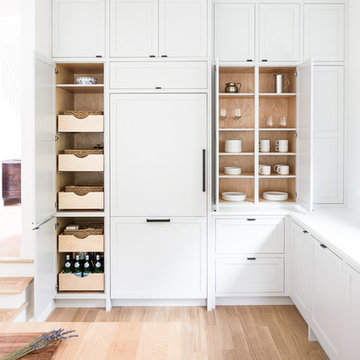
 Right Angle Kitchens
Eat-in kitchen - large modern u-shaped medium tone wood floor and brown floor eat-in kitchen idea in Vancouver with an undermount sink, flat-panel cabinets, white cabinets, wood countertops, white backsplash, stainless steel appliances, an island and white countertops
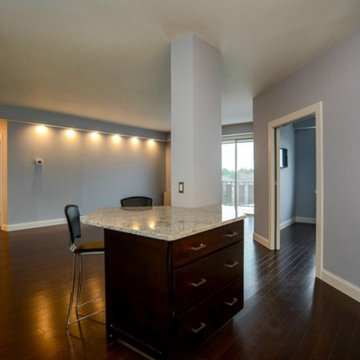 Right Angle Kitchens
Minimalist l-shaped eat-in kitchen photo in Boston with flat-panel cabinets, dark wood cabinets, granite countertops and an island
 KISTLER & KNAPP BUILDERS
Battle Associates Architects
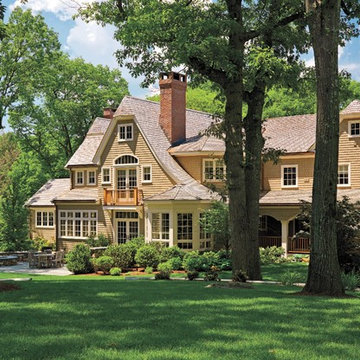
Mid-sized ornate beige two-story wood house exterior photo in Boston with a clipped gable roof and a shingle roof
Mid-sized ornate beige two-story wood house exterior photo in Boston with a clipped gable roof and a shingle roof
Find the right local pro for your project
 Right Angle Kitchens
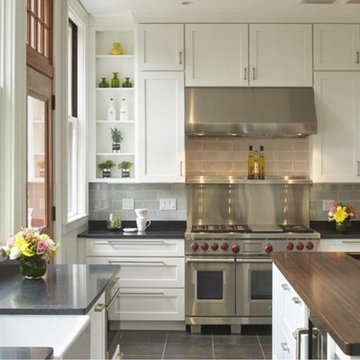
Eat-in kitchen - traditional l-shaped porcelain tile and gray floor eat-in kitchen idea in Boston with a farmhouse sink, recessed-panel cabinets, soapstone countertops, gray backsplash, ceramic backsplash, paneled appliances, an island and black countertops
 Rosenhaus Design Group, Inc.
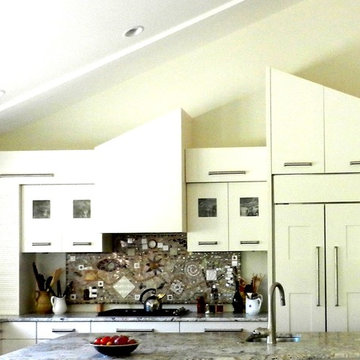
After the fire, the retired couple wanted an open space in place of their galley kitchen; re-use the mosaic backsplash and fill the imposing void of the new, soaring 16 foot ceiling.
Cabinets arranged in a harmonious pattern leading to the focal point create sculpture.
1- Hood angle parallels the ceiling towards refrigerator, similar to connecting the stars of a constellation.
2- The refrigerator cabinet angles to the ceiling at the spot where the right side of the hood points to the ceiling.
3- Unifying the sculpture, both cabinets intersect at the ceiling .
4- The focal point is the negative space between cabinets.
5- The glass cabinet doors are Golden Rectangles 15”x 24-½” with square cut outs.
The 42” Sub-Zero paneled with Golden Rectangle inserts unifies the arrangement. The Wolf cook top is discrete.

 Mark Dziewulski Architect
Large trendy master medium tone wood floor bedroom photo in Los Angeles with white walls and no fireplace

 Harold Leidner Landscape Architects
A backyard retreat in Dallas, Texas that features a wonderful outdoor living area and luxury swimming pool. This private oasis features a custom designed covered outdoor living pavilion with exposed timber beams and stone columns. The pavilion also features an BBQ grill, outdoor kitchen and seating area for entertaining the entire family. The luxury swimming pool features a travertine terrace and limestone coping. A backdrop fountain feature with decorative spouts, urns and tile which provides a focal feature and relaxing background noise.

Sponsored
Delaware, OH

Buckeye Basements, Inc.
Central Ohio's Basement Finishing ExpertsBest Of Houzz '13-'21

 Turnbull Griffin Haesloop
Photo by David Wakely
Mountain style master light wood floor bedroom photo in San Francisco with white walls
Mountain style master light wood floor bedroom photo in San Francisco with white walls

 Ben Gebo Photography

Ben Gebo Photography. Shot for Annsley Interiors.
Example of a mid-sized beach style guest bedroom design in Boston with beige walls
Example of a mid-sized beach style guest bedroom design in Boston with beige walls

 Jonathan Miller Architects
Example of an arts and crafts gray two-story brick house exterior design with a mixed material roof

 Jennifer Grey Interiors Design & Color Specialist
Their family expanded, and so did their home! After nearly 30 years residing in the same home they raised their children, this wonderful couple made the decision to tear down the walls and create one great open kitchen family room and dining space, partially expanding 10 feet out into their backyard. The result: a beautiful open concept space geared towards family gatherings and entertaining.
Wall color: Benjamin Moore Revere Pewter
Cabinets: Dunn Edwards Droplets
Island: Dunn Edwards Stone Maison
Flooring: LM Flooring Nature Reserve Silverado
Countertop: Cambria Torquay
Backsplash: Walker Zanger Grammercy Park
Sink: Blanco Cerana Fireclay
Photography by Amy Bartlam

 Urban Oasis Design & Construction LLC
Jimmy White Photography
Deck - large transitional backyard deck idea in Seattle with a bbq area
Deck - large transitional backyard deck idea in Seattle with a bbq area


 LemonTree & Co. Interiors
Click Photography
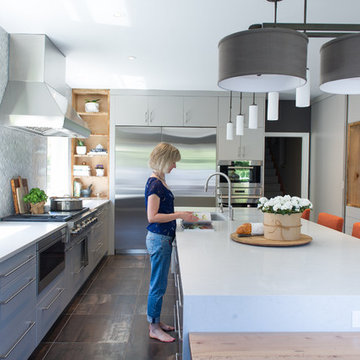
Large trendy u-shaped porcelain tile eat-in kitchen photo in Toronto with an undermount sink, flat-panel cabinets, gray cabinets, quartz countertops, gray backsplash, stone tile backsplash, stainless steel appliances and an island
Large trendy u-shaped porcelain tile eat-in kitchen photo in Toronto with an undermount sink, flat-panel cabinets, gray cabinets, quartz countertops, gray backsplash, stone tile backsplash, stainless steel appliances and an island
 Right Angle Kitchens
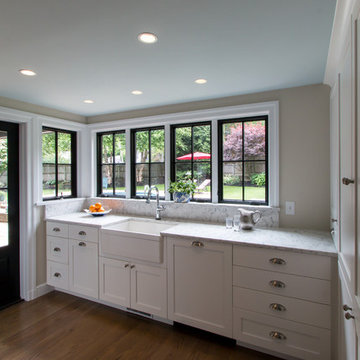
Inspiration for a timeless u-shaped medium tone wood floor kitchen remodel in Boston with a farmhouse sink, recessed-panel cabinets, white cabinets, quartz countertops, blue backsplash, glass tile backsplash, stainless steel appliances and an island

 Patrick Dyke Collaborative l.l.c.
Dayna Flory Interiors
Martin Vecchio Photography
Inspiration for a large transitional built-in desk medium tone wood floor and brown floor home office remodel in Detroit with black walls
Inspiration for a large transitional built-in desk medium tone wood floor and brown floor home office remodel in Detroit with black walls

 kelly mcguill home
Living room - transitional enclosed medium tone wood floor and brown floor living room idea in Boston with gray walls


 Phoebe Howard
Tria Giovan

Example of a transitional single-wall dark wood floor open concept kitchen design in Jacksonville with blue cabinets, marble countertops, white backsplash, subway tile backsplash, an undermount sink, shaker cabinets, black appliances and no island
Example of a transitional single-wall dark wood floor open concept kitchen design in Jacksonville with blue cabinets, marble countertops, white backsplash, subway tile backsplash, an undermount sink, shaker cabinets, black appliances and no island

 Collins DuPont Design Group
Lori Hamilton
Kitchen - traditional u-shaped kitchen idea in Miami with shaker cabinets, white cabinets, beige backsplash and white appliances
Kitchen - traditional u-shaped kitchen idea in Miami with shaker cabinets, white cabinets, beige backsplash and white appliances

 Mosaik Design & Remodeling
This outdated kitchen came with flowered wallpaper, narrow connections to Entry and Dining Room, outdated cabinetry and poor workflow. By opening up the ceiling to expose existing beams, widening both entrys and adding taller, angled windows, light now steams into this bright and cheery Mid Century Modern kitchen. The custom Pratt & Larson turquoise tiles add so much interest and tie into the new custom painted blue door. The walnut wood base cabinets add a warm, natural element. A cozy seating area for TV watching, reading and coffee looks out to the new clear cedar fence and landscape.
55