
Search results for "Right angled triangles" in Home Design Ideas



 Barrett Homes
Drop-in bathtub - transitional gray tile and subway tile mosaic tile floor drop-in bathtub idea in Chicago with an undermount sink, recessed-panel cabinets, white cabinets and gray walls

 Lush Interiors Inc.
Living room - small mid-century modern enclosed wallpaper, dark wood floor and brown floor living room idea in Calgary with a standard fireplace, a wood fireplace surround, white walls and no tv
Find the right local pro for your project
 Govan Builders, LLC
Jeremy Rusnock Photography

Kitchen - transitional dark wood floor kitchen idea in DC Metro with recessed-panel cabinets, white cabinets, white backsplash, stainless steel appliances and an island
Kitchen - transitional dark wood floor kitchen idea in DC Metro with recessed-panel cabinets, white cabinets, white backsplash, stainless steel appliances and an island
 Right Angle Kitchens

Large minimalist master gray tile and marble tile mosaic tile floor and gray floor freestanding bathtub photo in Boston with flat-panel cabinets, gray cabinets, a one-piece toilet, gray walls, marble countertops, a hinged shower door and white countertops

 Kate Roos Design LLC
This previously angled corner was squared off to create more usable workspace, complete with a second oven. In the distance, tall cabinetry was added to provide ample pantry storage for this family of four.

 DiMauro Architects, Inc.
Architect: Ron DiMauro Architects
General Contractor: CP Construction
Photography: Warren Jagger
Transitional medium tone wood floor bedroom photo in Providence with blue walls
Transitional medium tone wood floor bedroom photo in Providence with blue walls

Sponsored
Sunbury, OH

J.Holderby - Renovations
Franklin County's Leading General Contractors - 2X Best of Houzz!

 lisa furey interiors
Our goal on this project was to create a live-able and open feeling space in a 690 square foot modern farmhouse. We planned for an open feeling space by installing tall windows and doors, utilizing pocket doors and building a vaulted ceiling. An efficient layout with hidden kitchen appliances and a concealed laundry space, built in tv and work desk, carefully selected furniture pieces and a bright and white colour palette combine to make this tiny house feel like a home. We achieved our goal of building a functionally beautiful space where we comfortably host a few friends and spend time together as a family.
John McManus

 Westlake Development Group, LLC
Blackstone Edge Studios
Huge transitional open concept carpeted living room photo in Portland with a stone fireplace, beige walls, a media wall and a standard fireplace
Huge transitional open concept carpeted living room photo in Portland with a stone fireplace, beige walls, a media wall and a standard fireplace

 Carrick Custom Home Design
Nick Bayless Photography
Custom Home Design by Joe Carrick Design
Built By Highland Custom Homes
Interior Design by Chelsea Kasch - Striped Peony
Japanese bathtub - mid-sized contemporary master white tile and marble tile marble floor and white floor japanese bathtub idea in Salt Lake City with white walls
Japanese bathtub - mid-sized contemporary master white tile and marble tile marble floor and white floor japanese bathtub idea in Salt Lake City with white walls
 Knight Construction Design Inc.
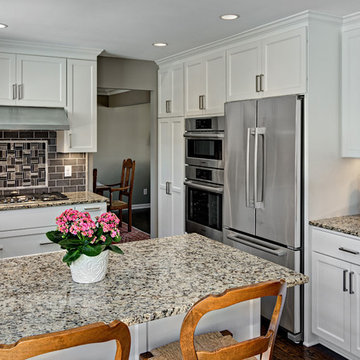
Eden Prairie MN kitchen featured in BATC Parade of Homes spring 2015 Remodelers Showcase tour.
Inspiration for a mid-sized transitional u-shaped dark wood floor eat-in kitchen remodel in Minneapolis with a single-bowl sink, shaker cabinets, white cabinets, granite countertops, gray backsplash, subway tile backsplash, paneled appliances and a peninsula
Inspiration for a mid-sized transitional u-shaped dark wood floor eat-in kitchen remodel in Minneapolis with a single-bowl sink, shaker cabinets, white cabinets, granite countertops, gray backsplash, subway tile backsplash, paneled appliances and a peninsula

 Design Moe Kitchen & Bath / Heather Moe designer
Front-loading Appliances, laundry room side Design Moe Kitchen & Bath
Mid-sized elegant u-shaped travertine floor and red floor laundry room photo in San Diego with an undermount sink, recessed-panel cabinets, gray cabinets, limestone countertops, white walls and a side-by-side washer/dryer
Mid-sized elegant u-shaped travertine floor and red floor laundry room photo in San Diego with an undermount sink, recessed-panel cabinets, gray cabinets, limestone countertops, white walls and a side-by-side washer/dryer

 Constructionologists
Inspiration for a mid-sized contemporary master white tile and porcelain tile white floor and porcelain tile freestanding bathtub remodel in Dallas with flat-panel cabinets, dark wood cabinets, white walls, an undermount sink, a hinged shower door, a one-piece toilet and quartz countertops



 Quality Custom Cabinetry, Inc
Photography by Eric Roth Photography
Designed by Heartwood Kitchens, Danvers MA. The Heartwood showroom is located on Boston's North Shore.
Example of a mid-sized classic l-shaped medium tone wood floor eat-in kitchen design in Boston with recessed-panel cabinets, green cabinets, stainless steel appliances and white walls
Example of a mid-sized classic l-shaped medium tone wood floor eat-in kitchen design in Boston with recessed-panel cabinets, green cabinets, stainless steel appliances and white walls

 Blackfish Homes Ltd.
www.emapeter.com
Example of a mid-sized trendy built-in desk light wood floor and beige floor study room design in Vancouver with white walls and no fireplace
Example of a mid-sized trendy built-in desk light wood floor and beige floor study room design in Vancouver with white walls and no fireplace

 Rehkamp Larson Architects, Inc.
Photography by Steve Henke
Example of a transitional carpeted kids' room design in Minneapolis with gray walls
Example of a transitional carpeted kids' room design in Minneapolis with gray walls
 Kate Jackson Design
Nat Rea

Inspiration for a mid-sized coastal medium tone wood floor foyer remodel in Providence with yellow walls
Inspiration for a mid-sized coastal medium tone wood floor foyer remodel in Providence with yellow walls



 Whitten Architects
photography by Rob Karosis
Farmhouse two-story wood exterior home photo in Portland Maine
Farmhouse two-story wood exterior home photo in Portland Maine
 Holly Phillips @ The English Room

Inspiration for a mid-sized timeless galley medium tone wood floor kitchen pantry remodel in Charlotte with raised-panel cabinets, gray cabinets and wood countertops

 Bates Masi Architects LLC
Bates Masi Architects LLC
Deck - contemporary backyard deck idea in New York with decking and no cover
Deck - contemporary backyard deck idea in New York with decking and no cover
56