
Search results for "Right angled triangles" in Home Design Ideas
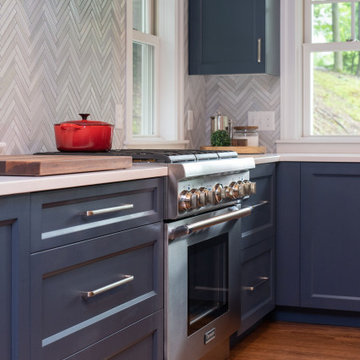
 Right Angle Kitchens
This colorful kitchen was designed with entertaining and family in mind.
Eat-in kitchen - large traditional l-shaped medium tone wood floor and brown floor eat-in kitchen idea in Boston with recessed-panel cabinets, blue cabinets, quartzite countertops, gray backsplash, ceramic backsplash, stainless steel appliances, an island and white countertops
Eat-in kitchen - large traditional l-shaped medium tone wood floor and brown floor eat-in kitchen idea in Boston with recessed-panel cabinets, blue cabinets, quartzite countertops, gray backsplash, ceramic backsplash, stainless steel appliances, an island and white countertops
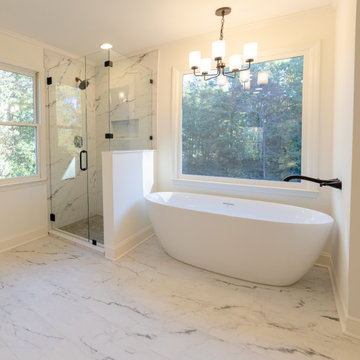
 Right Angle Construction Custom Homes and Pools
Inspiration for a large transitional master multicolored tile and porcelain tile porcelain tile, multicolored floor and double-sink freestanding bathtub remodel in Atlanta with white cabinets, a two-piece toilet, beige walls, an undermount sink, quartz countertops, a hinged shower door, gray countertops and a built-in vanity
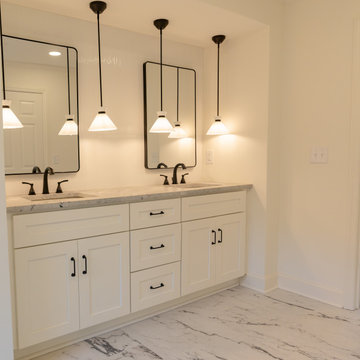 Right Angle Construction Custom Homes and Pools
Freestanding bathtub - large transitional master multicolored tile and porcelain tile porcelain tile, multicolored floor and double-sink freestanding bathtub idea in Atlanta with white cabinets, a two-piece toilet, beige walls, an undermount sink, quartz countertops, a hinged shower door, gray countertops and a built-in vanity
Find the right local pro for your project

 place architecture:design
The shape of the angled porch-roof, sets the tone for a truly modern entryway. This protective covering makes a dramatic statement, as it hovers over the front door. The blue-stone terrace conveys even more interest, as it gradually moves upward, morphing into steps, until it reaches the porch.
Porch Detail
The multicolored tan stone, used for the risers and retaining walls, is proportionally carried around the base of the house. Horizontal sustainable-fiber cement board replaces the original vertical wood siding, and widens the appearance of the facade. The color scheme — blue-grey siding, cherry-wood door and roof underside, and varied shades of tan and blue stone — is complimented by the crisp-contrasting black accents of the thin-round metal columns, railing, window sashes, and the roof fascia board and gutters.
This project is a stunning example of an exterior, that is both asymmetrical and symmetrical. Prior to the renovation, the house had a bland 1970s exterior. Now, it is interesting, unique, and inviting.
Photography Credit: Tom Holdsworth Photography
Contractor: Owings Brothers Contracting

 Carpenter & MacNeille
Michael J. Lee Photography
Large beach style slate floor and gray floor sunroom photo in Boston with no fireplace and a skylight
Large beach style slate floor and gray floor sunroom photo in Boston with no fireplace and a skylight

 TKS Design Group
Free ebook, Creating the Ideal Kitchen. DOWNLOAD NOW
Starting out with a project that has good bones is always a bonus as was the case with the project. This young family has a great house on a great street in a great location. The kitchen was a large space with ample room and great view to the backyard. The dated cabinets and large peninsula layout however were not working for them, so they came in looking for a fresh start.
Goals for the project included adding a large island with seating for four and a bright, open and cheerful space for daily meals and entertaining. Our clients also wanted to keep the existing breakfast table, but the original space did not allow for an island and breakfast table. Our solution was to create banquette seating which gave us the extra inches necessary to accomplish both.
The larger awning window over the kitchen sink allows for ample light in the new space. The wall between the kitchen and family room was partially removed to provide the more open feeling our clients desired.
The work triangle is centered on the island which serves as a big open prep space conveniently located across from the large pro style range. The island also houses the microwave and a 2nd oven for larger gatherings. A new counter depth fridge and beverage center provide options for refrigeration.
A simple pallet of white cabinetry, Carrera marble countertops and polished nickel fixtures will be a timeless look and provide a lovely backdrop for entertaining and spending time with family.
Designed by: Susan Klimala, CKD, CBD
Photography by: Mike Kaskel
For more information on kitchen and bath design ideas go to: www.kitchenstudio-ge.com

 LDa Architecture & Interiors
TEAM
Architect: LDa Architecture & Interiors
Builder: Michael Handrahan Remodeling, Inc.
Photographer: Sean Litchfield Photography
Small transitional l-shaped dark wood floor dining room photo in Boston with an undermount sink, gray cabinets, quartz countertops, gray backsplash, ceramic backsplash and stainless steel appliances
Small transitional l-shaped dark wood floor dining room photo in Boston with an undermount sink, gray cabinets, quartz countertops, gray backsplash, ceramic backsplash and stainless steel appliances

Sponsored
Delaware, OH

Buckeye Basements, Inc.
Central Ohio's Basement Finishing ExpertsBest Of Houzz '13-'21
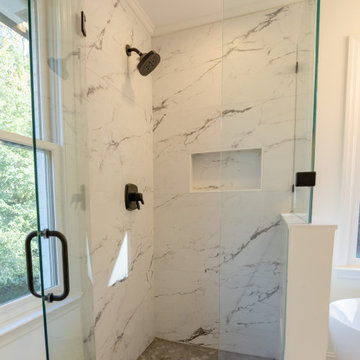 Right Angle Construction Custom Homes and Pools
Example of a large transitional master multicolored tile and porcelain tile porcelain tile, multicolored floor and double-sink freestanding bathtub design in Atlanta with white cabinets, a two-piece toilet, beige walls, an undermount sink, quartz countertops, a hinged shower door, gray countertops and a built-in vanity



 BW Glass
Inspiration for a large timeless master beige tile and ceramic tile laminate floor and beige floor corner shower remodel in Los Angeles with raised-panel cabinets, a two-piece toilet, beige walls, a drop-in sink and a hinged shower door

 Paradise Restored Landscaping & Exterior Design
Outdoor Living Spaces, Seat Wall, Firepit, Outdoor Fireplaces, Gazebo, Covered Wood Structures, Wood Fire Oven, Pizza Over, Custom Wood Decking, Ambient Landscape Lighting, Concrete Paver Hardscape
 Right Angle Kitchens
This colorful kitchen was designed with entertaining and family in mind.
Large elegant l-shaped medium tone wood floor and brown floor eat-in kitchen photo in Boston with recessed-panel cabinets, blue cabinets, quartzite countertops, gray backsplash, ceramic backsplash, stainless steel appliances, an island and white countertops
Large elegant l-shaped medium tone wood floor and brown floor eat-in kitchen photo in Boston with recessed-panel cabinets, blue cabinets, quartzite countertops, gray backsplash, ceramic backsplash, stainless steel appliances, an island and white countertops
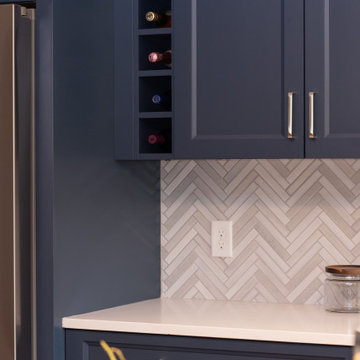 Right Angle Kitchens
This colorful kitchen was designed with entertaining and family in mind.
Eat-in kitchen - large traditional l-shaped medium tone wood floor and brown floor eat-in kitchen idea in Boston with recessed-panel cabinets, blue cabinets, quartzite countertops, gray backsplash, ceramic backsplash, stainless steel appliances, an island and white countertops
Eat-in kitchen - large traditional l-shaped medium tone wood floor and brown floor eat-in kitchen idea in Boston with recessed-panel cabinets, blue cabinets, quartzite countertops, gray backsplash, ceramic backsplash, stainless steel appliances, an island and white countertops


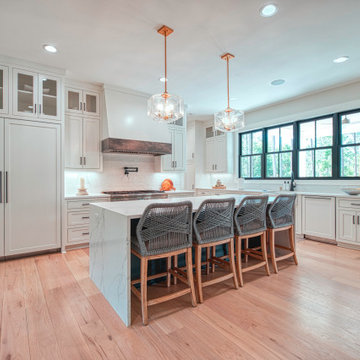 Right Angle Construction Custom Homes and Pools
Example of a l-shaped light wood floor and brown floor open concept kitchen design in Atlanta with a farmhouse sink, shaker cabinets, white cabinets, marble countertops, white backsplash, matchstick tile backsplash, stainless steel appliances, an island and white countertops
 Right Angle Kitchens
Photo credit to David West of Born Imagery.
Freestanding bathtub - large eclectic master white tile and porcelain tile porcelain tile and gray floor freestanding bathtub idea in Boston with flat-panel cabinets, light wood cabinets, a one-piece toilet, white walls, an undermount sink, solid surface countertops and a hinged shower door
Freestanding bathtub - large eclectic master white tile and porcelain tile porcelain tile and gray floor freestanding bathtub idea in Boston with flat-panel cabinets, light wood cabinets, a one-piece toilet, white walls, an undermount sink, solid surface countertops and a hinged shower door



 Mariano & Co., LLC
Master Bathroom - Demo'd complete bathroom. Installed Large soaking tub, subway tile to the ceiling, two new rain glass windows, custom smokehouse cabinets, Quartz counter tops and all new chrome fixtures.

Sponsored
Sunbury, OH

J.Holderby - Renovations
Franklin County's Leading General Contractors - 2X Best of Houzz!

 Studio Shed - Live Large. Build Small.
Rather than a home addition, this customer thought outside the box - a satellite lounge area next to the backyard pool is a great space to hang out and relax after a dip. This Studio Shed is coordinated with the exterior space through color matching and orientation.

 Westlake Development Group, LLC
Justin Krug Photography
Inspiration for a huge farmhouse gray two-story wood gable roof remodel in Portland with a metal roof
Inspiration for a huge farmhouse gray two-story wood gable roof remodel in Portland with a metal roof
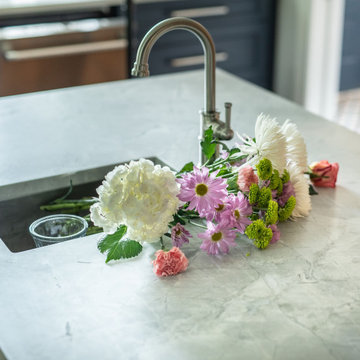 Right Angle Kitchens
This colorful kitchen was designed with entertaining and family in mind.
Example of a large classic l-shaped medium tone wood floor and brown floor eat-in kitchen design in Boston with recessed-panel cabinets, blue cabinets, quartzite countertops, gray backsplash, ceramic backsplash, stainless steel appliances, an island and white countertops
Example of a large classic l-shaped medium tone wood floor and brown floor eat-in kitchen design in Boston with recessed-panel cabinets, blue cabinets, quartzite countertops, gray backsplash, ceramic backsplash, stainless steel appliances, an island and white countertops
63