
Search results for "Ringing" in Home Design Ideas
 Marshall Erb Design Inc.
Marshall Morgan Erb Design Inc.
Photo: Nick Johnson

Powder room - contemporary beige tile powder room idea in Chicago with an undermount sink, medium tone wood cabinets, onyx countertops, beige walls and flat-panel cabinets
Powder room - contemporary beige tile powder room idea in Chicago with an undermount sink, medium tone wood cabinets, onyx countertops, beige walls and flat-panel cabinets

 High Camp Home
Mountain style beige tile powder room photo in Sacramento with a vessel sink, open cabinets, dark wood cabinets, wood countertops and brown countertops
 Q Construction
Tony Soluri Photography

Inspiration for a small contemporary multicolored floor powder room remodel in Chicago with furniture-like cabinets, black cabinets, multicolored walls, an undermount sink and black countertops
Inspiration for a small contemporary multicolored floor powder room remodel in Chicago with furniture-like cabinets, black cabinets, multicolored walls, an undermount sink and black countertops
Find the right local pro for your project
 Miller-Roodell Architects Ltd

Example of a mountain style powder room design in Other with a vessel sink, beige walls, open cabinets and dark wood cabinets
 Bill Bocken Architecture & Interior Design
Shelley Metcalf Photographer

Example of a large transitional enclosed carpeted and brown floor living room design in San Diego with white walls, a standard fireplace, no tv and a plaster fireplace
Example of a large transitional enclosed carpeted and brown floor living room design in San Diego with white walls, a standard fireplace, no tv and a plaster fireplace

 Pinney Designs
Inspiration for a coastal master white tile white floor bathroom remodel in Boston with light wood cabinets, white walls, an undermount sink, a hinged shower door and white countertops

 Lutz Bath & Kitchen
Inspiration for a contemporary bathroom remodel in San Francisco with flat-panel cabinets, light wood cabinets, white walls and an undermount sink




 Nikole Starr Interiors
Powder room - mid-sized transitional wallpaper powder room idea in Houston with shaker cabinets, blue cabinets, multicolored walls, an undermount sink, gray countertops and a built-in vanity
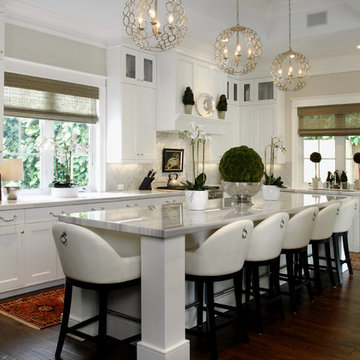
Transitional l-shaped dark wood floor kitchen photo in Miami with shaker cabinets, white cabinets, white backsplash, stainless steel appliances and an island


 TINEKE TRIGGS

Transitional master white tile freestanding bathtub photo in San Francisco with shaker cabinets, white cabinets, gray walls, an undermount sink and a hinged shower door

 Old Hampshire Designs Inc
Built by Old Hampshire Designs, Inc.
John W. Hession, Photographer
Large mountain style open concept and formal light wood floor and beige floor living room photo in Boston with a ribbon fireplace, a stone fireplace, brown walls and no tv
Large mountain style open concept and formal light wood floor and beige floor living room photo in Boston with a ribbon fireplace, a stone fireplace, brown walls and no tv

 HDR Remodeling Inc.
With square footage captured from their home's original kitchen, the clients gained an entirely new bathroom. They knew exactly what they wanted in this new space and their impeccable taste shines through. From the geometric tiles to the antique brass fixtures, style is abundant in this new space. The pop of blue in the vanity cabinet and shower niche adds the perfect finishing touch.
Photography by Open Homes Photography Inc.
 McCollum Studio Architects
Shoberg Homes- Contractor
Studio Seiders - Interior Design
Ryann Ford Photography, LLC

Trendy black tile powder room photo in Austin with a wall-mount sink
Trendy black tile powder room photo in Austin with a wall-mount sink

 CHD Interiors
Example of a large beach style master mosaic tile brown floor and porcelain tile bathroom design in Charleston with shaker cabinets, white cabinets, white walls, an undermount sink, marble countertops and beige countertops

 Milton Development
Inspiration for a transitional master bathroom remodel in New York with white cabinets, gray walls and recessed-panel cabinets
 S-Squared // Architecture + Interiors + Landscape
photo: Mark Pinkerton, VI360
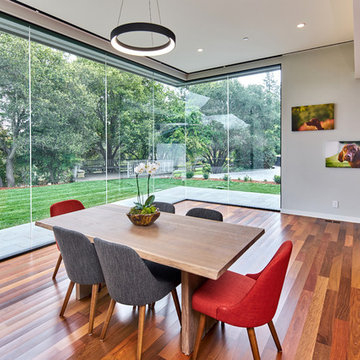
Great room - contemporary medium tone wood floor great room idea in San Francisco with gray walls
Great room - contemporary medium tone wood floor great room idea in San Francisco with gray walls

 Traci Zeller Interiors
Dustin Peck Photography
Inspiration for a timeless master freestanding bathtub remodel in Charlotte with recessed-panel cabinets, gray cabinets, white walls and an undermount sink
Inspiration for a timeless master freestanding bathtub remodel in Charlotte with recessed-panel cabinets, gray cabinets, white walls and an undermount sink

 Muse Residential
In this farmhouse inspired bathroom there are four different patterns in just this one shot. The key to it all working is color! Using the same colors in all four, makes this bath look cohesive and fun, without being too busy. The gold in the accent tile ties in with the gold in the wallpaper, and the white ties all four together. By keeping a neutral gray on the wall and vanity, the eye has time to rest making this bath a real stunner!
17