
Search results for "Rinsing" in Home Design Ideas
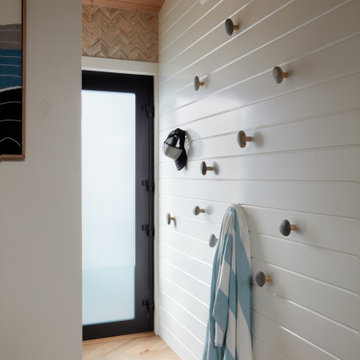

 Homework Remodels
Notice the straight lines, the use of "modern" building materials and the neutral color palette.
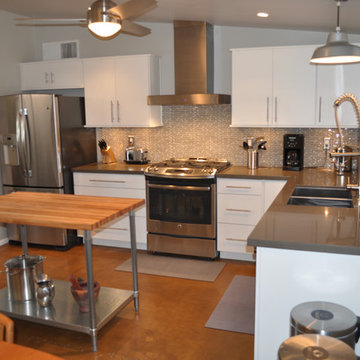
Eat-in kitchen - mid-sized mid-century modern l-shaped concrete floor eat-in kitchen idea in Phoenix with an undermount sink, flat-panel cabinets, white cabinets, quartz countertops, gray backsplash, glass tile backsplash, stainless steel appliances and an island
Eat-in kitchen - mid-sized mid-century modern l-shaped concrete floor eat-in kitchen idea in Phoenix with an undermount sink, flat-panel cabinets, white cabinets, quartz countertops, gray backsplash, glass tile backsplash, stainless steel appliances and an island
 ulu Cabinetry
Doug Allen
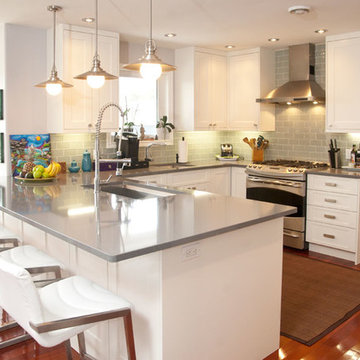
Inspiration for a small transitional u-shaped dark wood floor eat-in kitchen remodel in Other with an undermount sink, shaker cabinets, white cabinets, quartzite countertops, gray backsplash, glass tile backsplash, stainless steel appliances and a peninsula
Inspiration for a small transitional u-shaped dark wood floor eat-in kitchen remodel in Other with an undermount sink, shaker cabinets, white cabinets, quartzite countertops, gray backsplash, glass tile backsplash, stainless steel appliances and a peninsula
Find the right local pro for your project
 Centurian Window Fashions - Hunter Douglas Gallery
Evelyn Eshun for Centurian Window Fashions
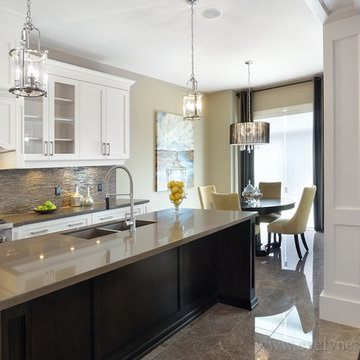
Inspiration for a modern kitchen remodel in Toronto
Inspiration for a modern kitchen remodel in Toronto

 BEST Range Hoods
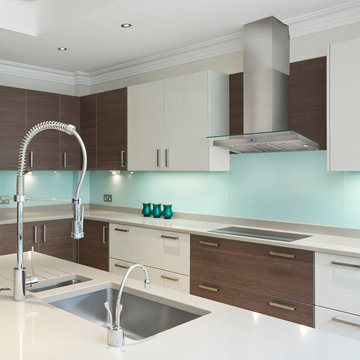
A clear glass visor extends capture without sacrificing the light airy style in this modern design. The Dovere design is a must have in any contemporary kitchen. Powered by the exclusive iQ Blower System™ with GPS Technology for the quietest, most energy efficient and fastest smoke and odor removal available from a range hood in its class.
 KED Interiors

A beautiful accent tile range backsplash accompanied by the sleek Wolf Oven and custom range hood make up this perfect kitchen spot.
Inspiration for a transitional kitchen remodel in Chicago
Inspiration for a transitional kitchen remodel in Chicago
 Harry Braswell Inc.
Greg Hadley
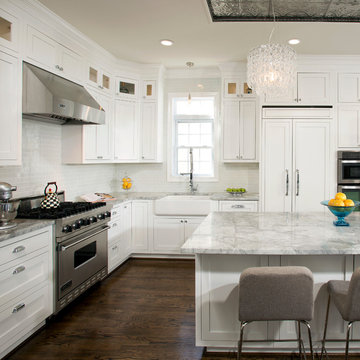
Example of a large transitional l-shaped dark wood floor open concept kitchen design in DC Metro with a farmhouse sink, recessed-panel cabinets, white cabinets, quartzite countertops, white backsplash, ceramic backsplash, stainless steel appliances and an island
Example of a large transitional l-shaped dark wood floor open concept kitchen design in DC Metro with a farmhouse sink, recessed-panel cabinets, white cabinets, quartzite countertops, white backsplash, ceramic backsplash, stainless steel appliances and an island
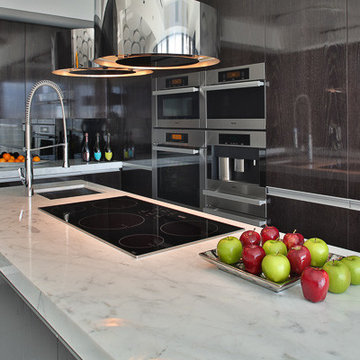
 R2 Construction Group
Large minimalist u-shaped porcelain tile open concept kitchen photo in Miami with flat-panel cabinets, dark wood cabinets, marble countertops, black backsplash, glass sheet backsplash, stainless steel appliances and an island
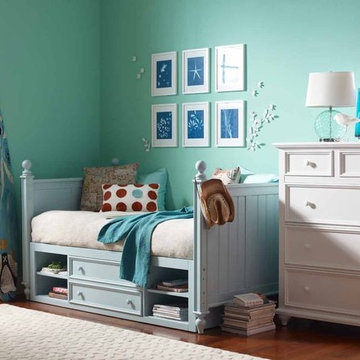
 Patti Borrelli, interior designer + photo stylist
Styled by Patti Borrelli. Photographed by Diana Parrish Design & Photography for Young America {+ DIY Sunprints via BeSoStyle blog}. Paint is Benjamin Moore Sea Mist Green.
 R2 Construction Group
Open concept kitchen - large modern u-shaped porcelain tile open concept kitchen idea in Miami with flat-panel cabinets, dark wood cabinets, marble countertops, black backsplash, glass sheet backsplash, stainless steel appliances and an island
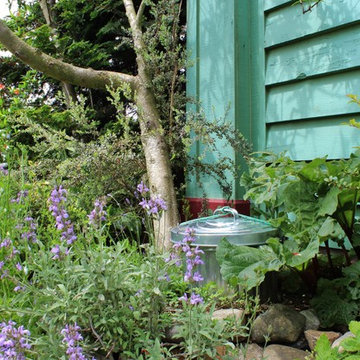
 Kimberley Bryan
Kimberley Bryan
Inspiration for an eclectic shade backyard vegetable garden landscape.
Inspiration for an eclectic shade backyard vegetable garden landscape.
 Native Edge Landscape
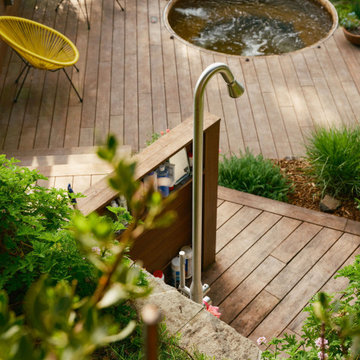
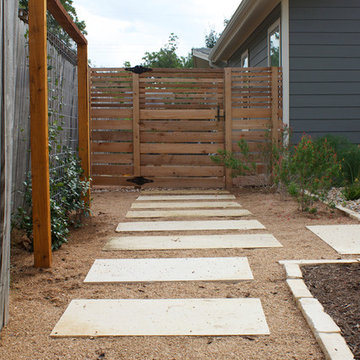
What a fantastic couple to work with! We were presented with the challenges of needing more outdoor living space, a place to rinse after long bike rides, and an area for the young couples newest addition to play. We did it! We doubled the outdoor living space, added an outdoor shower just off the new patio, and managed to use the shape of the yard to our advantage to create an easy flow and accessibility to the yard! We were left with a new landscape that fit this young couples awesome style of a modern-craftsman infusion!
Native Edge Landscape, LLC
 HomeSource Builders

With a panoramic back deck overlooking downtown Asheville, this home is positioned on a sloping such that there is ample, level driveway, and plenty of windows to take in the long-range mountain views. Open interior spaces and lots of lighting and ample master closet space were important to these clients.
A practical, dog-washing station in the mudroom doubles as a handy rinse-off spot for muddy shoes or boots.
 Intriguing Landscapes Inc.
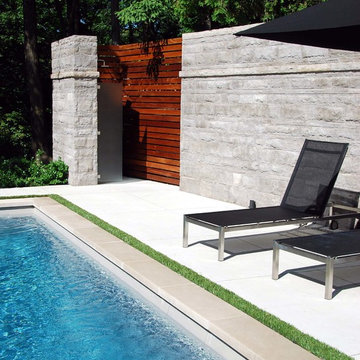
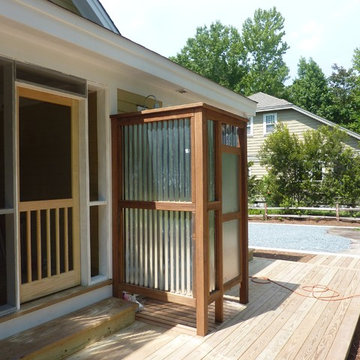
An outdoor shower is the perfect spot for a quick rinse.
Mid-sized minimalist backyard rectangular pool photo in Toronto
Mid-sized minimalist backyard rectangular pool photo in Toronto

 Rudloff Custom Builders
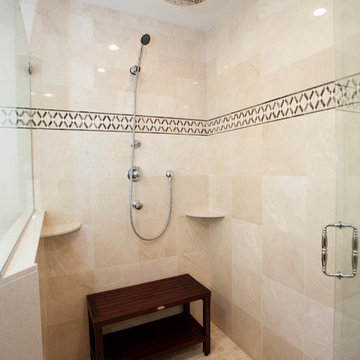
A traditional master bathroom renovation includes a corner shower with detachable showerhead, rain shower, shower bench and tile floor.
Photos by Alicia's Art, LLC
RUDLOFF Custom Builders, is a residential construction company that connects with clients early in the design phase to ensure every detail of your project is captured just as you imagined. RUDLOFF Custom Builders will create the project of your dreams that is executed by on-site project managers and skilled craftsman, while creating lifetime client relationships that are build on trust and integrity.
We are a full service, certified remodeling company that covers all of the Philadelphia suburban area including West Chester, Gladwynne, Malvern, Wayne, Haverford and more.
As a 6 time Best of Houzz winner, we look forward to working with you n your next project.
 Connie Anderson Photography
Connie Anderson Photography
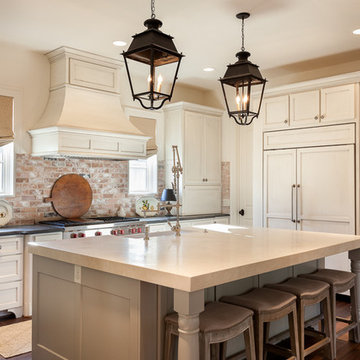
Mid-sized elegant u-shaped dark wood floor eat-in kitchen photo in Houston with a farmhouse sink, recessed-panel cabinets, white cabinets, soapstone countertops, multicolored backsplash, stainless steel appliances and an island
Mid-sized elegant u-shaped dark wood floor eat-in kitchen photo in Houston with a farmhouse sink, recessed-panel cabinets, white cabinets, soapstone countertops, multicolored backsplash, stainless steel appliances and an island
 Gulfstream Builders, Inc.
Photo of a small traditional backyard garden path in Wilmington with decking.

47