
Search results for "Rinsing" in Home Design Ideas
 Landwell Design + Build Co.

This spacious, multi-level backyard in San Luis Obispo, CA, once completely underutilized and overtaken by weeds, was converted into the ultimate outdoor entertainment space with a custom pool and spa as the centerpiece. A cabana with a built-in storage bench, outdoor TV and wet bar provide a protected place to chill during hot pool days, and a screened outdoor shower nearby is perfect for rinsing off after a dip. A hammock attached to the master deck and the adjacent pool deck are ideal for relaxing and soaking up some rays. The stone veneer-faced water feature wall acts as a backdrop for the pool area, and transitions into a retaining wall dividing the upper and lower levels. An outdoor sectional surrounds a gas fire bowl to create a cozy spot to entertain in the evenings, with string lights overhead for ambiance. A Belgard paver patio connects the lounge area to the outdoor kitchen with a Bull gas grill and cabinetry, polished concrete counter tops, and a wood bar top with seating. The outdoor kitchen is tucked in next to the main deck, one of the only existing elements that remain from the previous space, which now functions as an outdoor dining area overlooking the entire yard. Finishing touches included low-voltage LED landscape lighting, pea gravel mulch, and lush planting areas and outdoor decor.
 Pacific Coast Custom Design
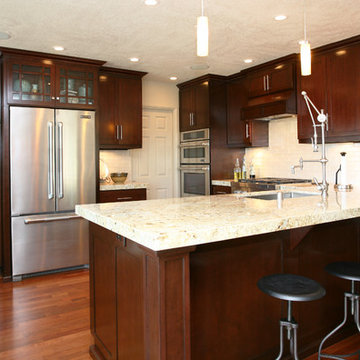
This is a classic craftsman look updated. We used maple in a walnut finish instead of the traditional oak to make a classy looking more modern craftsman kitchen. Taking out a wall we opened everything up to an open concept space. The updated wood flooring and new recessed lighting along with the contemporary glass backsplash make this the perfect modern craftsman kitchen.
 Benjamin Blackwelder Cabinetry
Benjamin Blackwelder Cabinetry
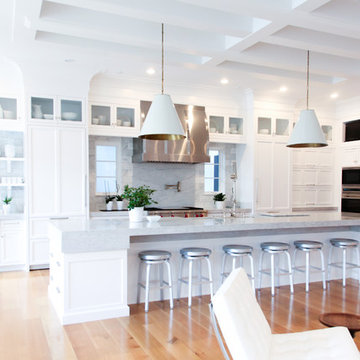
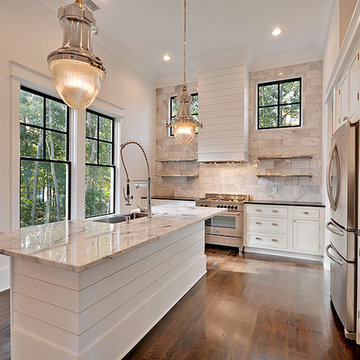
Large transitional l-shaped medium tone wood floor open concept kitchen photo in Salt Lake City with a farmhouse sink, white cabinets, marble countertops, stone tile backsplash, paneled appliances and an island
Large transitional l-shaped medium tone wood floor open concept kitchen photo in Salt Lake City with a farmhouse sink, white cabinets, marble countertops, stone tile backsplash, paneled appliances and an island
Find the right local pro for your project



 Wm Ohs Showrooms
Photo Credit: Emily Redfield
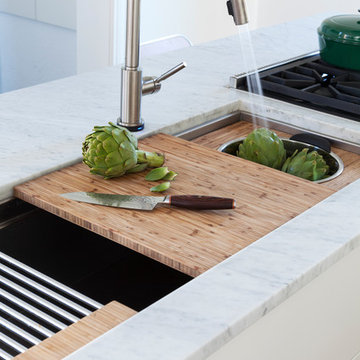
Mid-sized minimalist medium tone wood floor and brown floor enclosed kitchen photo in Denver with an undermount sink, flat-panel cabinets, white cabinets, marble countertops, paneled appliances, an island and white countertops
Mid-sized minimalist medium tone wood floor and brown floor enclosed kitchen photo in Denver with an undermount sink, flat-panel cabinets, white cabinets, marble countertops, paneled appliances, an island and white countertops
 STUDIO PRIME ARCHITECTURE (SP-ARC)
private patio retreat

Small cottage backyard concrete outdoor patio shower photo in San Luis Obispo with a roof extension
Small cottage backyard concrete outdoor patio shower photo in San Luis Obispo with a roof extension
 Carolina Timberworks

Reclaimed original patina hand hewn
© Carolina Timberworks
Large mountain style galley ceramic tile enclosed kitchen photo in Charlotte with a farmhouse sink, beaded inset cabinets, white cabinets, marble countertops, white backsplash, porcelain backsplash and an island
Large mountain style galley ceramic tile enclosed kitchen photo in Charlotte with a farmhouse sink, beaded inset cabinets, white cabinets, marble countertops, white backsplash, porcelain backsplash and an island
 Pacific Coast Builders, Inc.
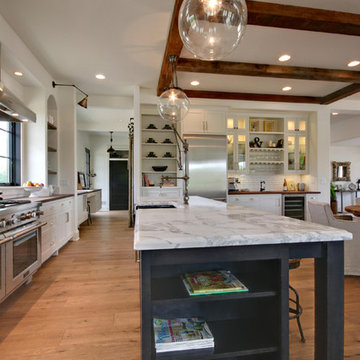

Modern Farmhouse kitchen with shaker style cabinet doors and black drawer pull hardware. White Oak floating shelves with LED underlighting over beautiful, Cambria Quartz countertops. The subway tiles were custom made and have what appears to be a texture from a distance, but is actually a herringbone pattern in-lay in the glaze. Wolf brand gas range and oven, and a Wolf steam oven on the left. Rustic black wall scones and large pendant lights over the kitchen island. Brizo satin brass faucet with Kohler undermount rinse sink.
Photo by Molly Rose Photography
 Exquisite Kitchen Design
Photography by Emily Minton Redfield
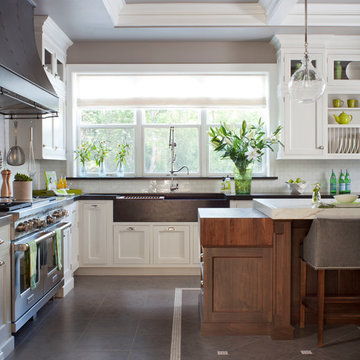
Example of a classic kitchen design in Denver
Example of a classic kitchen design in Denver

 Lands End Development - Designers & Builders
Outdoor Shower

Small mountain style wood wall doorless shower photo in Minneapolis with a vessel sink and a hinged shower door
Small mountain style wood wall doorless shower photo in Minneapolis with a vessel sink and a hinged shower door
 Factory Builder Stores
Factory Builder Stores
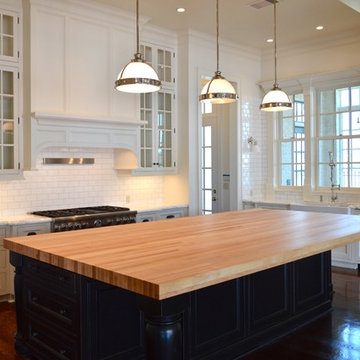
Eat-in kitchen - large transitional u-shaped medium tone wood floor eat-in kitchen idea in Houston with flat-panel cabinets, white cabinets, wood countertops, white backsplash, ceramic backsplash, stainless steel appliances and a farmhouse sink
Eat-in kitchen - large transitional u-shaped medium tone wood floor eat-in kitchen idea in Houston with flat-panel cabinets, white cabinets, wood countertops, white backsplash, ceramic backsplash, stainless steel appliances and a farmhouse sink
 Mike Schaap Builders
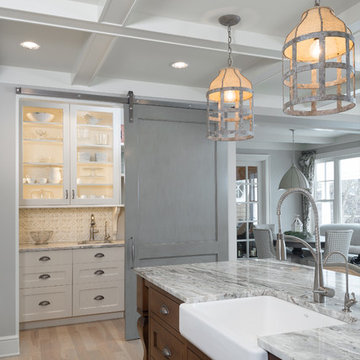
Imbued with a sense of rustic and warm flair, this kitchen renovation incorporates custom cabinetry by Benchmark Wood Studio and thoughtful interior designs by Benchmark Design Studio.
Photography by Chuck Heiney
 Cameo Homes Inc.
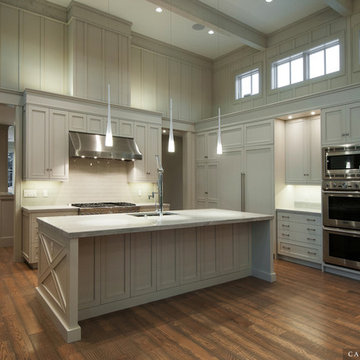
Kitchen by Cameo Homes Inc. in Utah. Utah Home Builder
Elegant kitchen photo in Salt Lake City
Elegant kitchen photo in Salt Lake City
 Skelly Build
Designer: Michelle Olivia Design
Photography: Sophie Epton
Construction: Skelly Home Renovations

Small trendy galley brown floor and light wood floor eat-in kitchen photo in Austin with a double-bowl sink, shaker cabinets, quartzite countertops, white backsplash, stainless steel appliances, no island, white countertops and white cabinets
Small trendy galley brown floor and light wood floor eat-in kitchen photo in Austin with a double-bowl sink, shaker cabinets, quartzite countertops, white backsplash, stainless steel appliances, no island, white countertops and white cabinets

 Jordan Iverson Signature Homes
KuDa Photography 2013
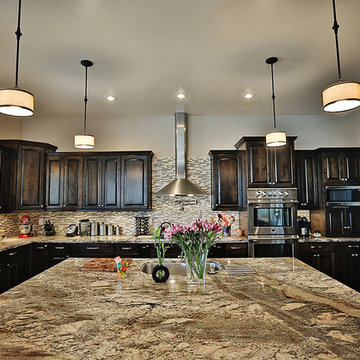
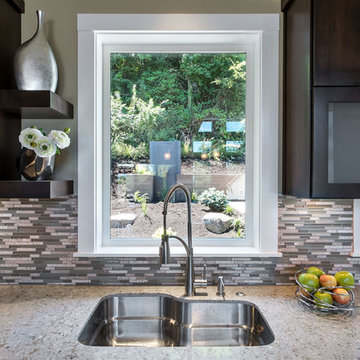
Kitchen - large contemporary l-shaped medium tone wood floor kitchen idea in Portland with an undermount sink, shaker cabinets, quartz countertops, beige backsplash, mosaic tile backsplash, dark wood cabinets, stainless steel appliances and an island
Kitchen - large contemporary l-shaped medium tone wood floor kitchen idea in Portland with an undermount sink, shaker cabinets, quartz countertops, beige backsplash, mosaic tile backsplash, dark wood cabinets, stainless steel appliances and an island
 Alair Homes Plano
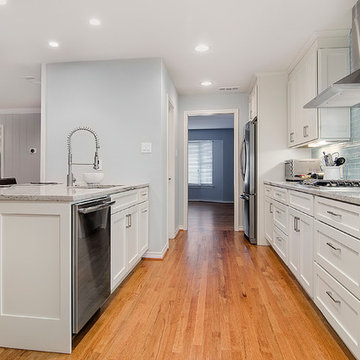
This kitchen, once checkered with black and white flooring, black and white appliances and heavy fur downs was given a face lift to create a light and airy kitchen. Beautiful golden oak flooring was installed to match the existing flooring in other rooms and to keep the historical feel of the home. White cabinets gave the small kitchen a spacious feel and upgrade appliances lend to an easy work triangle when cooking and entertaining. The gorgeous river white counter top is a stunning yet neutral backdrop to give this remodeled kitchen class! Floorplan design by Chad Hatfield, CR, CKBR. Interior Design by Lindy Jo Crutchfield, Allied ASID, our on staff designer. Photography by Lauren Brown of Versatile Imaging.
43