
Search results for "Riser" in Home Design Ideas
 User
UserJim Bartsch
Inspiration for a mediterranean wooden l-shaped staircase remodel in Other with tile risers
Inspiration for a mediterranean wooden l-shaped staircase remodel in Other with tile risers

 Jute Interior Design
Photo- Lisa Romerein

Staircase - mediterranean wooden l-shaped metal railing staircase idea in San Francisco with tile risers
Staircase - mediterranean wooden l-shaped metal railing staircase idea in San Francisco with tile risers
Find the right local pro for your project
 Luxe Studio Design

Staircase - mid-sized coastal wooden u-shaped glass railing staircase idea in Orange County with painted risers

 Pacific Hardwood Flooring
Example of a classic wooden u-shaped wood railing staircase design in Los Angeles with wooden risers
 Alger Customs

Example of a mid-sized minimalist wooden straight open and cable railing staircase design in Orange County

 MacArthur Construction Company

Staircase - large scandinavian wooden straight wood railing staircase idea in Boston with glass risers

Sponsored
Columbus, OH

Hope Restoration & General Contracting
Columbus Design-Build, Kitchen & Bath Remodeling, Historic Renovations

 Kaminski + Pew
Stairwell with exposed brick wall. Black painted doors, treads, risers, and railing. Photo by Kyle Born.
Example of a mid-sized transitional painted straight wood railing staircase design in Philadelphia with painted risers
Example of a mid-sized transitional painted straight wood railing staircase design in Philadelphia with painted risers
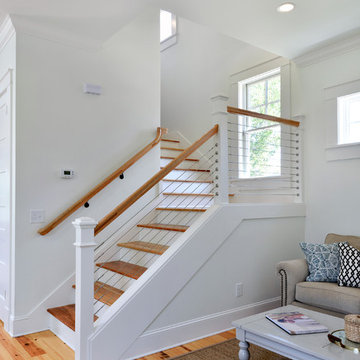
 Crosby Creations Home Designs
Inspiration for a mid-sized country wooden l-shaped cable railing staircase remodel in Charleston with painted risers

 Highmark Builders
Landmark Photography
Inspiration for a contemporary wooden l-shaped open and cable railing staircase remodel in Minneapolis
Inspiration for a contemporary wooden l-shaped open and cable railing staircase remodel in Minneapolis
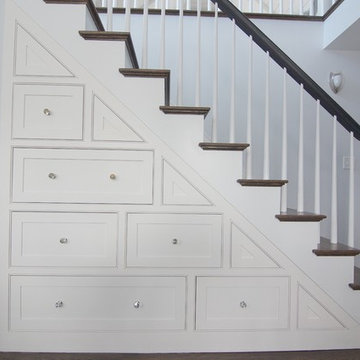
 BLB Design/Build
Example of a large transitional wooden straight wood railing staircase design in Boston with painted risers

 Todd Christian
Example of a classic wooden l-shaped wood railing staircase design in Charleston with wooden risers

 Morrison Interiors
This three story, 9,500+ square foot Modern Spanish beauty features 7 bedrooms, 9 full and 2 half bathrooms, a wine cellar, private gym, guest house, and a poolside outdoor space out of our dreams. I spent nearly two years perfecting every aspect of the design, from flooring and tile to cookware and cutlery. With strong Spanish Colonial architecture, this space beckoned for a more refined design plan, all in keeping with the timeless beauty of Spanish style. This project became a favorite of mine, and I hope you'll enjoy it, too.
Sponsored
Columbus, OH
Hope Restoration & General Contracting
Columbus Design-Build, Kitchen & Bath Remodeling, Historic Renovations
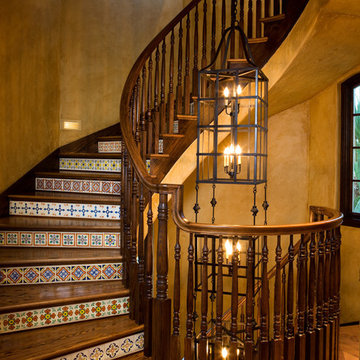


Staircase - transitional wooden l-shaped mixed material railing staircase idea in Los Angeles with wooden risers

 Maven Interiors
Photo Credit: Lincoln Barbour Photo.
Interior Design: Kim Hagstette, Maven Interiors
Staircase - traditional wooden l-shaped staircase idea in Portland with painted risers
Staircase - traditional wooden l-shaped staircase idea in Portland with painted risers

 Hsu McCullough
Staircase with Starphire ultra clear low-iron glass divider wall. Breakfast Nook at right and Dining Room at left (with backyard access beyond). Photo by Clark Dugger
 Homes by Design

Example of a large arts and crafts wooden l-shaped staircase design in Indianapolis with painted risers


4