
Search results for "Riser" in Home Design Ideas


 Kraus Associates
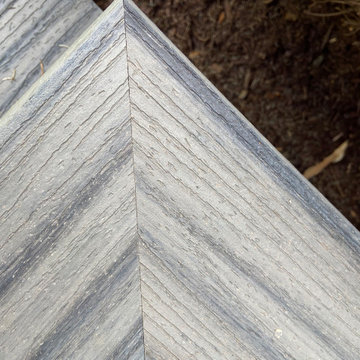
Mid-sized arts and crafts wooden u-shaped wood railing staircase photo in Boston with painted risers

 Nance Construction
Inspiration for a mediterranean dark wood floor powder room remodel in Phoenix with a vessel sink, white walls and white countertops
Find the right local pro for your project
 Young & Borlik Architects, inc.
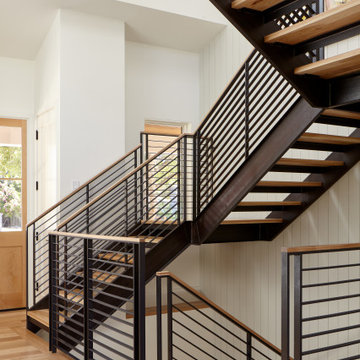
Vertical wood siding on the walls of this three-story stair extend the open volumes of the entry, basement and second floor. The open central cor spills natural light from above through all three levels. Open risers and narrow railings contribute to the openness of the space and offer an invitation to explore.

 Foster Dale Architects, Inc.
Anthony May Photography
Inspiration for a large timeless l-shaped dark wood floor open concept kitchen remodel in Chicago with medium tone wood cabinets, wood countertops, beige backsplash, stainless steel appliances, an undermount sink, recessed-panel cabinets and beige walls
Inspiration for a large timeless l-shaped dark wood floor open concept kitchen remodel in Chicago with medium tone wood cabinets, wood countertops, beige backsplash, stainless steel appliances, an undermount sink, recessed-panel cabinets and beige walls

 Bella Vista Developments
Inspiration for a transitional wooden l-shaped staircase remodel with tile risers


Sponsored
Columbus, OH

Hope Restoration & General Contracting
Columbus Design-Build, Kitchen & Bath Remodeling, Historic Renovations

 Holder Parlette Architecture + Landscapes
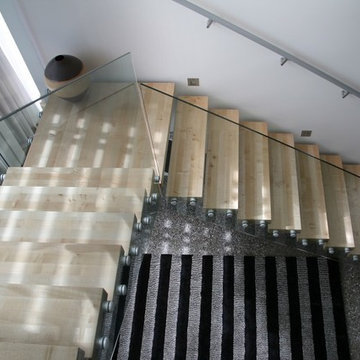
Large trendy wooden floating glass railing staircase photo in San Francisco with wooden risers

 TWG Construction LLC
Mid-sized transitional wooden u-shaped wood railing staircase photo in Denver with painted risers


 Sandra Hambley
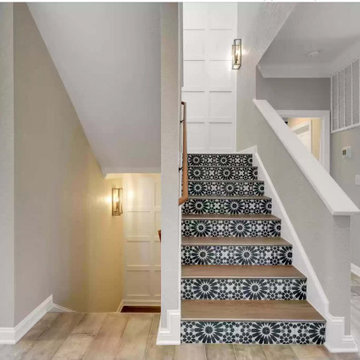
Add interest to a staircase by installing tile on the risers. This tile design is perfect for our client's OBX beach home.
Example of a mid-sized beach style wooden staircase design with tile risers
Example of a mid-sized beach style wooden staircase design with tile risers

 Paradise Restored Landscaping & Exterior Design
brick stairway, concrete patio, arbors, pergolas, trellis, outdoor seating, outdoor living space, brick planter, decking
Elegant deck photo in Portland
Elegant deck photo in Portland


Sponsored
Columbus, OH
Hope Restoration & General Contracting
Columbus Design-Build, Kitchen & Bath Remodeling, Historic Renovations

 NWC Construction
Staircase - mid-sized transitional wooden u-shaped staircase idea in Tampa with tile risers
 escalierclassique.com
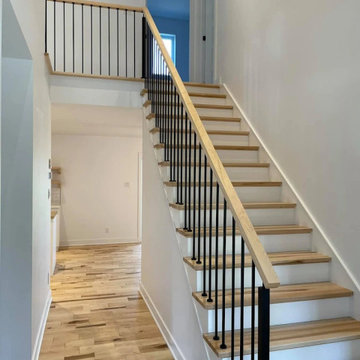
Achieve a timeless and elegant look with this beautiful transitional staircase. Featuring custom hardwood treads and a matching handrail, this design perfectly balances natural warmth with crisp, clean lines. The white painted risers and stringers beautifully highlight the natural wood grain, while the sleek black iron balusters add a modern, sophisticated touch. Perfectly color-matched to the home's existing hardwood flooring and expertly factory-finished in our facility for maximum durability, this classic staircase is a flawless addition to any modern farmhouse or transitional interior.

 Kelly & Stone Architects
Tim Stone
Staircase - large contemporary wooden floating open staircase idea in Sacramento
Staircase - large contemporary wooden floating open staircase idea in Sacramento

 Century Stair Company
This staircase makes a bold design statement through restraint and precision. Thick squared-off white oak treads appear to float between dramatic, black-painted stringers, while horizontal 1/2" round bars create an open, minimal balustrade. The uniform open risers allow natural light to cascade down to the basement level, transforming the stairwell into a light-transmitting vertical shaft.
The design thoughtfully responds to the surrounding spaces, connecting levels without interrupting sightlines or blocking light flow. The result is a staircase that feels almost sculptural in its simplicity, proving that sometimes less truly is more.
1976-2026 © Century Stair Company




 Boyce Design + Build
Our clients came to us looking for a complete renovation of the rear facade of their Atlanta home and attached deck. Their wish list included a contemporary, functional design that would create spaces for various uses, both for small family gatherings and entertaining larger parties. The result is a stunning, custom outdoor living area with a wealth of options for relaxing and socializing. The upper deck is the central dining and entertaining area and includes a custom cantilevered aluminum pergola, a covered grill and prep area, and gorgeous concrete fire table and floating wooden bench. As you step down to the lower deck you are welcomed by the peaceful sound of cascading water from the custom concrete water feature creating a Zen atmosphere for the entire deck. This feature is a gorgeous focal point from inside the house as well. To define the different outdoor rooms and also provide passive seating opportunities, the steps have built-in recessed lighting so that the space is well-defined in the evening as well as the daytime. The landscaping is modern and low-maintenance and is composed of tight, linear plantings that feature complimentary hues of green and provides privacy from neighboring properties.

 Luxury Home Solutions
Small elegant wooden straight mixed material railing staircase photo in Miami with painted risers
111