
Search results for "Riser" in Home Design Ideas

 Noble Architects, LLC
The hidden door paneling matches the other gorgeous paneling in the Great Room and leads to the second floor of the home.
Photography: Garett + Carrie Buell of Studiobuell/ studiobuell.com

 Norton Luxury Homes
Inspiration for a mid-sized transitional carpeted l-shaped mixed material railing staircase remodel in Las Vegas with carpeted risers

 TimberTech
William Short Photography
For a third year in a row, AZEK® Building Products is proud to partner with Sunset magazine on its inspirational 2018 Silicon Valley Idea House, located in the beautiful town of Los Gatos, California. The design team utilized Weathered Teak™ from AZEK® Deck's Vintage Collection® to enhance the indoor-outdoor theme of this year's home. It's featured in three locations on the home including the front porch, back deck and lower-level patio. De Mattei Construction also used AZEK's Evolutions Rail® Contemporary and Bronze Riser lights to complete the stunning backyard entertainment area.
Find the right local pro for your project

 Parkyn Design
Open risers with glass railings create a modern stairway.
Large minimalist wooden u-shaped open staircase photo in Toronto
Large minimalist wooden u-shaped open staircase photo in Toronto
 Alison Kandler Interior Design
John Ellis for Country Living
Example of a huge farmhouse wooden u-shaped wood railing home design design in Los Angeles with painted risers
Example of a huge farmhouse wooden u-shaped wood railing home design design in Los Angeles with painted risers

 Abundance Organizing
Kieran Wagner (www.kieranwagner.com)
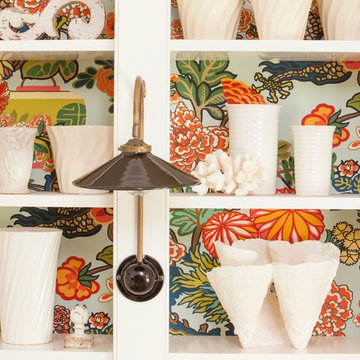
Mid-sized trendy kitchen pantry photo in Richmond with open cabinets and white cabinets
Mid-sized trendy kitchen pantry photo in Richmond with open cabinets and white cabinets

Inspiration for a large coastal wooden u-shaped wood railing staircase remodel in Jacksonville with painted risers



 Jon Eric Christner ARCHITECT INC.
Stair to Basement
General Contractor: McLane Builders Inc
Inspiration for a mid-sized mediterranean underground travertine floor and beige floor hallway remodel in Orange County with white walls
Inspiration for a mid-sized mediterranean underground travertine floor and beige floor hallway remodel in Orange County with white walls


 Fancy Stairs and Railings
Stairwell light shining through the open risers of a hardwood stair system.
Mid-sized trendy wooden u-shaped open staircase photo in Edmonton
Mid-sized trendy wooden u-shaped open staircase photo in Edmonton

 Signature Designs Kitchen | Bath | Interiors
Photos by Jon Upson
Mid-sized trendy wooden l-shaped staircase photo in San Diego with tile risers
Mid-sized trendy wooden l-shaped staircase photo in San Diego with tile risers

 Couture Concrete Systems
Continous concrete treads and risers pour in place
Inspiration for a large contemporary concrete u-shaped staircase remodel in Miami with concrete risers
Inspiration for a large contemporary concrete u-shaped staircase remodel in Miami with concrete risers

 David Kaplan Interior Design LLC
Mentis Photography Inc
Staircase - transitional wooden curved staircase idea in New York with wooden risers
Staircase - transitional wooden curved staircase idea in New York with wooden risers

Sponsored
Columbus, OH

Hope Restoration & General Contracting
Columbus Design-Build, Kitchen & Bath Remodeling, Historic Renovations

 H2D Architecture + Design
This home is designed to be accessible for all three floors of the home via the residential elevator shown in the photo. The elevator runs through the core of the house, from the basement to rooftop deck. Alongside the elevator, the steel and walnut floating stair provides a feature in the space.
+ Architecture: H2D Architecture + Design
+ Interior Design: H2D Architecture + Design
www.h2darchitects.com
+ Built by: Carlisle Classic Homes
+ Photography: Christopher Nelson Photography
#kirklandarchitect
#kirklandcustomhome
#kirkland
#customhome
#greenhome
#sustainablehomedesign
#residentialelevator
#concreteflooring


 Chi Renovation & Design
These newly designed stairs include new oak treads, modern square spindles, and a large newel (the end post), dark wooden stained balusters, white stair risers and spindles, soft yellow walls, and a soft cream colored carpet placed throughout the middle of the staircase.
Project designed by Skokie renovation firm, Chi Renovation & Design. They serve the Chicagoland area, and it's surrounding suburbs, with an emphasis on the North Side and North Shore. You'll find their work from the Loop through Lincoln Park, Skokie, Evanston, Wilmette, and all of the way up to Lake Forest.
For more about Chi Renovation & Design, click here: https://www.chirenovation.com/
To learn more about this project, click here: https://www.chirenovation.com/portfolio/lakeview-master-bathroom/
 Parkyn Design
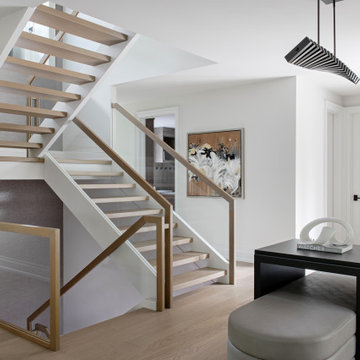
Contemporary open riser staircase with glass railing.
Inspiration for a transitional wooden u-shaped open and glass railing staircase remodel in Toronto
Inspiration for a transitional wooden u-shaped open and glass railing staircase remodel in Toronto
Sponsored
Columbus, OH
Hope Restoration & General Contracting
Columbus Design-Build, Kitchen & Bath Remodeling, Historic Renovations

 Helton Residential
Clean lines are created by white risers, hardwood treads, and an iron handrail.
Staircase - large transitional wooden u-shaped staircase idea in Dallas with painted risers
Staircase - large transitional wooden u-shaped staircase idea in Dallas with painted risers

 Northern Heritage Builders
Cape Cod Home Builder - Floor plans Designed by CR Watson, Home Building Construction CR Watson, - Cape Cod General Contractor, 1950's Cape Cod Style Staircase, Staircase white paneling hardwood banister, Greek Farmhouse Revival Style Home, Open Concept Floor plan, Coiffered Ceilings, Wainscoting Paneled Staircase, Victorian Era Wall Paneling, Victorian wall Paneling Staircase, Painted JFW Photography for C.R. Watson

 Colby Construction
Tricia Shay Photography
Example of an arts and crafts wooden wood railing staircase design in Milwaukee with painted risers
Example of an arts and crafts wooden wood railing staircase design in Milwaukee with painted risers
115