
Search results for "Riser" in Home Design Ideas

 Brigitte Loranger Architecture & Planning Ltd.
Example of a mid-sized trendy wooden straight open staircase design in Vancouver
 User
Merle Prosofky Photography Ltd.
Staircase - large transitional wooden floating open staircase idea in Edmonton
Staircase - large transitional wooden floating open staircase idea in Edmonton

 Amy Krane Color Consulting
Cool gray walls contrast with the warm cherry and maple trim and cabinetry.
Carl Bellavia Photography
Staircase - country wooden l-shaped medium tone wood floor staircase idea in Boston with gray walls and wooden risers
Staircase - country wooden l-shaped medium tone wood floor staircase idea in Boston with gray walls and wooden risers
Find the right local pro for your project

 Columbia Stair inc.
J. Lynn Photography
Example of a mid-sized trendy wooden spiral open staircase design in St Louis
Example of a mid-sized trendy wooden spiral open staircase design in St Louis


 refuGe Design Studio
Staircase - mid-sized contemporary glass u-shaped open staircase idea in Houston

 Todd Haylett
Candleridge
Custom staircase. Solid fumed white oak stair treads with painted risers. Risers are mitered to the skirt board. Custom white oak handrail, stained white oak box newel caps. Custom made 6 inch box newels with recessed flat panel and bottom wrap. Oil rubbed bronze iron balusters with top and bottom boots.

Sponsored
Columbus, OH

Hope Restoration & General Contracting
Columbus Design-Build, Kitchen & Bath Remodeling, Historic Renovations

 Century Stair Company
This staircase makes a bold design statement through restraint and precision. Thick squared-off white oak treads appear to float between dramatic, black-painted stringers, while horizontal 1/2" round bars create an open, minimal balustrade. The uniform open risers allow natural light to cascade down to the basement level, transforming the stairwell into a light-transmitting vertical shaft.
The design thoughtfully responds to the surrounding spaces, connecting levels without interrupting sightlines or blocking light flow. The result is a staircase that feels almost sculptural in its simplicity, proving that sometimes less truly is more.
1976-2026 © Century Stair Company

 Nugent Design Build, LLC
Staircase - contemporary wooden u-shaped open staircase idea in DC Metro
Staircase - contemporary wooden u-shaped open staircase idea in DC Metro

 McElroy Architecture, AIA
photo by Melissa Kaseman
Small minimalist wooden l-shaped open staircase photo in San Francisco
Small minimalist wooden l-shaped open staircase photo in San Francisco

 David Marquardt Architectural Photography
David Marquardt
Inspiration for a mid-sized mediterranean curved staircase remodel in Las Vegas with tile risers
Inspiration for a mid-sized mediterranean curved staircase remodel in Las Vegas with tile risers

 Sweetwater Design
The addition of panel molding to drywall, painted in a semi gloss paint add needed detail to a simple staircase. Tiled risers in Newman natural stone mosaic add a three dimensional look. No toe scuffs on these risers. Oak treads and railings bring warmth to white, grey walls and tile.

 John Hueber Homes
Freestyle Design, Greg Grupenhuf
Example of a trendy wooden floating open staircase design in Cincinnati
Example of a trendy wooden floating open staircase design in Cincinnati
Sponsored
Columbus, OH
Hope Restoration & General Contracting
Columbus Design-Build, Kitchen & Bath Remodeling, Historic Renovations
 Century Stair Company
This staircase makes a bold design statement through restraint and precision. Thick squared-off white oak treads appear to float between dramatic, black-painted stringers, while horizontal 1/2" round bars create an open, minimal balustrade. The uniform open risers allow natural light to cascade down to the basement level, transforming the stairwell into a light-transmitting vertical shaft.
The design thoughtfully responds to the surrounding spaces, connecting levels without interrupting sightlines or blocking light flow. The result is a staircase that feels almost sculptural in its simplicity, proving that sometimes less truly is more.
1976-2026 © Century Stair Company
 Century Stair Company
This staircase makes a bold design statement through restraint and precision. Thick squared-off white oak treads appear to float between dramatic, black-painted stringers, while horizontal 1/2" round bars create an open, minimal balustrade. The uniform open risers allow natural light to cascade down to the basement level, transforming the stairwell into a light-transmitting vertical shaft.
The design thoughtfully responds to the surrounding spaces, connecting levels without interrupting sightlines or blocking light flow. The result is a staircase that feels almost sculptural in its simplicity, proving that sometimes less truly is more.
1976-2026 © Century Stair Company
 Century Stair Company
This staircase makes a bold design statement through restraint and precision. Thick squared-off white oak treads appear to float between dramatic, black-painted stringers, while horizontal 1/2" round bars create an open, minimal balustrade. The uniform open risers allow natural light to cascade down to the basement level, transforming the stairwell into a light-transmitting vertical shaft.
The design thoughtfully responds to the surrounding spaces, connecting levels without interrupting sightlines or blocking light flow. The result is a staircase that feels almost sculptural in its simplicity, proving that sometimes less truly is more.
1976-2026 © Century Stair Company

 M House Development
Example of a beach style wooden u-shaped wood railing staircase design in Chicago with painted risers



 AGENCIE Architecture & Engineering P.C.
Trendy wooden u-shaped medium tone wood floor staircase photo in New York with white walls and wooden risers
 John Hueber Homes
Freestyle Design, Greg Grupenhuf
Example of a trendy wooden floating open staircase design in Cincinnati
Example of a trendy wooden floating open staircase design in Cincinnati
 Century Stair Company
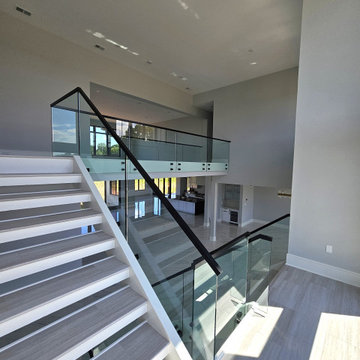
This open-riser staircase brings modern sophistication to this home. Floating treads create visual lightness, allowing natural light to flow freely through the space. A frameless glass railing maintains transparency and preserves sightlines, while sleek black handrails provide definition against white stairs and walls. The combination of glass, metal, and wood creates a clean, contemporary aesthetic that suits the spacious, light-filled interiors of this modern home.
1976-2026 © Century Stair Company
159