
Search results for "Riser" in Home Design Ideas

 Fredman Design Group
Light and color sensitivity of the homeowner was of utmost importance to the designer. Opening up the lower-level of the home to allow for light, while also softening the light that was coming into the gallery space above, combined with the preservation of the historically significant Keck and Keck architectural elements were challenges that the designer overcame beautifully.

 Century Stair Company
This staircase makes a bold design statement through restraint and precision. Thick squared-off white oak treads appear to float between dramatic, black-painted stringers, while horizontal 1/2" round bars create an open, minimal balustrade. The uniform open risers allow natural light to cascade down to the basement level, transforming the stairwell into a light-transmitting vertical shaft.
The design thoughtfully responds to the surrounding spaces, connecting levels without interrupting sightlines or blocking light flow. The result is a staircase that feels almost sculptural in its simplicity, proving that sometimes less truly is more.
1976-2026 © Century Stair Company

 LB Design
Ryan Fung Photography
Inspiration for a small transitional wooden straight staircase remodel in Toronto with painted risers
Inspiration for a small transitional wooden straight staircase remodel in Toronto with painted risers
Find the right local pro for your project

 Tyner Construction Co Inc
David Dietrich
Arts and crafts wooden staircase photo with beige walls and glass risers
Arts and crafts wooden staircase photo with beige walls and glass risers
 Century Stair Company
This staircase makes a bold design statement through restraint and precision. Thick squared-off white oak treads appear to float between dramatic, black-painted stringers, while horizontal 1/2" round bars create an open, minimal balustrade. The uniform open risers allow natural light to cascade down to the basement level, transforming the stairwell into a light-transmitting vertical shaft.
The design thoughtfully responds to the surrounding spaces, connecting levels without interrupting sightlines or blocking light flow. The result is a staircase that feels almost sculptural in its simplicity, proving that sometimes less truly is more.
1976-2026 © Century Stair Company
 Century Stair Company
This staircase makes a bold design statement through restraint and precision. Thick squared-off white oak treads appear to float between dramatic, black-painted stringers, while horizontal 1/2" round bars create an open, minimal balustrade. The uniform open risers allow natural light to cascade down to the basement level, transforming the stairwell into a light-transmitting vertical shaft.
The design thoughtfully responds to the surrounding spaces, connecting levels without interrupting sightlines or blocking light flow. The result is a staircase that feels almost sculptural in its simplicity, proving that sometimes less truly is more.
1976-2026 © Century Stair Company

 Specialized Stair and Rail
Ryan Patrick Kelly Photographs
Minimalist concrete floating open and cable railing staircase photo in Edmonton
Minimalist concrete floating open and cable railing staircase photo in Edmonton

Sponsored
Columbus, OH

Hope Restoration & General Contracting
Columbus Design-Build, Kitchen & Bath Remodeling, Historic Renovations

 John Hueber Homes
Freestyle Design, Greg Grupenhuf
Trendy wooden floating open staircase photo in Cincinnati
Trendy wooden floating open staircase photo in Cincinnati

 Rochelle Cote Interior Design
Adrian Shellard Photography
Large transitional wooden u-shaped open staircase photo in Calgary
Large transitional wooden u-shaped open staircase photo in Calgary

 CertaPro Painters - Long Beach & Torrance, CA
Our team painted the stairs and added color to the risers for that extra pop!
Staircase - mid-sized traditional wooden l-shaped staircase idea in Los Angeles with painted risers
Staircase - mid-sized traditional wooden l-shaped staircase idea in Los Angeles with painted risers

 Columbia Stair inc.
J. Lynn Photography
Example of a mid-sized trendy wooden spiral open staircase design in St Louis
Example of a mid-sized trendy wooden spiral open staircase design in St Louis
 Nathan Homes LLC
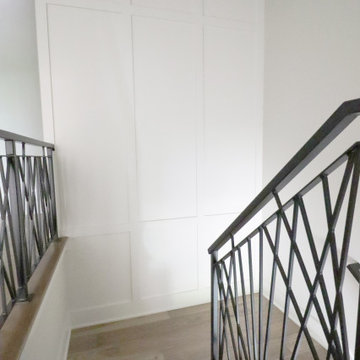
Inspiration for a wooden u-shaped metal railing and wainscoting staircase remodel in Omaha with wooden risers

 Reed Remodel & Design
Decorative tile riser
Example of a large minimalist tile straight staircase design in Oklahoma City with tile risers
Example of a large minimalist tile straight staircase design in Oklahoma City with tile risers
Sponsored
Columbus, OH
Hope Restoration & General Contracting
Columbus Design-Build, Kitchen & Bath Remodeling, Historic Renovations

 Fred Parker Company, Inc.
The elegant staircase features, decorative iron railings, Italian tile risers, hickory stair treads, large plaster molding, display case for family memories and photos, and an elaborate iron chandelier.
The client worked with the collaborative efforts of builders Ron and Fred Parker, architect Don Wheaton, and interior designer Robin Froesche to create this incredible home.
 Century Stair Company
This staircase makes a bold design statement through restraint and precision. Thick squared-off white oak treads appear to float between dramatic, black-painted stringers, while horizontal 1/2" round bars create an open, minimal balustrade. The uniform open risers allow natural light to cascade down to the basement level, transforming the stairwell into a light-transmitting vertical shaft.
The design thoughtfully responds to the surrounding spaces, connecting levels without interrupting sightlines or blocking light flow. The result is a staircase that feels almost sculptural in its simplicity, proving that sometimes less truly is more.
1976-2026 © Century Stair Company
 Century Stair Company
This staircase makes a bold design statement through restraint and precision. Thick squared-off white oak treads appear to float between dramatic, black-painted stringers, while horizontal 1/2" round bars create an open, minimal balustrade. The uniform open risers allow natural light to cascade down to the basement level, transforming the stairwell into a light-transmitting vertical shaft.
The design thoughtfully responds to the surrounding spaces, connecting levels without interrupting sightlines or blocking light flow. The result is a staircase that feels almost sculptural in its simplicity, proving that sometimes less truly is more.
1976-2026 © Century Stair Company

 Rhoads Design & Construction
Photography by Starboard & Port of Springfield, Missouri.
Example of a mid-sized wooden l-shaped metal railing staircase design with painted risers
Example of a mid-sized wooden l-shaped metal railing staircase design with painted risers



 WECSELMAN DESIGN
Deborah Wecselman Design, Inc
Inspiration for a large contemporary formal and open concept dark wood floor and beige floor living room remodel in Miami with white walls, no fireplace and no tv
Inspiration for a large contemporary formal and open concept dark wood floor and beige floor living room remodel in Miami with white walls, no fireplace and no tv

 Winder Woodworks Inc.
Solid male open riser stairs with maple posts and glass with stainless steel clips railing system
Inspiration for a large contemporary wooden straight open staircase remodel
Inspiration for a large contemporary wooden straight open staircase remodel


156