
Search results for "Riser" in Home Design Ideas

 User
New staircase with open risers, wood treads, metal touches, and cable railing completed with accent lighting along faux brick wall.
Staircase - mid-sized industrial wooden straight open and cable railing staircase idea in Denver
Staircase - mid-sized industrial wooden straight open and cable railing staircase idea in Denver

 Archadeck of Raleigh-Durham
A wide sprawling staircase leading from the deck to the patio is perfect for extra seating and easy access. These AZEK stairs feature riser lighting for nighttime naviation.

 Pool Environments, Inc.
Originally designed by one of the most notable landscape architects in town, this once impressive project had faltered in recent years. The pool and spa still functioned well, and the client wanted to keep it intact. In addition, they wanted to keep as much of the existing landscaping as possible. The surrounding decks, walls, and steps were fair game. At first glance, one might think that our changes were simple material changes. Upon closer inspection, however, one can see the subtle, yet transformative changes that come together to update this classic pool in a tasteful, timeless manner, and improve the flow and usability of the deck areas, while softening the feel of the massive hardscape.
The subtle changes begin as soon as you walk out the back door of the house. The existing decking had a lot of what we call “tweeners”; areas that are overly generous walkways, yet not large enough to house furniture. The awkwardly small bluestone patio was expanded to accommodate a generous seating area, by pushing the step-down closer to the pool. Our talented stone mason carefully married the new bluestone into the existing, resulting in an imperceptible difference between the two. As you descend the new bluestone steps to the pool level, your bare feet will be thankful for the new smooth-finished limestone colored concrete, with a hand cut pattern carefully etched into its surface. The old red brick decking was so hot that the owners could not walk around the pool in bare feet. The brick coping was also replaced with an eased edge Pennsylvania Premier Stone which matches the new step treads throughout the project. Between the house and the pool, a large raised planter was reconfigured, giving additional space to the pool deck for a shaded lounge chair area.
Across the pool, a bank of rather tall painted brick retaining walls were cut down, shortened, and moved. This lessened the visual impact of the walls, which were rather overwhelming in the space, as well as opening up a new seating area, nestled under the arms of the massive pecan at the back of the property. Rather than continuing solid decking around the entire pool, the area near these walls has been transformed to large stone stepper pads set in a sea of beautiful St. Augustine lawn. This creates a visually softened area that is still suited to setting tables and chairs when the guest list calls for additional seating.
The spa area is quite possibly the most dramatic change on this project. Yet more raised planter walls divided this area into awkward spaces, unsuited to proper furniture placement. The planters were removed, new stone decks, once again expertly married into the existing, opening the area to house a large dining table and new built in bbq area. The spa itself was re-imagined with the bluestone coping, and painted brick veneer. The most impressive addition though is the new handmade glazed tiles that surround the existing cast stone water feature. This water feature was almost unnoticeable against the painted brick wall, but now the dramatic arch and pop of color draw the eye to this quaint little corner of the property.
Find the right local pro for your project

 Creative Floors
Example of a mid-sized mountain style wooden straight staircase design in Denver with wooden risers

 Ridge Construction LLC
Quarterwsawn Oak treads & risers.
Staircase - mid-sized craftsman wooden u-shaped staircase idea in Minneapolis with wooden risers
Staircase - mid-sized craftsman wooden u-shaped staircase idea in Minneapolis with wooden risers

 Elliott Floor Covering, Inc.
Custom tread and white risers installed on staircase, along with new custom balusters, newels, and handrails. The staircase treads were custom made to match the wood flooring seen in the top left of this photo.

 Century Stair Company
This staircase makes a bold design statement through restraint and precision. Thick squared-off white oak treads appear to float between dramatic, black-painted stringers, while horizontal 1/2" round bars create an open, minimal balustrade. The uniform open risers allow natural light to cascade down to the basement level, transforming the stairwell into a light-transmitting vertical shaft.
The design thoughtfully responds to the surrounding spaces, connecting levels without interrupting sightlines or blocking light flow. The result is a staircase that feels almost sculptural in its simplicity, proving that sometimes less truly is more.
1976-2026 © Century Stair Company

Sponsored
Columbus, OH

Hope Restoration & General Contracting
Columbus Design-Build, Kitchen & Bath Remodeling, Historic Renovations
 Century Stair Company
This staircase makes a bold design statement through restraint and precision. Thick squared-off white oak treads appear to float between dramatic, black-painted stringers, while horizontal 1/2" round bars create an open, minimal balustrade. The uniform open risers allow natural light to cascade down to the basement level, transforming the stairwell into a light-transmitting vertical shaft.
The design thoughtfully responds to the surrounding spaces, connecting levels without interrupting sightlines or blocking light flow. The result is a staircase that feels almost sculptural in its simplicity, proving that sometimes less truly is more.
1976-2026 © Century Stair Company

 ARTium Design Build
Colonial style staircase with painted spindles and risers.
Example of a mid-sized trendy wooden curved wood railing staircase design in Ottawa with wooden risers
Example of a mid-sized trendy wooden curved wood railing staircase design in Ottawa with wooden risers

 Workroom C
Dramatic spiral staircase in East Bay home.
Photos by Eric Zepeda Studio
Example of a small mid-century modern metal spiral open staircase design in San Francisco
Example of a small mid-century modern metal spiral open staircase design in San Francisco


 Keuka Studios, Inc
This entry hall features a multilevel window wall and staircase. The staircase has open risers and a steel post cable railing with a wood top rail.
Cable railing by Keuka Studios
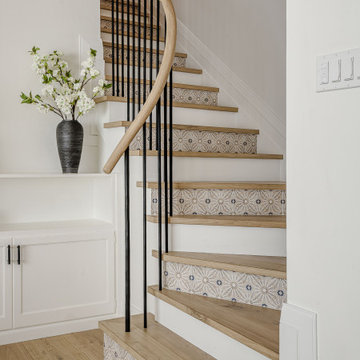
 Atelier Noël, Inc.
Example of a transitional wooden curved mixed material railing staircase design in San Francisco with tile risers



 J & J Elite Carpentry Inc.
Removed old oak rails & carpet. Installed new maple treads, risers, newels,rails & flooring.
Staircase - large contemporary wooden l-shaped staircase idea in New York with wooden risers
Staircase - large contemporary wooden l-shaped staircase idea in New York with wooden risers

 aMortonDesign
Example of a mid-sized trendy wooden straight open and cable railing staircase design in Boston

 Arbor South Architecture
Erik Bishoff
Inspiration for a large transitional wooden u-shaped staircase remodel with metal risers
Inspiration for a large transitional wooden u-shaped staircase remodel with metal risers


Sponsored
Columbus, OH
Hope Restoration & General Contracting
Columbus Design-Build, Kitchen & Bath Remodeling, Historic Renovations
 Century Stair Company
This striking contemporary staircase pairs dark-stained wood treads with white-painted monumental stringers for bold visual contrast. Stainless steel posts support a sleek horizontal cable railing system, topped with a dark-stained modern handrail that echoes the tread color.
The open-riser design combined with the minimal cable railing creates an unobstructed, light-filled effect that keeps the space feeling open and functional. The interplay between dark wood, white stringers, and metallic elements transforms a simple vertical connection into an elegant architectural statement.
1976-2026 © Century Stair Company

 ESM Architects
Photo Credits: Ryan Kurtz
Inspiration for a contemporary wooden u-shaped staircase remodel in Cincinnati with painted risers
Inspiration for a contemporary wooden u-shaped staircase remodel in Cincinnati with painted risers
 Century Stair Company
This staircase makes a bold design statement through restraint and precision. Thick squared-off white oak treads appear to float between dramatic, black-painted stringers, while horizontal 1/2" round bars create an open, minimal balustrade. The uniform open risers allow natural light to cascade down to the basement level, transforming the stairwell into a light-transmitting vertical shaft.
The design thoughtfully responds to the surrounding spaces, connecting levels without interrupting sightlines or blocking light flow. The result is a staircase that feels almost sculptural in its simplicity, proving that sometimes less truly is more.
1976-2026 © Century Stair Company
158