
Search results for "Riser" in Home Design Ideas

 Timberhomes LLC
A spiral staircase. Tenons on these ash risers are seen exiting the timber. Copper balusters and a curving handrail add a sense of light and upward motion.

 Suzanne Kyle Design, Inc.
Wayne Fenton
Staircase - mid-sized mediterranean wooden straight staircase idea in Sacramento with tile risers
Staircase - mid-sized mediterranean wooden straight staircase idea in Sacramento with tile risers

 TailorCraft Builders, Inc.
All new staircase. New rails, pickets, and posts for a more craftsman look. Refinished and painted risers and crown molding.
Large arts and crafts wooden curved wood railing staircase photo in Baltimore with painted risers
Large arts and crafts wooden curved wood railing staircase photo in Baltimore with painted risers
Find the right local pro for your project

 Todd Haylett
Maple 6010 curved handrail with 1 3/4'' dowel top balusters, Maple tread end caps and wall treads with painted skirt board and mitered risers, Custom 6 inch painted flat panel box newels with wrap and flat maple top cap.

 Southern Staircase
Modern open rise, commercial stainless steel staircase with wood treads and handrail.
Example of a minimalist wooden l-shaped open staircase design in Atlanta
Example of a minimalist wooden l-shaped open staircase design in Atlanta

 Renovation By Design LLC
Staircase - mid-sized craftsman carpeted straight ceramic tile staircase idea in Detroit with beige walls and carpeted risers

 Paradigm Construction Company
Inspiration for a large modern medium tone wood floor and brown floor front door remodel in Boise

Sponsored
Columbus, OH

Hope Restoration & General Contracting
Columbus Design-Build, Kitchen & Bath Remodeling, Historic Renovations
 Covenant Construction
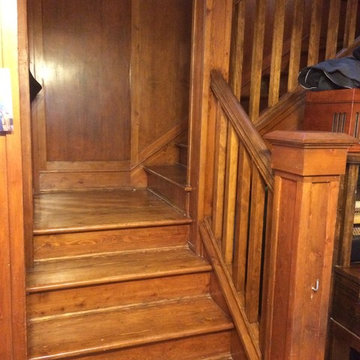
custom Craftsman style stairway
Staircase - large craftsman wooden u-shaped staircase idea with wooden risers
Staircase - large craftsman wooden u-shaped staircase idea with wooden risers

 Executive Developers, LLC
U-shaped stairwell going to second floor
Staircase - mid-sized traditional wooden u-shaped wood railing staircase idea with painted risers
Staircase - mid-sized traditional wooden u-shaped wood railing staircase idea with painted risers

 Visbeen Architects
Builder: Boone Construction
Photographer: M-Buck Studio
This lakefront farmhouse skillfully fits four bedrooms and three and a half bathrooms in this carefully planned open plan. The symmetrical front façade sets the tone by contrasting the earthy textures of shake and stone with a collection of crisp white trim that run throughout the home. Wrapping around the rear of this cottage is an expansive covered porch designed for entertaining and enjoying shaded Summer breezes. A pair of sliding doors allow the interior entertaining spaces to open up on the covered porch for a seamless indoor to outdoor transition.
The openness of this compact plan still manages to provide plenty of storage in the form of a separate butlers pantry off from the kitchen, and a lakeside mudroom. The living room is centrally located and connects the master quite to the home’s common spaces. The master suite is given spectacular vistas on three sides with direct access to the rear patio and features two separate closets and a private spa style bath to create a luxurious master suite. Upstairs, you will find three additional bedrooms, one of which a private bath. The other two bedrooms share a bath that thoughtfully provides privacy between the shower and vanity.
 State Street Homes
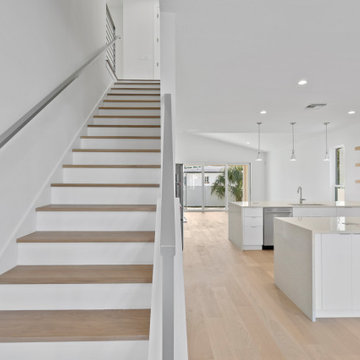
Stair with wood treads, white risers and metal railing/
Inspiration for a transitional wooden straight metal railing staircase remodel in Tampa with painted risers
Inspiration for a transitional wooden straight metal railing staircase remodel in Tampa with painted risers

 Columbia Stair inc.
J.Lynn Photography
Example of a mid-sized classic wooden straight staircase design in St Louis with painted risers
Example of a mid-sized classic wooden straight staircase design in St Louis with painted risers

 SILVA CONSTRUCTION INC
Inspiration for a large contemporary wooden straight metal railing staircase remodel in Los Angeles with wooden risers
Sponsored
Columbus, OH
Hope Restoration & General Contracting
Columbus Design-Build, Kitchen & Bath Remodeling, Historic Renovations

 TOTAL CONCEPTS
Single front door - farmhouse single front door idea in San Francisco with a dark wood front door

 OC Stairs
Bamboo curbs, treads and risers with stainless steel posts and rods. The rail was pre-bent and then the steel rolled and twisted to match the rail for a precise fit.

 Trinity Home Developers
Inspiration for a contemporary wooden open and wood railing staircase remodel in Chicago





 Rill Architects
Michael K. Wilkinson
Staircase - eclectic wooden straight porcelain tile and open staircase idea in DC Metro with orange walls
Staircase - eclectic wooden straight porcelain tile and open staircase idea in DC Metro with orange walls
 Hemphill's Rugs & Carpets
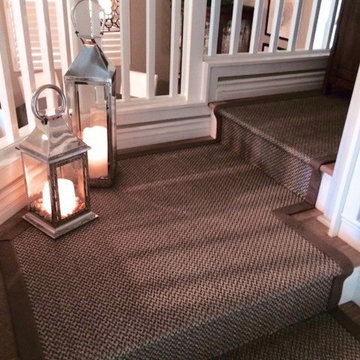
Onsite installation of sisal stair runner. Binding applied off site. Siskiyou brown sisal with wide cotton border.
Home design - mid-sized traditional wooden u-shaped home design idea in Orange County with painted risers
Home design - mid-sized traditional wooden u-shaped home design idea in Orange County with painted risers

 Kimberly Demmy Design
Suzanna Scott Photography
Example of a mid-sized minimalist wooden straight metal railing staircase design in Los Angeles with wooden risers
Example of a mid-sized minimalist wooden straight metal railing staircase design in Los Angeles with wooden risers
201