
Search results for "Risers" in Home Design Ideas
 California Closets Southdale
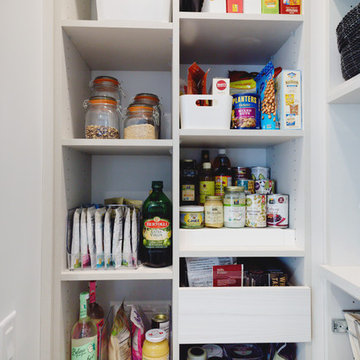
California Closets custom pantry in Italian imported Linen finish from the Tesoro collection. Minneapolis home located in Linden Hills with built-in storage for fruits, vegetables, bulk purchases and overflow space. Baskets with canvas liners. Open drawers for cans and boxed goods. Open shelving and countertop space for larger appliances.

 Fiorentino Group Architects
Photo Credit: Rixon Photography
Example of a large classic wooden u-shaped dark wood floor and mixed material railing staircase design in Boston with blue walls and painted risers
Example of a large classic wooden u-shaped dark wood floor and mixed material railing staircase design in Boston with blue walls and painted risers

 Lands End Development - Designers & Builders
Inspiration for a rustic wooden straight open and mixed material railing staircase remodel in Minneapolis
Find the right local pro for your project

Example of a mid-sized transitional wooden l-shaped staircase design in New York with painted risers

 Kathryn J. LeMaster Art & Design
Rett Peek
Example of an eclectic wooden wood railing staircase design in Little Rock
Example of an eclectic wooden wood railing staircase design in Little Rock
 Lindye Galloway Interiors
Chad Mellon Photographer

Mid-sized beach style wooden u-shaped cable railing staircase photo in Orange County with painted risers
Mid-sized beach style wooden u-shaped cable railing staircase photo in Orange County with painted risers
 Hamptons Habitat Enterprises Corp.

This beautiful Hamptons beach house welcomes you with a double foyer and classic wrap around staircase.
Photo by Ron Papageorge
Staircase - traditional wooden l-shaped staircase idea in New York with painted risers
Staircase - traditional wooden l-shaped staircase idea in New York with painted risers

Sponsored
Columbus, OH

Hope Restoration & General Contracting
Columbus Design-Build, Kitchen & Bath Remodeling, Historic Renovations

 John Kraemer & Sons
Builder: John Kraemer & Sons | Photography: Landmark Photography
Small minimalist wooden floating open staircase photo in Minneapolis
Small minimalist wooden floating open staircase photo in Minneapolis
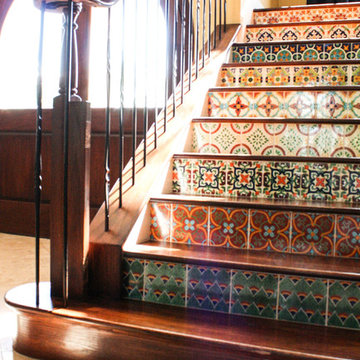




 Rachel Reider Interiors
This home by the beach has a beautiful entryway with walnut floors and a calm light gray paint on the walls. The organic hall bench is rustic and the carpet runner adds a splash of color.
Photo by: Michael Partenio

 Scott Christopher Homes
Laundry room - large transitional l-shaped ceramic tile and beige floor laundry room idea in Grand Rapids with shaker cabinets, dark wood cabinets, a side-by-side washer/dryer, green walls, stainless steel countertops and gray countertops



 Design Build - California
Example of a mid-sized minimalist wooden straight glass railing staircase design in San Diego with painted risers

 Krueger Architects
Unlimited Style Photography
Inspiration for a small timeless single-wall porcelain tile laundry closet remodel in Los Angeles with raised-panel cabinets, white cabinets, quartz countertops, white walls and a side-by-side washer/dryer
Inspiration for a small timeless single-wall porcelain tile laundry closet remodel in Los Angeles with raised-panel cabinets, white cabinets, quartz countertops, white walls and a side-by-side washer/dryer

 Charles Vincent George Architects, Inc.
Elmhurst, IL Residence by
Charles Vincent George Architects
Photographs by
Tony Soluri
Cottage wooden u-shaped open and metal railing staircase photo in Chicago
Cottage wooden u-shaped open and metal railing staircase photo in Chicago

 Klima Architecture
Kerri Fukkai
Inspiration for a modern wooden floating open and cable railing staircase remodel in Salt Lake City
Inspiration for a modern wooden floating open and cable railing staircase remodel in Salt Lake City
Sponsored
Columbus, OH
Hope Restoration & General Contracting
Columbus Design-Build, Kitchen & Bath Remodeling, Historic Renovations

 LoisMoore/Periwinkles
Inspiration for a mid-sized timeless wooden curved staircase remodel in Chicago with painted risers

 Susan Knight Interiors
Metropolis Studios
Photolux Studios
Design First Interiors
Roco Homes
Trendy wooden u-shaped light wood floor staircase photo in Miami with beige walls and wooden risers
Trendy wooden u-shaped light wood floor staircase photo in Miami with beige walls and wooden risers

 The Red Shutters - Marina Case
Cape Cod; Dennis, MA
The staircase is a striking feature with its polished hardwood treads and a curved handrail, which adds a graceful, traditional touch. The balusters are painted white, providing a crisp contrast and reinforcing the clean, coastal feel. The walls are finished with vertical board-and-batten style paneling, a classic architectural detail that adds texture and character.
Natural light is a key element of the design, flooding the space from multiple sources. A large window is positioned at the top of the stairs, and a distinctive round, porthole-style window on the lower landing adds a unique architectural detail. This design element not only provides additional light but also reinforces the nautical, coastal theme. The warm glow of the hardwood floors and sunlight creates an inviting atmosphere, while the white paneling keeps the space feeling open and airy.
15