
Search results for "Riskleri" in Home Design Ideas
 High Street Design
Example of a mid-sized eclectic girl porcelain tile and beige floor nursery design in Toronto with white walls
 Distinctive Contracting Services
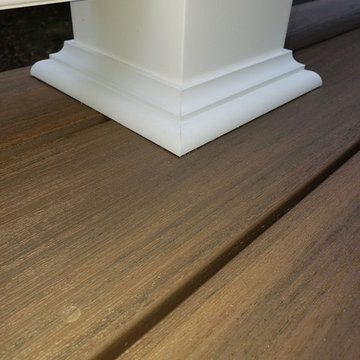
Simple but Elegant deck for a townhouse. Fine finishes for low Maintenance Composite deck. Structure is framed with Madison Wood Ground contact rated lumber. Decking is Azek Timbertech English Walnut, fastened with Fastenmaster Cortex face screws for hidden look. Railings are by Intex Millwork Solutions. Result is an elegant classic look. Siding is Certainteed 5" Dutchlap Sandstone Beige

 Erika Gurskyte Pace
Master bedroom classy chic decor. Custom made curtains, chair, bed board
Inspiration for a mid-sized timeless master medium tone wood floor bedroom remodel with white walls
Inspiration for a mid-sized timeless master medium tone wood floor bedroom remodel with white walls
Find the right local pro for your project

 avenue design inc
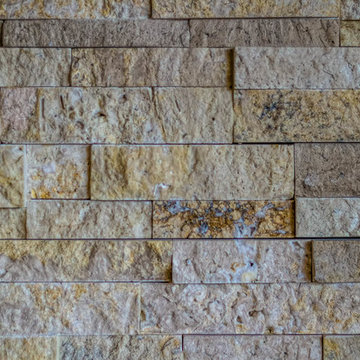
Huge trendy open concept concrete floor and gray floor family room photo in Toronto with white walls, a ribbon fireplace and a tile fireplace




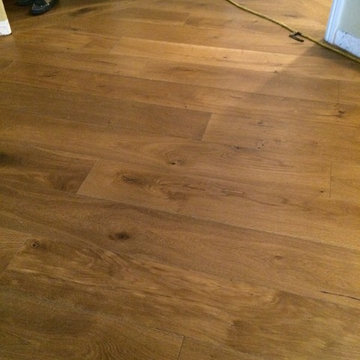
 Diablo Flooring,Inc
The Ventura Hardwood Floors Collection - Color: Mangrove with our NuOil Finish from Hallmark Hardwoods is finished with NuOil® which employs a revolutionary new technology. The finish has unique performance characteristics and durability that make it a great choice for someone who wants the visual character that only oil can provide. Oil finishes have been used for centuries on floors and furniture. NuOil® uses proprietary technology in the application of numerous coats of oil finish in the factory that make it the industry leader in wear-ability and stain resistance in oil finish.
Due to the unique hybrid multi-coat technology of NuOil®, it is not necessary to apply an additional coat of oil at time of installation. That can be reserved for a later date when it becomes desirable to refresh and renovate the floor.
Simply Better…Discover Why.
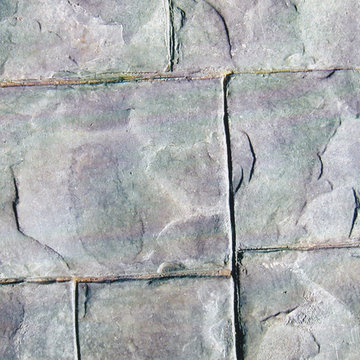
 Artistic Stamped Concrete Of Maryland
Stamped colored concrete projects in Maryland
Example of a minimalist entryway design in Baltimore
Example of a minimalist entryway design in Baltimore

 Adlyn Construction Inc.
We converted this from a powder room to a full barrier free shower. Featuring a marble floor, granite countertop, new window, soft-open/close pocket door & multi-metal finishes and floor to (9') ceiling tile, this bathroom will accommodate the needs of this elderly man who has chosen to age at home.
As part of this project, we needed to obviously expand the size of the space so we eliminated the front closet, which is where the new door to the garage now resides.
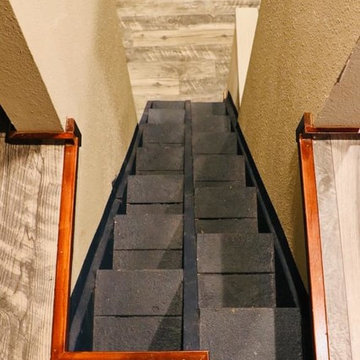




 Erika Gurskyte Pace
Spare bathroom small upgrade, new ceiling and vanity, more practical.
As you can see it is another 'man cave' :) A lot of greys and brown. Single business man home instead of a hotel room. Practical, a lot of storage, organised and functional.
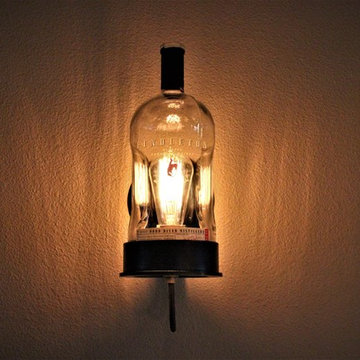
 Ponderosa Forge and Ironworks
show off your true taste for whiskey with our Whiskey bottle wall light!
Mid-sized urban home design photo
Mid-sized urban home design photo

 Romex Canada West
A desirable backyard 'living room', complete with wet bar, hot tub, and a golf green! In one day we jointed this well-balanced combination of dimensional and flagstone concrete pavers. The results are compelling!




 J.P. Hoffman Design Build
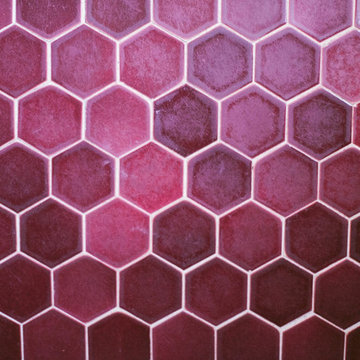
This Master Bathroom in Norfolk received a complete gut, expansion and renovation. Through our Design Build process these homeowners worked with in-house designer Jason Hoffman to create their dream master bathroom retreat. When designing, Jason was able to offer ideas on how to gain square footage, ultimately adding a walk-in shower. Complete with a custom double vanity and beautiful tile work by Marshall Tile & Marble Company, this has been one of our favorite transformations to date. See the before and after photos below as well as some 3D renderings approved by the homeowners prior to construction. Our team both designs the renovation AND performs the work. Our talented carpentry crew and trusted subcontractors perfectly executed a design on paper to a well laid out, oasis retreat.

15