
Search results for "Rituale" in Home Design Ideas
 BAMO
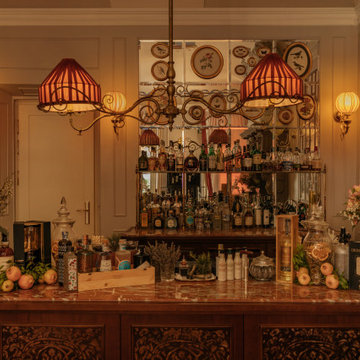
BAMO“Passalacqua is not a destination. It’s a return to beauty, to ritual, to the art of living well.”
Elegant home bar photo in San Francisco
Elegant home bar photo in San Francisco
 Urbanology Designs
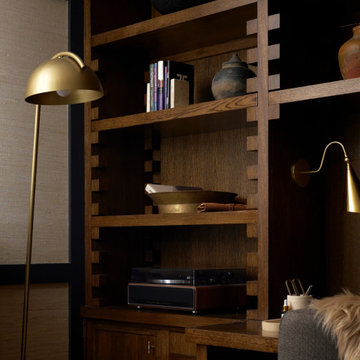
For their third Urbanology collaboration, longtime clients and close friends, the Songs, both physicians, envisioned a beautifully designed home in Dallas that exuded calm functionality and understated beauty. Rooted in their Asian heritage and Kim’s love for wabi-sabi simplicity, the design embraced clean lines, warm neutrals, and tactile materials that feel approachable yet elevated. The entry and living spaces were reimagined with textural millwork and a sculptural fireplace, creating cohesion and a serene rhythm between daily life and family gatherings.
In the office, a once-awkward layout was transformed through custom millwork that turned the piano into a purposeful centerpiece, joined by a reading nook and seamless storage. The expansive primary bedroom gained intimacy and balance through built-in plaster planters, library-style cabinetry, and a curved sofa perfect for evening wine and conversation. Peter’s guest-turned-primary bath became a master class in function, featuring seamless, antimicrobial surfaces and smart hidden storage for his daily rituals.
Through every detail, this third phase of the Midway Hollow residence reflects “the art of ease”: spaces that are clean but lived-in, practical but poetic. What began as functional refinements evolved into a warm, layered home—one that honors the couple’s rhythm, heritage, and pursuit of a life beautifully designed, but never overdone.

Find the right local pro for your project
 White Meadow Interiors
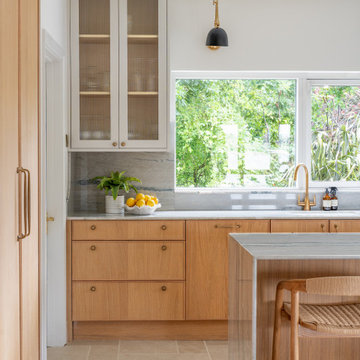
A calm, contemporary kitchen designed for real living. This space blends clean architectural lines with soft, natural textures to create a room that feels both refined and deeply welcoming. The palette is intentionally quiet — warm neutrals, layered woods, and subtle tonal contrasts — allowing the craftsmanship and detailing to speak for themselves.
The layout was re‑imagined for modern family life: generous prep zones, integrated storage, and a seamless flow between cooking, dining, and socialising. Bespoke cabinetry anchors the room with elegance and practicality, while premium finishes elevate the everyday rituals that happen here. Lighting was carefully planned to shift the atmosphere from bright and functional during the day to warm and intimate in the evening.
This kitchen is the heart of the Malahide home — a space designed to be lived in, loved, and effortlessly beautiful.
 Teak Theory
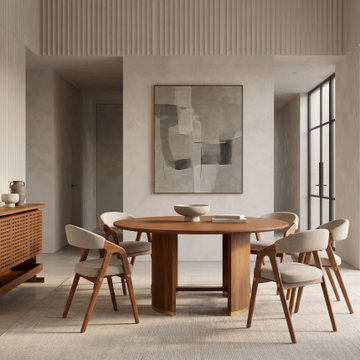
The KANAK The Pillar Round Dining Set is a luxury wooden dining room ensemble handcrafted from premium Solid Teak or Solid Mahogany hardwood. Pairing a bold, monolithic pedestal table supported by two massive vertical columns with a curated set of matching upholstered sculptural dining chairs, this sophisticated collection transforms the social heart of the home into a space of ritual and gathering.
 Westrade Projects
Crafting Outdoor Retreats:
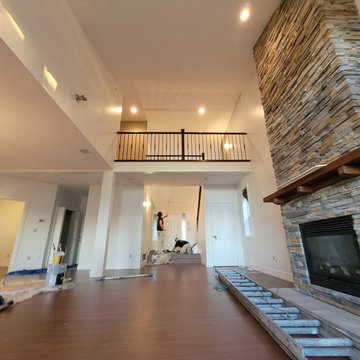
Our hardscaping expertise took center stage, sculpting outdoor spaces into retreats that seamlessly blend nature with comfort. From stone pathways to cozy corners, every detail was crafted for relaxation.
Essential Repairs, Seamless Solutions:
Tackling essential repairs with precision, we seamlessly integrated solutions into the fabric of Minuro Blvd. Structural enhancements and meticulous fixes ensure a home that stands strong against the test of time.
Luxurious Bathroom Oases:
Elevating daily rituals, our bathroom renovations aimed for luxury and functionality. From spa-inspired design elements to modern amenities, we transformed bathrooms into oases of indulgence.
 Tectonic Design Build
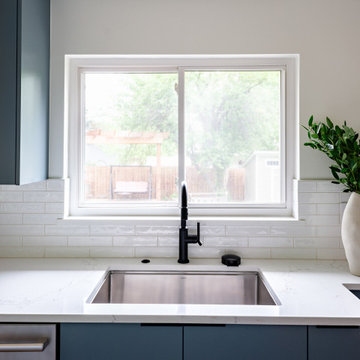
This Boulder family came to us with one clear priority: create a home that could grow with them. As their family expanded, so did their need for a more functional and welcoming gathering space; naturally, the kitchen became the heart of this Old North Boulder home remodel.
We leaned into a casual, contemporary aesthetic that feels approachable yet refined. The design centered around thoughtful, hardworking details that support everyday life. A bespoke coffee bar created a dedicated ritual space for busy mornings, while an internal lift stand for a KitchenAid mixer kept countertops clear without sacrificing convenience. A glass riser and custom cabinetry inserts brought both personality and precision to the layout.
Every storage solution was intentional. From specialized inserts to maximize organization to cabinetry designed for seamless flow, the kitchen now supports everything from weeknight dinners to full-family gatherings, blending beauty and efficiency in equal measure.
 Urbanology Designs
For their third Urbanology collaboration, longtime clients and close friends, the Songs, both physicians, envisioned a beautifully designed home in Dallas that exuded calm functionality and understated beauty. Rooted in their Asian heritage and Kim’s love for wabi-sabi simplicity, the design embraced clean lines, warm neutrals, and tactile materials that feel approachable yet elevated. The entry and living spaces were reimagined with textural millwork and a sculptural fireplace, creating cohesion and a serene rhythm between daily life and family gatherings.
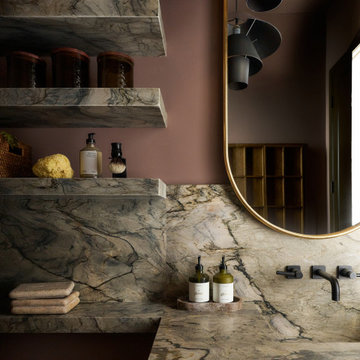
In the office, a once-awkward layout was transformed through custom millwork that turned the piano into a purposeful centerpiece, joined by a reading nook and seamless storage. The expansive primary bedroom gained intimacy and balance through built-in plaster planters, library-style cabinetry, and a curved sofa perfect for evening wine and conversation. Peter’s guest-turned-primary bath became a master class in function, featuring seamless, antimicrobial surfaces and smart hidden storage for his daily rituals.
Through every detail, this third phase of the Midway Hollow residence reflects “the art of ease”: spaces that are clean but lived-in, practical but poetic. What began as functional refinements evolved into a warm, layered home—one that honors the couple’s rhythm, heritage, and pursuit of a life beautifully designed, but never overdone.
 First Impression Designs Inc.
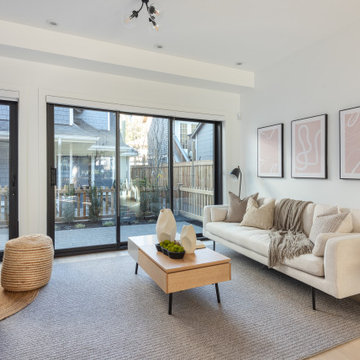
Sunlit Solace is conceived as a luminous urban retreat — a duplex that balances openness with intimacy, where natural light becomes the primary material and warmth the prevailing feeling. Crisp architecture meets soft textures; expansive windows invite daylight to dance across surfaces, while layered finishes and thoughtful proportions create a home that feels both elevated and welcoming. The result is a sanctuary in the city: modern yet grounded, relaxed yet refined, where everyday rituals are bathed in light and designed for living beautifully.
 Cabochon Surfaces & Fixtures
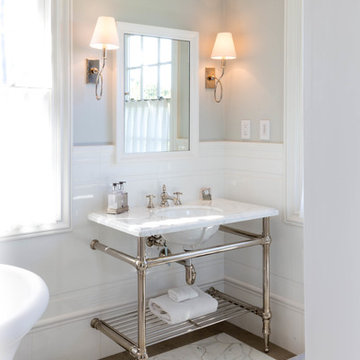
His and hers washstands flank either side of the tub providing an individual space for daily rituals.
Cabochon Surfaces & Fixtures
Inspiration for a large transitional master white tile and marble tile marble floor bathroom remodel in San Diego with open cabinets, distressed cabinets, a two-piece toilet, green walls, an undermount sink and marble countertops
Inspiration for a large transitional master white tile and marble tile marble floor bathroom remodel in San Diego with open cabinets, distressed cabinets, a two-piece toilet, green walls, an undermount sink and marble countertops
 Demlang Builders
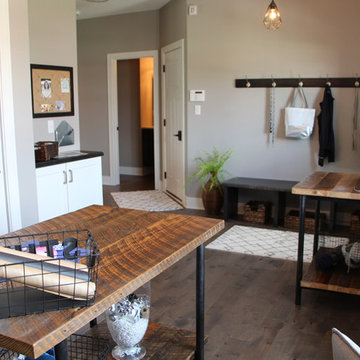
Close your eyes, and imagine…You just finished Thanksgiving dinner – all the fixin’s surrounded by friends and family in your new Demlang home. In this kitchen with Zodiac quartz countertops, Kohler Vault stainless sink, and a pull-out Tournant faucet, you’ll make short work of the dishes. Leftovers are quickly stashed away in the Bosch French door stainless refrigerator, leaving you to enjoy the again clean island, adorned by a hand-scraped birch soffit with industrial pendant lights.
Gather in the great room and gaze up at the soaring ceilings with rustic beamed treatment, unbuckle your belt a notch and let the food coma kick-in while the tranquil flames dance in the Heat & Glo corner gas fireplace.
As the ritual game of Sheepshead is kicked off in the rustic covered retreat, the bargain hunters browse ads preparing for the big shopping day. The kids land in the Command Center, playing computer games while dishtowels and linens are washed in this multi-functional room.
All you can wonder is when everyone is going home – leaving you to retreat to your master suite, thankful you only have to host once a year!
Black Friday arrives, and the aroma of fresh brewed coffee fills your master suite. As you sip coffee in your mirrored dressing room, you make sure your Black Friday yoga pants look just right. Who says life has to be stressful!
 First Impression Designs Inc.
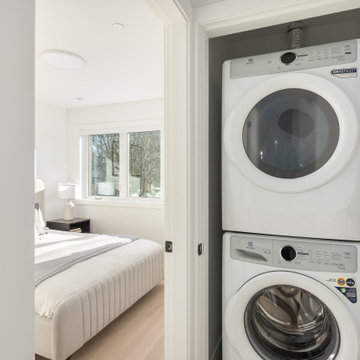
Sunlit Solace is conceived as a luminous urban retreat — a duplex that balances openness with intimacy, where natural light becomes the primary material and warmth the prevailing feeling. Crisp architecture meets soft textures; expansive windows invite daylight to dance across surfaces, while layered finishes and thoughtful proportions create a home that feels both elevated and welcoming. The result is a sanctuary in the city: modern yet grounded, relaxed yet refined, where everyday rituals are bathed in light and designed for living beautifully.
 Henne Creative LLC
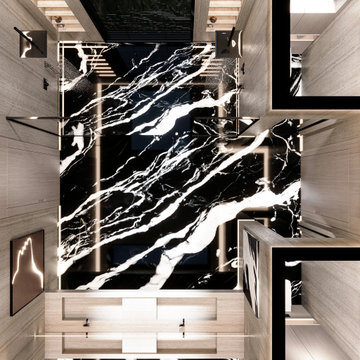
Nestled within a highly exclusive residence in Atherton, this 375 sq.ft master bathroom was designed by HENNE Creative in 2025 as a refined experience of luxury, serenity, and contrast. With a dramatic interplay between sculptural black marble and soft textured travertine walls, the space is bathed in natural light through the overhead skylight, creating a tranquil retreat rooted in balance.
Our design intention was to elevate the everyday routine into a sensory ritual, blending architectural precision with emotional softness. Minimal black fixtures, custom illuminated niches, and the seamless symmetry of the dual showers define this bathroom not just as a space, but as a visual and tactile experience.
 Tara Fust Design
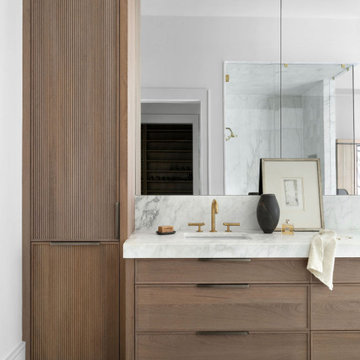
The primary bath was designed as a continuation of the home’s architectural language, prioritizing proportion, material restraint, and connection to the exterior landscape. A freestanding tub is positioned directly at the window to create a deliberate visual axis, allowing natural light and treetop views to become part of the bathing experience.
Millwork, stone surfaces, and flooring transitions were resolved during the design selection phase to maintain a clean material hierarchy. Warm wood tones soften the crispness of the stone and tile, while plumbing fixtures introduce subtle metal contrast without interrupting the tonal palette.
Negative space is used intentionally, allowing form, scale, and light to carry the composition rather than decorative layering. The result is a primary bath that reads as calm architectural space first — refined, grounded, and designed for daily ritual rather than visual excess.
 Dragon Cellars
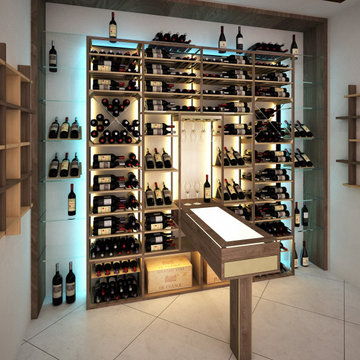
These renders represent a new design focus that integrate the warmth of wood and warm white lighting with lacquered steel, cables, glass and clean lines. The two design show a variation in the center racking module. One of these versions allow the owner to enter and use the lighted tasting counter to open bottles, taste and decant wine with friends prior to exiting: a complete experiential ritual. The arch has a separate lighting effect and control to make glow more dynamic
 Gravel To Gold, Inc.
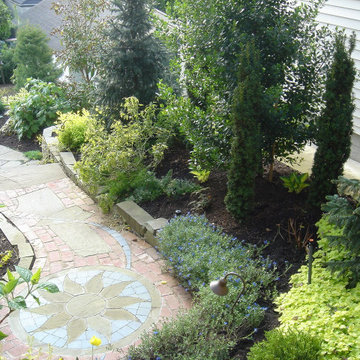
The design embraces classical symmetry while allowing for naturalistic plant expression, striking a balance between formality and softness. Carefully chosen materials—aged red brick, patinated iron, and reclaimed stone pavers—lend an established feel, making the garden seem as though it has always belonged here. It’s a space for reflection, for morning coffee, or an intimate evening conversation—the kind of outdoor room that becomes a ritual.
 HouseHome
Inspired by this Arvada kitchen renovation?
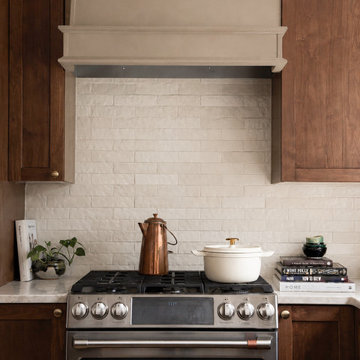
Our design process blends refined materials, custom details, and thoughtful space planning to create homes that are as functional as they are beautiful. For clients seeking a luxury kitchen remodel with warmth, elegance, and everyday ease, this bespoke custom kitchen, project "Nest and Nurture" is a beautiful example of what is possible when design is tailored to the way a family truly lives.
This kitchen was designed to support the rhythm of modern family living while honoring timeless, elevated craftsmanship. This transitional kitchen began as a structural redesign, requiring engineering expertise to open up the heart of the home and create a more connected, light-filled space where cooking, gathering, hosting, and everyday routines could happen with ease.
The result is a warm and highly functional luxury kitchen layered with enduring materials and thoughtful details. Rich walnut cabinetry brings depth and natural character, while Taj Mahal quartzite countertops introduce soft movement, creamy warmth, and refined elegance. Brushed brass hardware, plumbing, and lighting add a tailored glow throughout the space, balancing the organic wood tones with a polished, sophisticated finish. Durable ceramic tile completes the palette, offering texture, practicality, and timeless appeal.
Designed with both beauty and convenience in mind, this Arvada kitchen remodel features bespoke storage solutions crafted around the family’s daily life. Custom pull-outs, hidden organizational systems, specialty cookware storage, integrated towel storage, and finely crafted cabinetry create a kitchen that feels effortless to use and beautiful from every angle. Every detail was designed to reduce clutter, improve flow, and make the kitchen work harder without sacrificing style.
With its blend of classic detailing, modern openness, and fashion-forward functionality, Nest and Nurture reflects a truly elevated approach to transitional kitchen design. This renovation transformed the home into a more generous, welcoming, and highly personalized space—one built for connection, comfort, and the everyday rituals that make a house feel deeply lived in.
 Amy Troute Inspired Interior Design
This designer’s ideal is homeowners with a clear vision, set priorities, and values that align seamlessly with ours. These clients, an accomplished artist and the owner of a generational hops growing farm, were collaborative and trusting from the start. They conscientiously selected a team of Architect (Green Hammer), General Contractor (Cellar Ridge) and ATIID for furnishings and finishing touches. Each firm was able to meticulously manage their leg of the project, while collaborating wholistically with each other and the homeowners.
The family farmhouse, lovingly named “Westwood,” was showing the wear one expects after serving a growing family for decades. The owner’s dream was to revive, open up, and breathe modern life into each space, while respecting the home’s heritage.
One of our first collaborations was the light fixture that would grace the main two-story entry hall. HiiH Lights in Astoria, Oregon, was commissioned to bring “the function of light, the craft of paper, and the art of sculpture” to the home. Visiting the maker’s space – a massive barn on his coastal property – was such an inspiring adventure! Original work by the resident artist sets an ethereal tone in the space, and an antique bench handsomely blends the old with the new.
A wall that divided the home’s living room and kitchen was removed, and the breezy and bright gathering room was born. Light walls, warm wood tones, cozy upholstery, clean lines and heritage elements create a welcoming atmosphere and invite lounging and conversation. The sun-drenched nook is the home’s main indoor dining area, with an extension table and sculpted chairs that are just right for family gatherings or morning rituals with the Sunday paper. The kitchen is a chef’s dream with every modern amenity, but its casual attitude is “let’s make a mess and eat!”
The owner’s artwork graces the mantel over the new fireplace that was carved from a tree felled on the property, illustrating the thoughtful consideration of each element. The muted wool area rugs in the entryways and great room are hard-wearing for farm life, and the furniture’s classic lines, bold contrasting colors, deep seating and soft textures encourage cozy conversations or large group gatherings.

The library is undoubtedly our favorite space in this home. Tucked in “speakeasy style” behind a hidden (wallpapered!) door in the moody wet bar, and drenched in deep green, the room offers a quiet retreat that hugs you in an embrace of books and family photos. The cozy settee nestled between the bookcases sits opposite a custom pair of modern cognac leather wing chairs. The area rug continues the storied look without the antique price tag with a piece from Loloi’s “Heritage Collection.”
A little va-va-voom was requested for the powder bath and boy did we deliver! Custom wallpaper plays over original wainscotting and ceilings wrapped in more glorious green. The space evokes joy every time you open the door!
A primary suite that would “transport us to another world” and be “classic yet modern, peaceful, collected and uncluttered” was a tall order. Our new furniture layout takes full advantage of the view of wine country hills and the Willamette River, welcomes fireside lounging, and serves as a calm respite for the lovely owners.
Westwood Farmhouse truly was inspired by family, genuine love for home and graciousness for all who enter. Finishing the job was emotional for all involved because we were truly made to feel like part of the family.
Photography by George Barberis
 Dragon Cellars
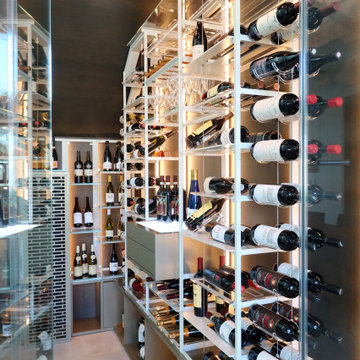
Great combination of using back wood wall panels for warmth of space with modern and light colored racking in front. No conflict in mixing these 2 elements so you get the awesome ambiance desired. The light grey racks with steel cables, acrylic hooks and low iron glass let the wine standout and even float; the less structure "signature" the better, versus thick heavy wood shelving. Although some of the LED lighting is absorbed by the darker wood panels, the warm white strips wash evenly the complete space. This key wine display solution with lighted tasting counter results in a work of art upon entrance to the home and a experiential ritual in selecting, opening and tasting wine with friends. Hope you like it!
 May Construction, Inc.

Dominating this space is the grand under-mount tub, inviting relaxation and respite after long days. The shower floor is a work of art, adorned with oyster natural hexagon mosaic tiles, creating a textured contrast to the rest of the room. Along the wall, a generous niche comes alive with titles that dance in varying shades of blue, reminiscent of delicate watercolors. For added convenience, a shower niche offers a perfect space for toiletries, and a tiled footrest ensures comfort during your daily rituals.
Completing the aesthetic of this lavish retreat, all plumbing fixtures shimmer in brushed nickel, exuding a timeless elegance that promises to withstand changing trends. This master bathroom is not just a testament to superb craftsmanship but also a reflection of our client’s distinct taste and lifestyle.
21