
Search results for "Rituale" in Home Design Ideas
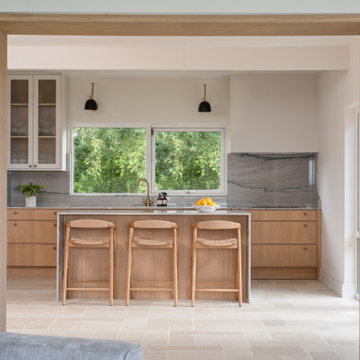
 White Meadow Interiors
A calm, contemporary kitchen designed for real living. This space blends clean architectural lines with soft, natural textures to create a room that feels both refined and deeply welcoming. The palette is intentionally quiet — warm neutrals, layered woods, and subtle tonal contrasts — allowing the craftsmanship and detailing to speak for themselves.
The layout was re‑imagined for modern family life: generous prep zones, integrated storage, and a seamless flow between cooking, dining, and socialising. Bespoke cabinetry anchors the room with elegance and practicality, while premium finishes elevate the everyday rituals that happen here. Lighting was carefully planned to shift the atmosphere from bright and functional during the day to warm and intimate in the evening.
This kitchen is the heart of the Malahide home — a space designed to be lived in, loved, and effortlessly beautiful.
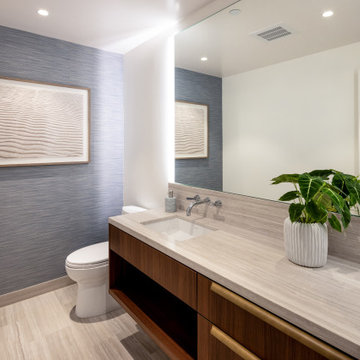
 Henderson Design Group
Step into a realm where serenity reigns and everyday rituals become extraordinary. This bathroom whispers of ocean breezes through its assortment of warm and inviting wood grain finishes, each detail meticulously chosen to evoke both comfort and sophistication.
Here, wall coverings do more than dress the space—they extend breathtaking visions of the sea, alive with gentle movement and subtle light, inviting you to linger a little longer each morning.
Within this sanctuary, artwork inspired by the Hawaiian beach lifestyle calls forth the very spirit of coastal living and barefoot elegance. Every glance reveals sun-soaked moments, sandy escapes, and the laid-back elegance that defines paradise and the Hawaiian lifestyle. It is not simply décor. This is a celebration of life’s finest pleasures, masterfully curated just for you.
Ample counter space is available, perfectly balanced between beauty and function. Generous storage solutions are tucked thoughtfully within reach, promising easy organization and a clutter-free retreat.
Advanced lighting, artfully recessed and directional, bathes the area in flattering illumination, making every moment practical, whether preparing for the day or enjoying an evening of self-care requiring the careful application of masks or other personal care products.
Imagine yourself here. Personal care elevated to an entirely new level, every routine enhanced by surroundings curated and crafted for inspiration and delight. This is not merely a bathroom; it is the proverbial coastal escape, crafted for those who demand the finest in comfort, artistry, and functional design.
Allow this captivating vision to awaken your own dreams. If you seek private spaces that reflect your personality, aspirations, and lifestyle, entrust your journey to interior designers who understand and appreciate both the science and art of living beautifully and comfortably.
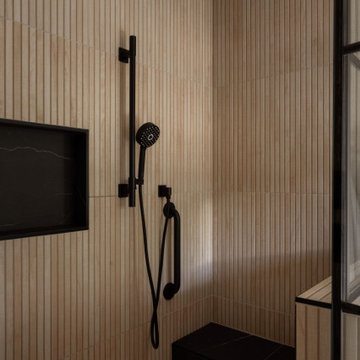
 Neil Kelly Company
Tucked into a forested retreat, this bathroom remodel masterfully balances warmth and sophistication with its seamless blend of natural textures and modern design. Vertical wood slats wrap the walls in organic rhythm, while the striking black marble accent wall adds bold contrast behind dual arched mirrors.
A sculptural soaking tub is perfectly placed beneath expansive windows, inviting the outdoors in, while a glass-framed shower transforms daily routine into a spa like ritual. Custom cabinetry in rich wood tones grounds the space with timeless elegance, complemented by matte black fixtures for a sleek, contemporary edge. Every detail, from the floating wood shelf to the curated greenery, works in harmony to create a sanctuary that feels both grounded and indulgent.
Find the right local pro for your project
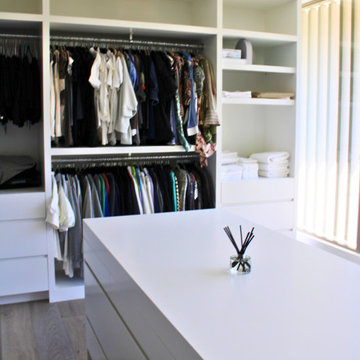
 Sarah Lawson Design
A fully custom storage island anchors the primary dressing room, offering layered drawer configurations for clothing, accessories, and jewelry. The surrounding open wardrobe system was designed for visibility and efficiency, allowing the client’s collection to remain accessible and curated.
Natural light filters through exterior architectural slats, casting linear shadows across the space and reinforcing the home’s indoor–outdoor continuity. Automated roller shades are concealed within a continuous ceiling pocket, maintaining the room’s clean architectural lines.
The result is bright, tailored, and quietly luxurious, designed for daily ritual rather than excess.
 Clay Imports

One of Austin’s best tile installers, Joel Kreuzer of Kreuzer Tile and Chris Wood of Ritual Wood designed and installed a beautiful Dulce Breeze Block Accent Wall for a newly renovated modern home in Austin by Brien Silver. The “Santa Fe Modern” is tucked away in a quiet South Austin neighborhood in Oak Hill.
Get to know more about our exceptional quality & organic Breeze Blocks! ??
Blog: https://shorturl.at/iEHNO
Shop Breeze Blocks: https://shorturl.at/jrCHX
Design by Brien Silver.
Photo by Kieran Reeves.
 WanglerWorks Construction
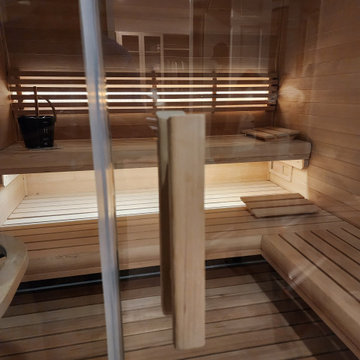
A luxury custom traditional sauna is a hand‑crafted sanctuary of heat, ritual, and refinement, designed to elevate everyday wellness into an immersive, spa‑grade experience. Built from premium aromatic woods such as Nordic spruce, Canadian hemlock, or Western red cedar, each sauna is tailored to your space and aesthetic—whether you prefer a minimalist modern retreat or a richly textured, old‑world atmosphere.
 Dream Coast Builders
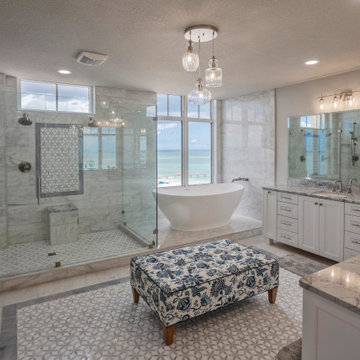
A wall of glass reveals the horizon while the interior unfolds as a luxurious interior bathroom shaped for unhurried ritual. Veined stone, glass partitions, and patterned inlays deliver high-end bathroom finishes that elevate modern bathroom design. The walk-in shower features a bench, dual sprayers, and a framed mosaic—designer bathroom ideas that pair beauty with comfort. Across the room, a sculptural freestanding tub rests beside the view, reinforcing spa-inspired bathroom intent. Twin vanities with generous drawers, premium bathroom fixtures, and layered lighting create elegant bathroom interiors suitable for a modern house bathroom. Soft pendants and discreet recessed lights ensure balanced illumination, while plush textiles introduce tactile ease. Thoughtful circulation and discreet storage model modern minimalist bathroom planning, offering stylish bathroom remodel inspiration where every surface supports restoration and everyday function—refined, resilient, and attuned to coastal living.
 Essence Design Build
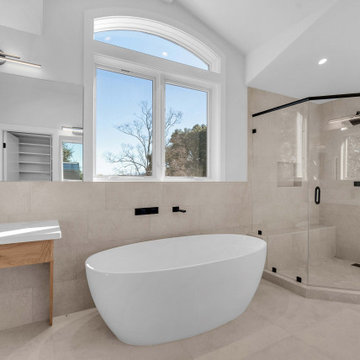
This master bathroom suite exemplifies modern luxury. A freestanding bathtub offers a place for deep relaxation. A custom shower, featuring modern design elements, caters to a refreshing experience. Complementing these features, a dedicated makeup desk, designed to maximize functionality, creates a space for personal care routines. This master bathroom redefines luxury by providing a haven for both relaxation and self-care rituals.
 Henrietta Heisler Interiors Inc
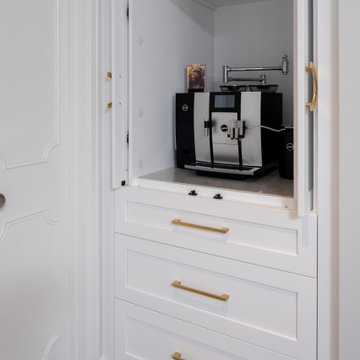
The designated coffee station allows for a stress-free morning routine and the wine bar with custom stemware cabinet provides an elegant evening ritual. The custom cabinetry offers the highest level of organization, pull-out pantry cabinets that house waste and recycling, peg drawers for plates and silverware, additional storage overhead, as well as a dog bowl niche integrated within the island.
 Hansgrohe USA
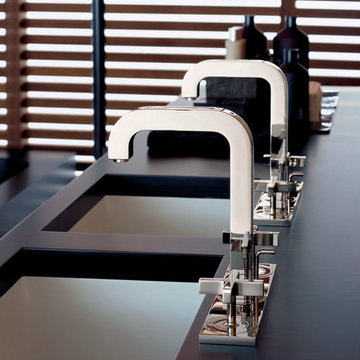
Axor Citterio - Luxury at second glance.
- Those who enjoy the daily ritual of washing will find a particularly characteristic and timeless collection in the form of Axor Citterio. The designer Antonio Citterio combines home decor and bathrooms, making them a place to relax. Axor Citterio thus offers timeless, classic design and ultimate comfort: The conflict between surfaces and curves and
 McC | Architecture pllc

Kitchen Island and refrigeration wall
Susan FIsher Photography
Black Diamond Contracting Corp.
Renee Byers, Landscape Architect, P.C.
Dale Blumberg Interiors
 Whitewash Studio Architecture
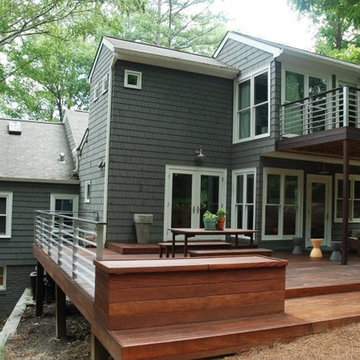
The home owner purchased this home in Buckhead. A prominent neighborhood of Atlanta. The goal of this young woman was to transform the space from classical ranch that had undergone multiple additions to a more modern with a transitional nautical feel.
As well as renovating a large amount of the interior including, master suite, kitchen, and living/dining, a large amount of attention was paid to the exterior living spaces. The modern decks span over a terraced landscape adding an inviting entertainment area.
The upper level deck off the master bedroom creates a more private area for morning ritual and relaxing.
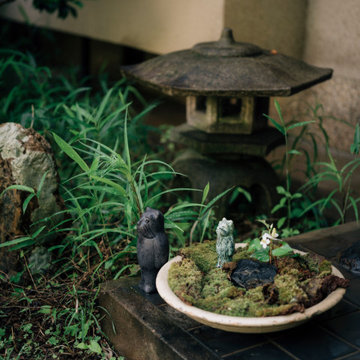
 MAKHNO STUDIO
The tea action begins at the entrance to the house. There is a small tea garden called "roji". It is decorated with Japanese ritual stones and Ukrainian DIDO art sculptures from the MAKHNO workshop. These good entities protect the house from sad thoughts and uninvited guests.
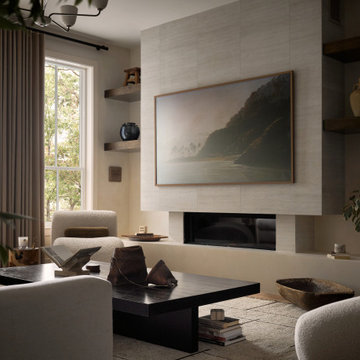
 Urbanology Designs
For their third Urbanology collaboration, longtime clients and close friends, the Songs, both physicians, envisioned a beautifully designed home in Dallas that exuded calm functionality and understated beauty. Rooted in their Asian heritage and Kim’s love for wabi-sabi simplicity, the design embraced clean lines, warm neutrals, and tactile materials that feel approachable yet elevated. The entry and living spaces were reimagined with textural millwork and a sculptural fireplace, creating cohesion and a serene rhythm between daily life and family gatherings.
In the office, a once-awkward layout was transformed through custom millwork that turned the piano into a purposeful centerpiece, joined by a reading nook and seamless storage. The expansive primary bedroom gained intimacy and balance through built-in plaster planters, library-style cabinetry, and a curved sofa perfect for evening wine and conversation. Peter’s guest-turned-primary bath became a master class in function, featuring seamless, antimicrobial surfaces and smart hidden storage for his daily rituals.
Through every detail, this third phase of the Midway Hollow residence reflects “the art of ease”: spaces that are clean but lived-in, practical but poetic. What began as functional refinements evolved into a warm, layered home—one that honors the couple’s rhythm, heritage, and pursuit of a life beautifully designed, but never overdone.
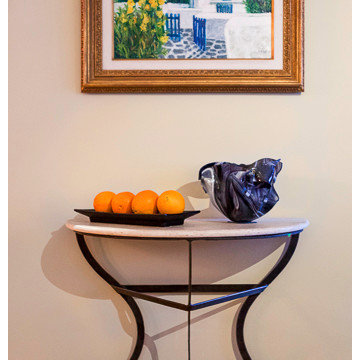
 Julie Schuster Design Studio
Oranges are symbolic in Feng Shui. Their scent is represents life-affirming yang energy. They are often used in space clearing rituals. Marble topped demilune table with wrought iron base. Artwork by Florence Arven.
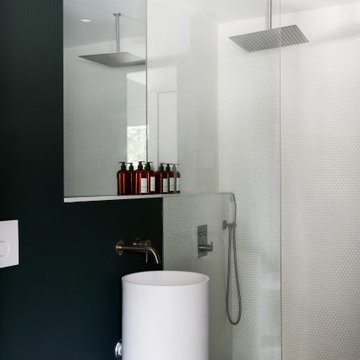
 kimberly peck architect
A walk-in shower with a sculptural rain fixture anchors this serene bath space. Pigeon blue plaster walls and clean-lined fixtures bring a quiet, Japanese-inspired elegance to daily rituals.
 Gravel To Gold, Inc.

The design embraces classical symmetry while allowing for naturalistic plant expression, striking a balance between formality and softness. Carefully chosen materials—aged red brick, patinated iron, and reclaimed stone pavers—lend an established feel, making the garden seem as though it has always belonged here. It’s a space for reflection, for morning coffee, or an intimate evening conversation—the kind of outdoor room that becomes a ritual.
 HouseHome
Inspired by this Arvada kitchen renovation?
Our design process blends refined materials, custom details, and thoughtful space planning to create homes that are as functional as they are beautiful. For clients seeking a luxury kitchen remodel with warmth, elegance, and everyday ease, this bespoke custom kitchen, project "Nest and Nurture" is a beautiful example of what is possible when design is tailored to the way a family truly lives.
This kitchen was designed to support the rhythm of modern family living while honoring timeless, elevated craftsmanship. This transitional kitchen began as a structural redesign, requiring engineering expertise to open up the heart of the home and create a more connected, light-filled space where cooking, gathering, hosting, and everyday routines could happen with ease.
The result is a warm and highly functional luxury kitchen layered with enduring materials and thoughtful details. Rich walnut cabinetry brings depth and natural character, while Taj Mahal quartzite countertops introduce soft movement, creamy warmth, and refined elegance. Brushed brass hardware, plumbing, and lighting add a tailored glow throughout the space, balancing the organic wood tones with a polished, sophisticated finish. Durable ceramic tile completes the palette, offering texture, practicality, and timeless appeal.
Designed with both beauty and convenience in mind, this Arvada kitchen remodel features bespoke storage solutions crafted around the family’s daily life. Custom pull-outs, hidden organizational systems, specialty cookware storage, integrated towel storage, and finely crafted cabinetry create a kitchen that feels effortless to use and beautiful from every angle. Every detail was designed to reduce clutter, improve flow, and make the kitchen work harder without sacrificing style.
With its blend of classic detailing, modern openness, and fashion-forward functionality, Nest and Nurture reflects a truly elevated approach to transitional kitchen design. This renovation transformed the home into a more generous, welcoming, and highly personalized space—one built for connection, comfort, and the everyday rituals that make a house feel deeply lived in.
 INSPIRED KITCHEN DESIGN
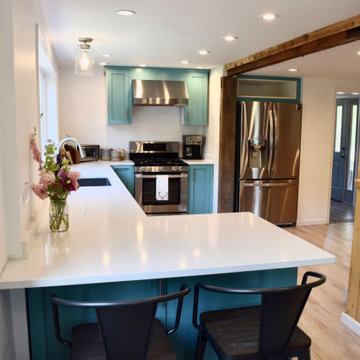
With that in mind, Amanda says her IKEA kitchen was a team effort between herself, IKD and her general contractor.
This was crucial because she wanted to push the refrigerator into a nook so it wasn’t sticking out and taking up so much floor space.
“The remodel also added in shelves; maximized cabinet space; and added a dishwasher, which I’m so excited about,” she says. “We intended this kitchen to be for everyday cooking and designed it to be a comfortable space that will make the small, everyday rituals like making coffee and doing dishes a lot more pleasurable.”
To that end, she says her favorite part about the kitchen is a salvaged wood beam that her contractor found which was actually salvaged from a local wooden bridge that was being retired.
“We needed to keep a beam in place there for structural support, and we decided to go with an exposed beam. I fell in love with this house because of its character and odd little quirks. [The beam] felt like a great way to upgrade the kitchen and keep a lot of the character that makes it feel like home.”
 BAMO
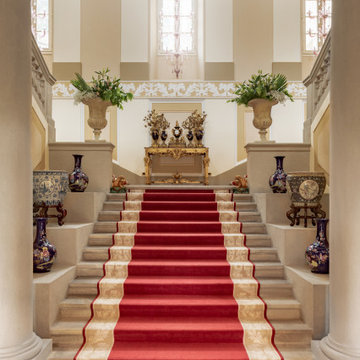
BAMO“Passalacqua is not a destination. It’s a return to beauty, to ritual, to the art of living well.”
Elegant staircase photo in San Francisco
Elegant staircase photo in San Francisco
25