
Search results for "River rock" in Home Design Ideas


 River City Rock Products LLP
Builder: MDT Homes, Kamloops BC
Photo Credit: Alison Robinson
Inspiration for a modern gray stucco exterior home remodel in Vancouver
Inspiration for a modern gray stucco exterior home remodel in Vancouver
Find the right local pro for your project

 River Rock Construction Ltd.
Realtor.ca
Kitchen - large traditional medium tone wood floor and brown floor kitchen idea with beige backsplash, a double-bowl sink, medium tone wood cabinets and two islands
Kitchen - large traditional medium tone wood floor and brown floor kitchen idea with beige backsplash, a double-bowl sink, medium tone wood cabinets and two islands

 Architectural Design Incorporated
This is an example of a coastal screened-in porch design in Boston.
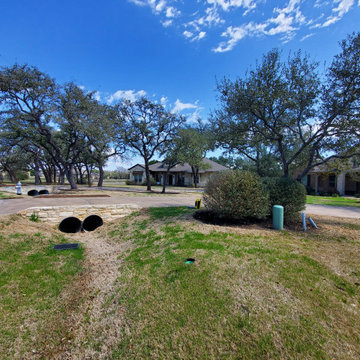
 Native Edge Landscape
The existing utility bed was reshaped and replanted with native and adaptive plants that will grow to hide the fixtures without impeding access. It has been accented with one of the many limestone boulders excavated from the property, and mulched with dark Whittlesey mulch to provide visual contrast and water retention while tying in to other defined beds and oak clusters on the property.




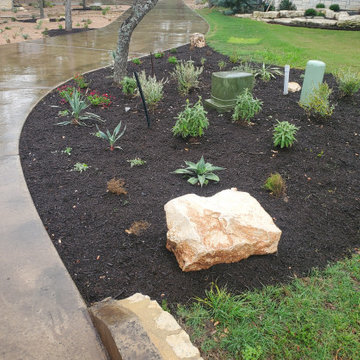 Native Edge Landscape
The existing utility bed was reshaped and replanted with native and adaptive plants that will grow to hide the fixtures without impeding access. It has been accented with one of the many limestone boulders excavated from the property, and mulched with dark Whittlesey mulch to provide visual contrast and water retention while tying in to other defined beds and oak clusters on the property.
 River Rock Construction Ltd.
Example of a large classic enclosed ceramic tile and beige floor living room design with a standard fireplace, a wood fireplace surround, no tv and beige walls

 Princeton Scapes Inc
Lakeside outdoor living at its finest
Photo of a large coastal full sun side yard stone landscaping in Boston with a fire pit.
Photo of a large coastal full sun side yard stone landscaping in Boston with a fire pit.

 lisa furey interiors
Our goal on this project was to create a live-able and open feeling space in a 690 square foot modern farmhouse. We planned for an open feeling space by installing tall windows and doors, utilizing pocket doors and building a vaulted ceiling. An efficient layout with hidden kitchen appliances and a concealed laundry space, built in tv and work desk, carefully selected furniture pieces and a bright and white colour palette combine to make this tiny house feel like a home. We achieved our goal of building a functionally beautiful space where we comfortably host a few friends and spend time together as a family.
John McManus


 Conscious Environments Inc.
A natural dry creek resides as the center of this Japanese influenced yard.
Photo of a mid-sized asian partial sun backyard river rock water fountain landscape in Los Angeles with a pergola for spring.
Photo of a mid-sized asian partial sun backyard river rock water fountain landscape in Los Angeles with a pergola for spring.

Sponsored
Westerville, OH

Custom Home Works
Franklin County's Award-Winning Design, Build and Remodeling Expert


 Bachly Construction
This outstanding master ensuite features a solid Teak Wood free-standing shower with dual shower heads and faucets and a 10 inch rain head. The shower floor is finished in a black rounded River Rock and the walls and bathroom flooring is 3/4 inch Grigio Carnico antiqued marble. This bathroom also features a barn board wall and floor to ceiling windows.

 Sunsational Landscapes inc.
Photo of a large traditional partial sun and lap backyard stone and freeform landscaping in Toronto.

 Tony Colangelo Photography
Example of a trendy master pebble tile floor double shower design in Vancouver with flat-panel cabinets, dark wood cabinets, beige walls and an undermount sink
Example of a trendy master pebble tile floor double shower design in Vancouver with flat-panel cabinets, dark wood cabinets, beige walls and an undermount sink



 Faure Halvorsen Architects
Living room - rustic dark wood floor living room idea with beige walls, a standard fireplace and a stone fireplace


 Tom Meaney Architect, AIA
The design objective for this six acre ocean view parcel in Montecito was to create a literal replication of an 1800's California hacienda. Four adobe structures define the central courtyard while secondary terraces and walled gardens expand the living areas towards the views and morning light. Simple, rustic details and traditional, handmade materials evoke a lifestyle of a distant era.
102