
Search results for "River stone" in Home Design Ideas

 Paragon Custom Builders
The fire bowl provided by Concreteworks provides the centerpiece for this exterior gathering area. With a fountain integrated into the privacy wall, this space has a calming aura for everyone to enjoy.



 MLG Landscape Design, LLC
Design ideas for a mid-sized asian full sun front yard concrete paver walkway in Seattle.
Find the right local pro for your project

 Ginkgo Leaf Studio
The new backyard and patio fits the style of the home.
Westhauser Photography
Design ideas for a mid-sized mid-century modern drought-tolerant and full sun backyard landscaping in Milwaukee with a fire pit for summer.
Design ideas for a mid-sized mid-century modern drought-tolerant and full sun backyard landscaping in Milwaukee with a fire pit for summer.

 Splash Home Interiors
Located inside an 1860's cotton mill that produced Civil War uniforms, and fronting the Chattahoochee River in Downtown Columbus, the owners envisioned a contemporary loft with historical character. The result is this perfectly personalized, modernized space more than 150 years in the making.
Photography by Tom Harper Photography

 Cascade West Development
Inspired by the majesty of the Northern Lights and this family's everlasting love for Disney, this home plays host to enlighteningly open vistas and playful activity. Like its namesake, the beloved Sleeping Beauty, this home embodies family, fantasy and adventure in their truest form. Visions are seldom what they seem, but this home did begin 'Once Upon a Dream'. Welcome, to The Aurora.

 SD Independent Construction
Succulent specimens lining a dry riverbed, stone walkway, and masonry walls.
Photo by--Steve Sherritt
Inspiration for a small modern full sun front yard stone garden path in San Diego.
Inspiration for a small modern full sun front yard stone garden path in San Diego.

Sponsored
Westerville, OH

Custom Home Works
Franklin County's Award-Winning Design, Build and Remodeling Expert

 Flores Artscape, Inc.
A unique front yard drought-tolerant design in Silver Lake, CA. A long curved bed with drought-tolerant plants and river rocks. Bender boards separate it from contrasting earth-colored gravel. Next to it is a decomposed granite walkway.

 Blue River Cabinetry Kitchen & Bath
Starmark cherry cabinets with mocha stain and mushroom island with chocolate glaze, Caesarstone Dreamy Marfil & Cambria Laneshaw quartz tops, Kohler Whitehaven sink with Fairfax faucet in oil rubbed bronze, KitchenAid stainless steel appliances and paneled dishwasher, Philadelphia Light tumbled stone subway with Durango Cream inset at range.

 TimberTown
This Parade Home by Texas Custom Construction won best flooring, best staircase, and best overall green/sustainable home. We provided the ipe siding on the front and back of the house.

 ODS Architecture
Atherton has many large substantial homes - our clients purchased an existing home on a one acre flag-shaped lot and asked us to design a new dream home for them. The result is a new 7,000 square foot four-building complex consisting of the main house, six-car garage with two car lifts, pool house with a full one bedroom residence inside, and a separate home office /work out gym studio building. A fifty-foot swimming pool was also created with fully landscaped yards.
Given the rectangular shape of the lot, it was decided to angle the house to incoming visitors slightly so as to more dramatically present itself. The house became a classic u-shaped home but Feng Shui design principals were employed directing the placement of the pool house to better contain the energy flow on the site. The main house entry door is then aligned with a special Japanese red maple at the end of a long visual axis at the rear of the site. These angles and alignments set up everything else about the house design and layout, and views from various rooms allow you to see into virtually every space tracking movements of others in the home.
The residence is simply divided into two wings of public use, kitchen and family room, and the other wing of bedrooms, connected by the living and dining great room. Function drove the exterior form of windows and solid walls with a line of clerestory windows which bring light into the middle of the large home. Extensive sun shadow studies with 3D tree modeling led to the unorthodox placement of the pool to the north of the home, but tree shadow tracking showed this to be the sunniest area during the entire year.
Sustainable measures included a full 7.1kW solar photovoltaic array technically making the house off the grid, and arranged so that no panels are visible from the property. A large 16,000 gallon rainwater catchment system consisting of tanks buried below grade was installed. The home is California GreenPoint rated and also features sealed roof soffits and a sealed crawlspace without the usual venting. A whole house computer automation system with server room was installed as well. Heating and cooling utilize hot water radiant heated concrete and wood floors supplemented by heat pump generated heating and cooling.
A compound of buildings created to form balanced relationships between each other, this home is about circulation, light and a balance of form and function. Photo by John Sutton Photography.
 Elizabeth Drake of Drake Interiors Limited
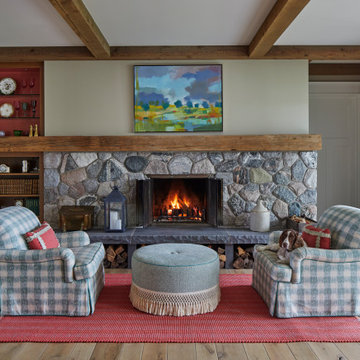
Cottage open concept light wood floor, brown floor and exposed beam living room library photo with beige walls, a standard fireplace, a stone fireplace and no tv


 Guerin Design + Development
William Maccollum, Art Grey Photography
Inspiration for a contemporary hillside custom-shaped infinity pool remodel in Los Angeles
Inspiration for a contemporary hillside custom-shaped infinity pool remodel in Los Angeles



Sponsored
Westerville, OH
Custom Home Works
Franklin County's Award-Winning Design, Build and Remodeling Expert

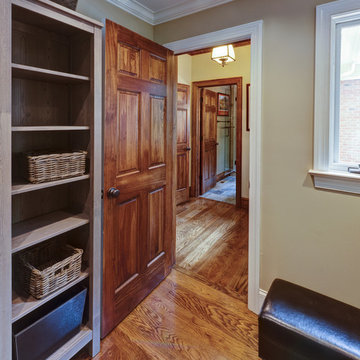
Corner shower - mid-sized traditional master beige tile and stone tile travertine floor corner shower idea in Philadelphia with an undermount sink, raised-panel cabinets, dark wood cabinets and granite countertops
 Blue River Cabinetry Kitchen & Bath
StarMark cabinetry in marshamallow cream with Cambria Laneshaw with waterfall edge, Philadelphia light tumbled stone backsplash with oil rubbed bronze accents, KitchenAid stainless steel appliances, Kohler Langlade sink in Suede with oil rubbed bronze faucet and wood flooring.


219