
Search results for "Rize stairs" in Home Design Ideas
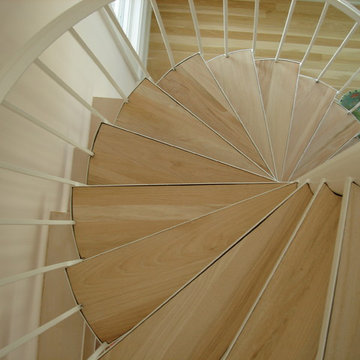

 Blue Line Contractors Ltd.
Silvio Santos
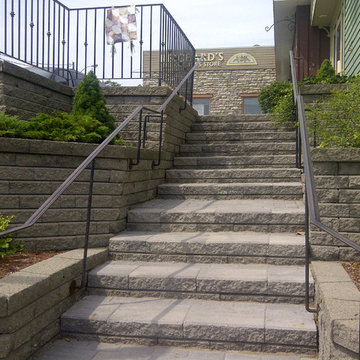
Design ideas for a traditional hillside brick garden path in Toronto.
Design ideas for a traditional hillside brick garden path in Toronto.
 株式会社 藤吉秀樹建築計画事務所|Fujiyoshi Hideki Architec't Inc.
Yukio Arikawa
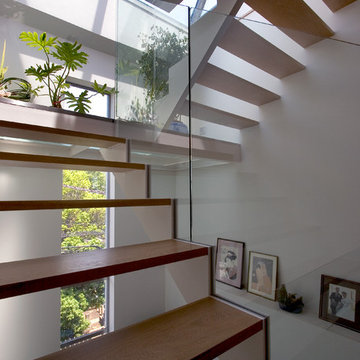
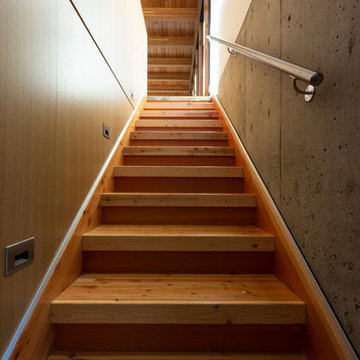
Example of a minimalist staircase design in Tokyo
Example of a minimalist staircase design in Tokyo
Find the right local pro for your project
 CDL Carpet & Floor Centre
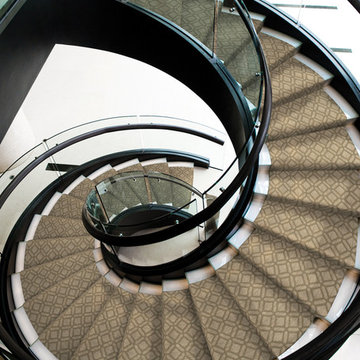
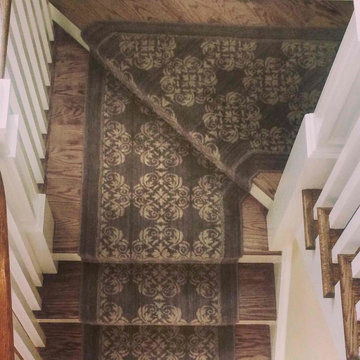
“Casablanca”... another new addition to our popular Naturals Collection. This Moroccan tile pattern blends an interconnected geometric design with the influence of natural, handcrafted materials. Inspired by sustainable, green design, Casablanca has subtle yarn striations that exhibit organic variations in color and add a rustic aesthetic to any room. Constructed of STAINMASTER® Luxerell® nylon fiber and part of the Active FamilyTM brand.
 Campbell's Carpet
Inspiration for a timeless carpeted u-shaped staircase remodel in New York with carpeted risers
 Atlantic Interiors Design Group
Caitlyn Casey-Parker

Corner bathtub - small contemporary master beige tile and stone tile travertine floor corner bathtub idea in Orlando with furniture-like cabinets, beige cabinets, a one-piece toilet, green walls, a vessel sink and limestone countertops
Corner bathtub - small contemporary master beige tile and stone tile travertine floor corner bathtub idea in Orlando with furniture-like cabinets, beige cabinets, a one-piece toilet, green walls, a vessel sink and limestone countertops
 Bella Stairs, LLC
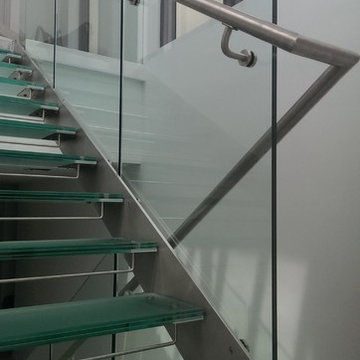
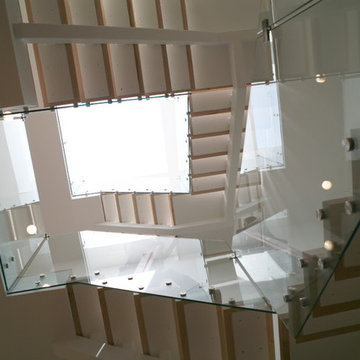
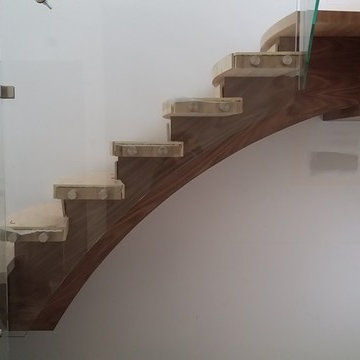
The stainless steel handrail was directly mounted to the glass panels.
Inspiration for a mid-sized modern glass straight open and glass railing staircase remodel in Tampa
Inspiration for a mid-sized modern glass straight open and glass railing staircase remodel in Tampa


 Custom Kitchens by John Wilkins, Inc.
Mike Kaskel
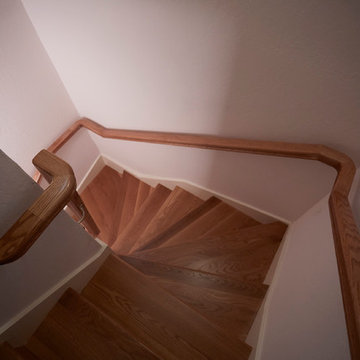
Staircase - small traditional wooden curved staircase idea in San Francisco with wooden risers
Staircase - small traditional wooden curved staircase idea in San Francisco with wooden risers

 Century Stair Company
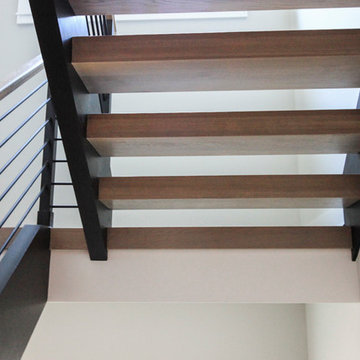
This staircase makes a bold design statement through restraint and precision. Thick squared-off white oak treads appear to float between dramatic, black-painted stringers, while horizontal 1/2" round bars create an open, minimal balustrade. The uniform open risers allow natural light to cascade down to the basement level, transforming the stairwell into a light-transmitting vertical shaft.
The design thoughtfully responds to the surrounding spaces, connecting levels without interrupting sightlines or blocking light flow. The result is a staircase that feels almost sculptural in its simplicity, proving that sometimes less truly is more.
1976-2026 © Century Stair Company

 株式会社 藤吉秀樹建築計画事務所|Fujiyoshi Hideki Architec't Inc.
Yukio Arikawa
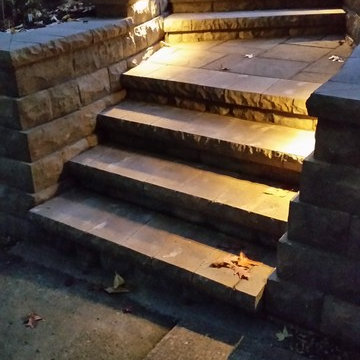
Staircase - modern staircase idea in Tokyo
Staircase - modern staircase idea in Tokyo
 Geneva Flooring

CALI Bamboo Engineered Natural Fossilized Wide Plank. The installation process from start to finish. 1600sqft of installation including stairs.
Done by Nuno & Cory. Great job! #GenevaFlooring
Photo Credit Nuno


 HausDesign Studio LLC

Space is designed to receive an elevator if needed
Mid-sized beach style wooden u-shaped open and metal railing staircase photo in Tampa
Mid-sized beach style wooden u-shaped open and metal railing staircase photo in Tampa
 DIVIZIO group
The DIVIZIO GROUP, INC.
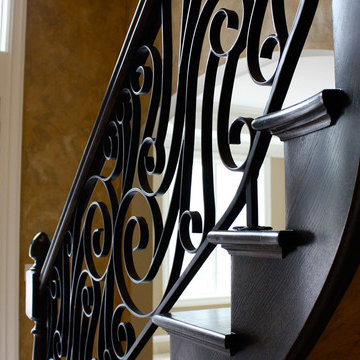
Mid-sized mountain style wooden curved metal railing staircase photo in Boston with wooden risers
Mid-sized mountain style wooden curved metal railing staircase photo in Boston with wooden risers



Sponsored
Columbus, OH

Hope Restoration & General Contracting
Columbus Design-Build, Kitchen & Bath Remodeling, Historic Renovations
 The Rug Depot Inc
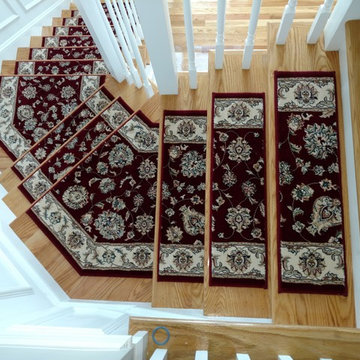
A Custom Cut Stair Tread Project utilizing the Ancient Garden 57365-1464 Red in a 26 inch width. Two landings required mitered pies so the borders would flow properly.

 C. Kramer Interiors
photo credits Krush Graphics
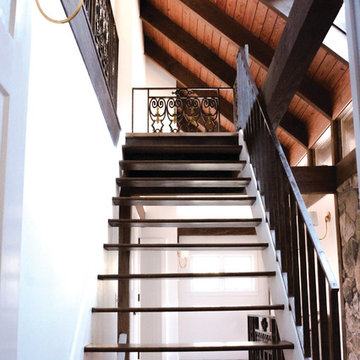
Inspiration for a mid-sized rustic metal straight staircase remodel in Bridgeport
Inspiration for a mid-sized rustic metal straight staircase remodel in Bridgeport
22