
Search results for "Roadways" in Home Design Ideas
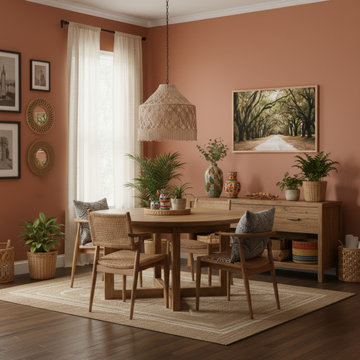
 PI Photography Wall Art & Fine Art
Live Oak Trees and Spanish Moss Roadway Landscape Photograph Framed in Bohemian Style Dining Room. Explore print options:
https://pipafineart.com/pages/live-oak-trees-and-spanish-moss-roadway-artwork-prints-and-digital-backgrounds

 Turbo Beds
The Desk is part of the “Champion GTI Racer” edition of Turbo Beds. This desk has displays and panels with look of a sports car dashboard and gives the feel of sitting behind a steering wheel.
• Dynamic desktop sports life-like dashboard gauges, speedometer & air vents
• Faux windshield has view of scenic mountain lake roadway mural
• Shatterproof acrylic "side windows" accent upper unit side panels
• Divided slim drawer organizes school supplies
• One (1) slim shelf is divided and one (1) upper open shelf has three (3) section
• One (1) upper cabinet door w/dampening hinges offers concealed storage
• Black racing wheel knobs on cabinet door
• Top shelf showcases special treasures & trophies
• Three (3) drawers with chrome-like pulls are detailed with diagonal stripes
• Cargo mesh pocket on lower left side secures magazines & reading materials
• Glossy red & black exterior has faux car exhaust flame decals on side panels
• 5 – year warranty
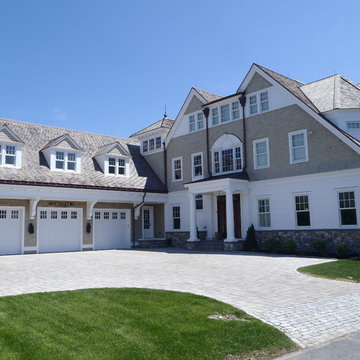
 Seoane Landscape Design
This granite cobble apron defines ones property from the asphalt roadway. The paver driveway softens the harshness of asphalt at this seaside home.
This is an example of a traditional landscaping in Boston.
This is an example of a traditional landscaping in Boston.
Find the right local pro for your project

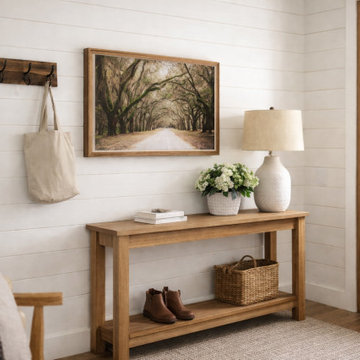 PI Photography Wall Art & Fine Art
Live Oak Trees and Spanish Moss Roadway Landscape Photograph Loose in Modern Farmhouse Style Entryway. Explore print options: https://pipafineart.com/pages/live-oak-trees-and-spanish-moss-roadway-artwork-prints-and-digital-backgrounds
 User

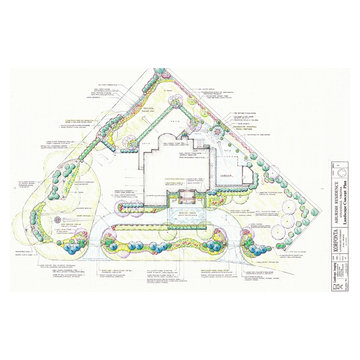
UserThe design (2014) for the landscape renovation of this large residence & site included the addition of a circular driveway and entry arrival area, design of a colorful private garden space around the deck, creation of privacy screenings along 2 roadway edges, and plenty of plantings with 3 seasons of color interest. Installation to start 2015.
 DR Horton - Central Florida
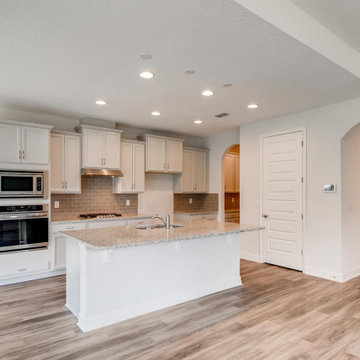
This prestigious Emerald Homes community, located in the heart of Oviedo, is the perfect place to call home. Parkdale Place is privately gated community surrounded by lush greenery that gives homeowners a feel of rural Seminole County, within close proximity to major roadways.
Parkdale Place is located within the ‘A-rated’ Seminole County Public Schools district, providing excellent educational opportunities for students.
Our community offers a choice of seven beautiful open layout floorplans, featuring single- and two-story options. These spacious homes include 3-5 bedrooms, 2-3.5 bathrooms, and range from 2,108-3,920 square feet. All homes feature our Home is Connected smart home technology, coupled with luxury standard features and all block construction. Visit our show-stopping model homes, available for tour seven days a week!

 Rodwin Architecture & Skycastle Construction
This lovely little modern farmhouse is located at the base of the foothills in one of Boulder’s most prized neighborhoods. Tucked onto a challenging narrow lot, this inviting and sustainably designed 2400 sf., 4 bedroom home lives much larger than its compact form. The open floor plan and vaulted ceilings of the Great room, kitchen and dining room lead to a beautiful covered back patio and lush, private back yard. These rooms are flooded with natural light and blend a warm Colorado material palette and heavy timber accents with a modern sensibility. A lyrical open-riser steel and wood stair floats above the baby grand in the center of the home and takes you to three bedrooms on the second floor. The Master has a covered balcony with exposed beamwork & warm Beetle-kill pine soffits, framing their million-dollar view of the Flatirons.
Its simple and familiar style is a modern twist on a classic farmhouse vernacular. The stone, Hardie board siding and standing seam metal roofing create a resilient and low-maintenance shell. The alley-loaded home has a solar-panel covered garage that was custom designed for the family’s active & athletic lifestyle (aka “lots of toys”). The front yard is a local food & water-wise Master-class, with beautiful rain-chains delivering roof run-off straight to the family garden.
 Turbo Beds
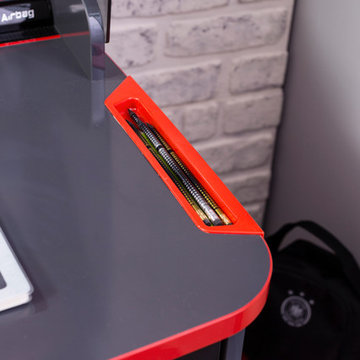
The Desk is part of the “Champion GTI Racer” edition of Turbo Beds. This desk has displays and panels with look of a sports car dashboard and gives the feel of sitting behind a steering wheel.
• Dynamic desktop sports life-like dashboard gauges, speedometer & air vents
• Faux windshield has view of scenic mountain lake roadway mural
• Shatterproof acrylic "side windows" accent upper unit side panels
• Divided slim drawer organizes school supplies
• One (1) slim shelf is divided and one (1) upper open shelf has three (3) sections
• One (1) upper cabinet door w/dampening hinges offers concealed storage
• Black racing wheel knobs on cabinet door
• Top shelf showcases special treasures & trophies
• Three (3) drawers with chrome-like pulls are detailed with diagonal stripes
• Cargo mesh pocket on lower left side secures magazines & reading materials
• Glossy red & black exterior has faux car exhaust flame decals on side panels
• 5 – year warranty
 Mike Farley Pool Designer, SWD, ASLA
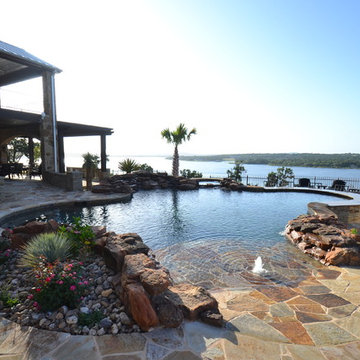
Sunsets provide daily enjoyment from this natural cliffside stunning oasis in Possum Kingdom Lake designed by Mike Farley. The desire to sit and enjoy the lake view from the pool required the spa and barstools to be pushed to the point on the cliff edge. The granite swim up bar top blends with new materials and provides a great place to enjoy a drink while watching the jet skis and boats go by. The spa was nestled into the natural waterfall. The new flagstone patio and beach entry match the existing patio. The dry stack flagstone bridge was built across the major drainage from the front roadway to the lake by a natural looking stream bed. We desired a natural waterfall that kept the view open to the primary focal point, the lake. For that reason we kept the boulders low and wide. All the boulders are stone from the lot in order to blend in with the natural cliffside. The pool creates the oasis between the new casita and the beautiful lake. Photos by Mike Farley
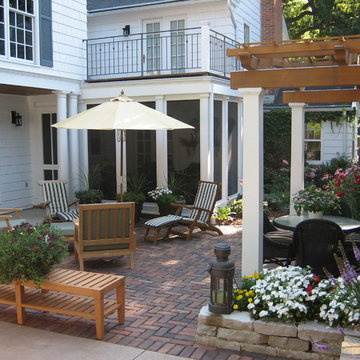
 Southview Design
The pavers are recycled...coming from the roadways around the Capitol Building in St. Paul, Minnesota. The pergola is cedar. The garden wall is natural stone.
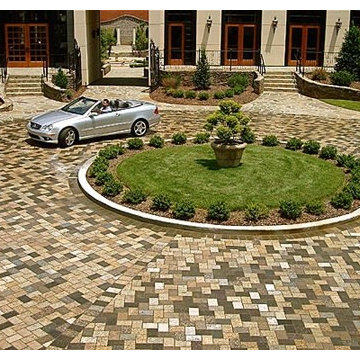
 A&E Recycled Granite, LLC
Earth Blend Granite Paver driveway. Made from solid granite, our pavers are naturally beautiful and durable. With a psi rating of 18,000 to 34,000 granite is perfect for roadway applications.
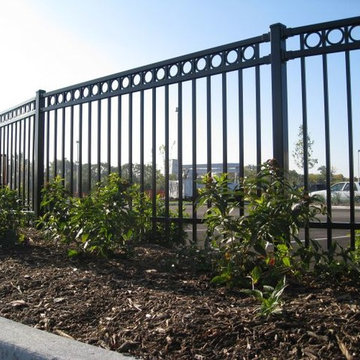
 AVO Fence & Supply
This fence is attractive with the decorative circles between the two rails. The fence marks the boundary between the parking lot and the roadway and adds curb appeal with the mulch and plantings.

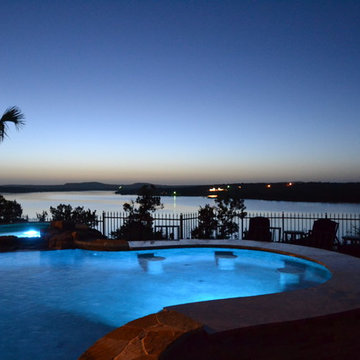 Mike Farley Pool Designer, SWD, ASLA
Sunsets provide daily enjoyment from this natural cliffside stunning oasis in Possum Kingdom Lake designed by Mike Farley. The desire to sit and enjoy the lake view from the pool required the spa and barstools to be pushed to the point on the cliff edge. The granite swim up bar top blends with new materials and provides a great place to enjoy a drink while watching the jet skis and boats go by. The spa was nestled into the natural waterfall. The new flagstone patio and beach entry match the existing patio. The dry stack flagstone bridge was built across the major drainage from the front roadway to the lake by a natural looking stream bed. We desired a natural waterfall that kept the view open to the primary focal point, the lake. For that reason we kept the boulders low and wide. All the boulders are stone from the lot in order to blend in with the natural cliffside. The pool creates the oasis between the new casita and the beautiful lake. Photos by Mike Farley
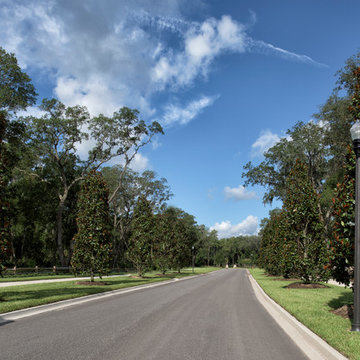
 Nocatee | Ponte Vedra, Florida
Nocatee's Twenty Mile community features sprawling oak trees and much more.
Design ideas for a rustic landscaping in Jacksonville.
Design ideas for a rustic landscaping in Jacksonville.
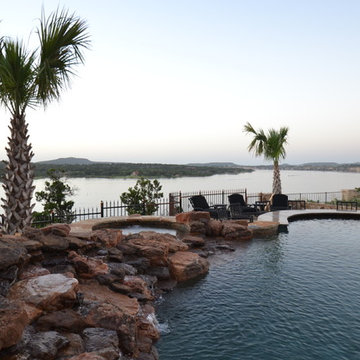 Mike Farley Pool Designer, SWD, ASLA
Sunsets provide daily enjoyment from this natural cliffside stunning oasis in Possum Kingdom Lake designed by Mike Farley. The desire to sit and enjoy the lake view from the pool required the spa and barstools to be pushed to the point on the cliff edge. The granite swim up bar top blends with new materials and provides a great place to enjoy a drink while watching the jet skis and boats go by. The spa was nestled into the natural waterfall. The new flagstone patio and beach entry match the existing patio. The dry stack flagstone bridge was built across the major drainage from the front roadway to the lake by a natural looking stream bed. We desired a natural waterfall that kept the view open to the primary focal point, the lake. For that reason we kept the boulders low and wide. All the boulders are stone from the lot in order to blend in with the natural cliffside. The pool creates the oasis between the new casita and the beautiful lake. Photos by Mike Farley
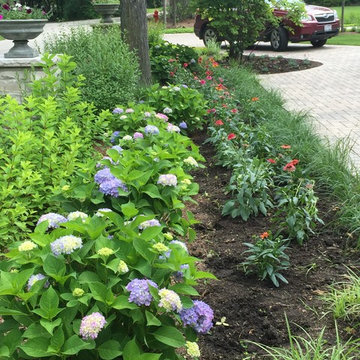
 Blanford Design
Limestone columns were installed along the roadway with Privet planted between the columns creating a natural yes manmade fence. Hydrangeas and perennials were installed in the bed to soften the front parking space and add color view from the front door.
 Mike Farley Pool Designer, SWD, ASLA

Sunsets provide daily enjoyment from this natural cliffside stunning oasis in Possum Kingdom Lake designed by Mike Farley. The desire to sit and enjoy the lake view from the pool required the spa and barstools to be pushed to the point on the cliff edge. The granite swim up bar top blends with new materials and provides a great place to enjoy a drink while watching the jet skis and boats go by. The spa was nestled into the natural waterfall. The new flagstone patio and beach entry match the existing patio. The dry stack flagstone bridge was built across the major drainage from the front roadway to the lake by a natural looking stream bed. We desired a natural waterfall that kept the view open to the primary focal point, the lake. For that reason we kept the boulders low and wide. All the boulders are stone from the lot in order to blend in with the natural cliffside. The pool creates the oasis between the new casita and the beautiful lake. Photos by Mike Farley
 DR Horton - Central Florida
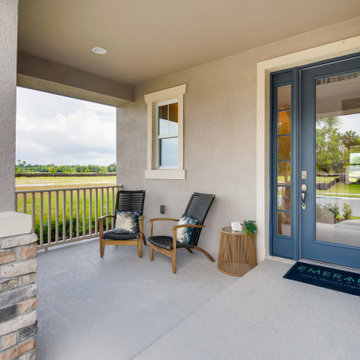
This prestigious Emerald Homes community, located in the heart of Oviedo, is the perfect place to call home. Parkdale Place is privately gated community surrounded by lush greenery that gives homeowners a feel of rural Seminole County, within close proximity to major roadways.
Parkdale Place is located within the ‘A-rated’ Seminole County Public Schools district, providing excellent educational opportunities for students.
Our community offers a choice of seven beautiful open layout floorplans, featuring single- and two-story options. These spacious homes include 3-5 bedrooms, 2-3.5 bathrooms, and range from 2,108-3,920 square feet. All homes feature our Home is Connected smart home technology, coupled with luxury standard features and all block construction. Visit our show-stopping model homes, available for tour seven days a week!
6