
Search results for "Roadways" in Home Design Ideas

 Lindsey Runyon Design
Flowers cut from the planting strip in a roadway median.
Inspiration for a contemporary bedroom remodel in Seattle
Inspiration for a contemporary bedroom remodel in Seattle
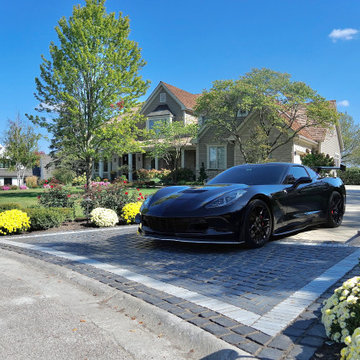
 The Bravo's Landscape Inc.
A herringbone Copthorne apron transitions from roadway to driveway, adding texture and an old-world touch. Seasonal plantings and landscape lighting soften the hardscape and welcome guests from the street.

 AIA Pittsburgh
YOUNG ARCHITECTS STUDIO COMPETITION
PROJECT: Clean Water Workshop
PARTICIPANT: Robert Tuñón and Keith Labutta
DESCRIPTION: Pittsburgh’s waterways are not polluted because of our industrial past, but because our antiquated infrastructure causes 16 billion gallons of wastewater to overflow into the city’s rivers every year. The built-up shoreline forces rainwater runoff directly into the waterways, and the lack of green space at the rivers’ edge allows for limited natural filtration. There is increased public access and interaction with the riverfront, but recreationalists lack awareness of the unhealthy state of the rivers. As an intervention, the Clean Water Workshop provides a place where every day recreational activities aid in the filtration of rainwater runoff. Collective individuals and teams power a variety of resistance machines to generate the energy used in the water filtration process. To carry out this mission, the highly visible urban void beneath the Tenth Street Bypass will be utilized, as it is a place where a dense roadway system meets a high volume of pedestrian traffic.
JURY COMMENTS: The jury selected this project because it addresses a real void with a real solution, addressing a need that exists both recreationally and environmentally. We need attention drawn to clean water and the solution engages the community. It achieves everything we want to do on our riverfronts and makes it fun to participate. This space is very bleak from the other side of the river, yet the solution makes all the space useable and beautifully conveys the aesthetic of Pittsburgh’s riverfronts at night. The project has a totally modern sensibility, done simply and practically, as a celebration of health. It is clearly presented and highly inventive. The graphics are superb.
Find the right local pro for your project
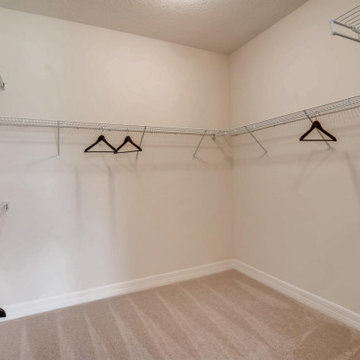
 DR Horton - Central Florida
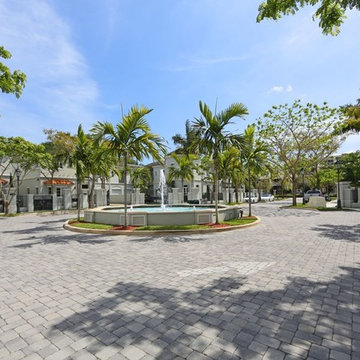
This prestigious Emerald Homes community, located in the heart of Oviedo, is the perfect place to call home. Parkdale Place is privately gated community surrounded by lush greenery that gives homeowners a feel of rural Seminole County, within close proximity to major roadways.
Parkdale Place is located within the ‘A-rated’ Seminole County Public Schools district, providing excellent educational opportunities for students.
Our community offers a choice of seven beautiful open layout floorplans, featuring single- and two-story options. These spacious homes include 3-5 bedrooms, 2-3.5 bathrooms, and range from 2,108-3,920 square feet. All homes feature our Home is Connected smart home technology, coupled with luxury standard features and all block construction. Visit our show-stopping model homes, available for tour seven days a week!

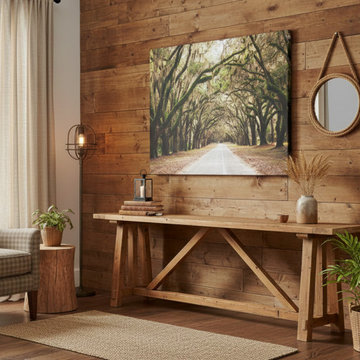
 PI Photography Wall Art & Fine Art
Live Oak Trees and Spanish Moss Roadway Landscape Photograph Prints and Digital Backgrounds. Explore print options:
https://pipafineart.com/pages/live-oak-trees-and-spanish-moss-roadway-artwork-prints-and-digital-backgrounds
 HIGHLAND HOMES
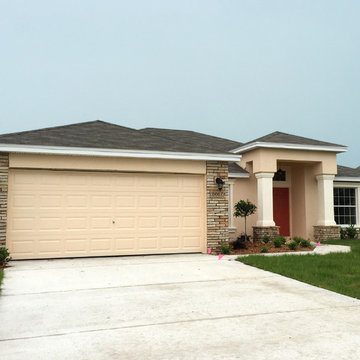
Crescent View in Southeast Winter Haven offers a variety of single-family homes, built with quality features, at affordable pricing, in an unbeatable location!
Residents of Crescent View enjoy the best of a laid back locale surrounded by orange groves, in a location convenient to major roadways, necessities and attractions. Crescent View is just minutes from Cypress Gardens Blvd., shopping and dining, LEGOLAND Florida, historic downtown Winter Haven, the Winter Haven YMCA, parks and recreation.
With more than ten affordable home plans to choose from, offering three to four bedrooms and a variety of layouts, we are sure to have a home to meet both your needs and your budget. Plus, your new home comes with quality warranty coverage, for your peace of mind.
Limited availability remains, so do not delay - Find out more about our Winter Haven new homes at Crescent View today! Call your personal New Home Specialist at 863-324-5611.
 PI Photography Wall Art & Fine Art
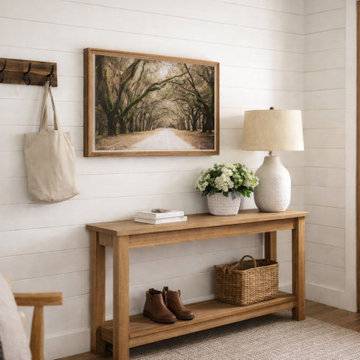
Live Oak Trees and Spanish Moss Roadway Landscape Photograph Loose in Modern Farmhouse Style Entryway. Explore print options: https://pipafineart.com/pages/live-oak-trees-and-spanish-moss-roadway-artwork-prints-and-digital-backgrounds
 PI Photography Wall Art & Fine Art
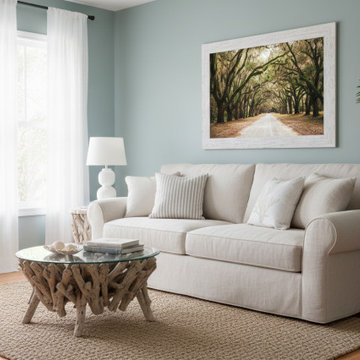
Live Oak Trees and Spanish Moss Roadway Landscape Photograph Loose in Southern Coastal Style Living Room. Explore print options: https://pipafineart.com/pages/live-oak-trees-and-spanish-moss-roadway-artwork-prints-and-digital-backgrounds
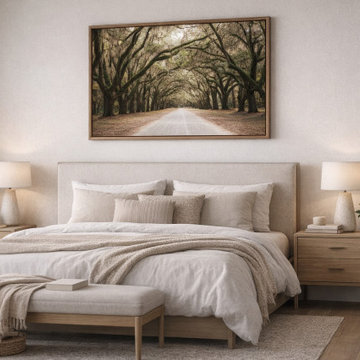 PI Photography Wall Art & Fine Art
Live Oaks and Spanish Moss Roadway Savannah Ga Landscape Photograph in Contemporary Style Bedroom. Explore print options: https://pipafineart.com/pages/live-oak-trees-and-spanish-moss-roadway-artwork-prints-and-digital-backgrounds
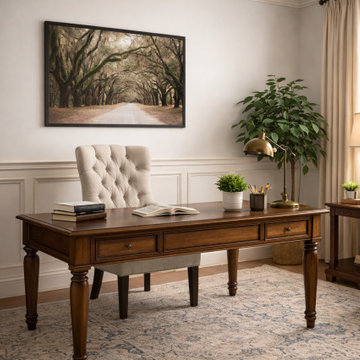 PI Photography Wall Art & Fine Art
Live Oak Trees and Spanish Moss Roadway Landscape Photograph Framed in Traditional Style Home Office. Explore print options: https://pipafineart.com/pages/live-oak-trees-and-spanish-moss-roadway-artwork-prints-and-digital-backgrounds
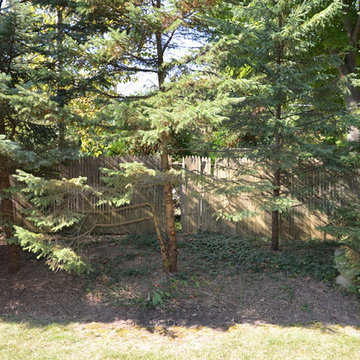
 Marilyn's Dreamscapes L.L.C.
This back yard is located adjacent to a busy roadway and pedestrian walkway. The original chain link and leaning wood panels were removed. Gaps between the older Pine trees also created little privacy.
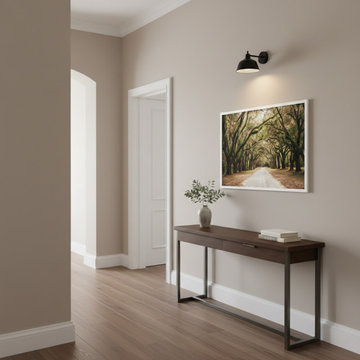 PI Photography Wall Art & Fine Art
Live Oak Trees and Spanish Moss Roadway Landscape Photograph Framed in Transitional Style Hallway. Explore print options: https://pipafineart.com/pages/live-oak-trees-and-spanish-moss-roadway-artwork-prints-and-digital-backgrounds
 ZERAFA STUDIO LLC
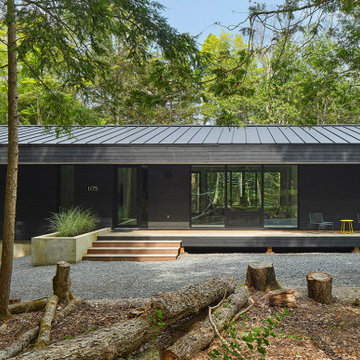
Kennebec Lakehouse is a year-round vacation home located on Kennebec Lake, a finger-lake in Arden Ontario. The 2.8 acre site is defined by its dramatic topography, sloping down from the roadway to the south to Kennebec Lake from south to north. The site is densely wooded with a mix of deciduous and coniferous trees, and features a prominent exposed rock ledge extending the full width of the property parallel to the shoreline. By locating the house on the lake-side of this ledge, we are able to build a 2 level house with a partially exposed lower level to create a walkout with minimal excavation.
Programmatically, the house is defined by two distinct zones, the house proper on the main level, clad in ship-lap cedar siding, and a lower poured-in-place concrete volume containing service space, a recreational room, and a guest suite. The simple rectangular plan is oriented in an east-west direction along the exposed rock ledge to exploit the uninterrupted lake views to the north and maximize privacy from adjacent properties. Glazing is mostly limited to both levels of this northern facade. The plan is organized around the central common space containing the entry foyer, living room, kitchen and dining areas in a large column-free space. Bedrooms are located at either end of this space and are oriented towards the lake views along the north facade.
The house features a moderately-sloped gable roof with deep overhangs to provide protection for the long north and south facades. On the lakeside, this overhang sponsors an extended flat roof- canopy to provide partial cover for a substantial main level deck and barbecue station. The barbecue station is housed in a concrete tower that is the primary deck and canopy support. The upper volume is clad in ship-lap western red cedar siding, stained a dark charcoal grey to help the house recede into the wooded site and feature minimally from the lake. Lakehouse has been designed to exceed the latest SB-12 energy performance criteria, with exceptionally high R-values for roof, wall and slab assemblies, air tightness considerations, advanced rain-screen wall assemblies and Alumilex high performance triple-glazed aluminum windows and doors with argon filled IGU units with dbl- low-e coatings.
 Sarco Architects Costa Rica - Caribbean
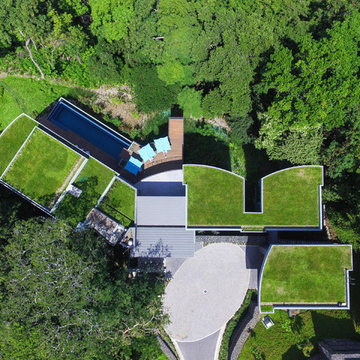
A bird's eye view allows a glimpse of the green roofs of the home, nestled into the treelines and overlooking the bay and small islands. Green roofs provide visual beauty from the roadway access on the top of the hill, and reduce the air conditioning load on the interior spaces in the home.
 Sarco Architects Costa Rica - Caribbean
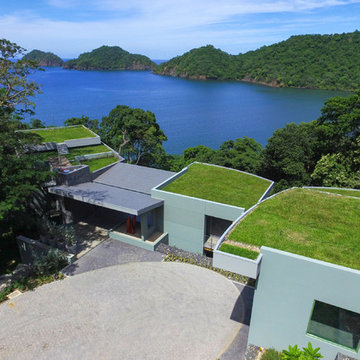
A bird's eye view allows a glimpse of the green roofs of the home, nestled into the treelines and overlooking the bay and small islands. Green roofs provide visual beauty from the roadway access on the top of the hill, and reduce the air conditioning load on the interior spaces in the home.

 Allegretti Architects, Inc.
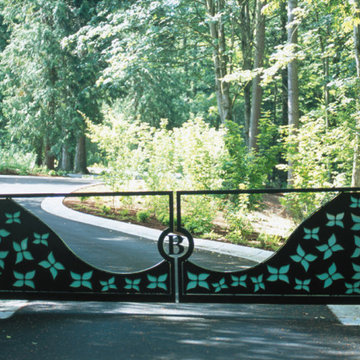
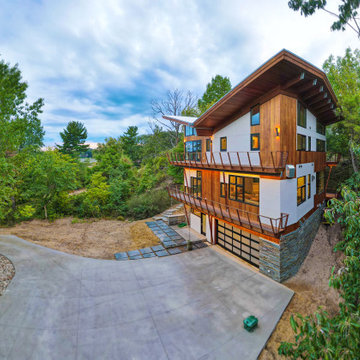
Multi-material exterior, butterfly roof, glulam beams
Inspiration for a modern exterior home remodel in Other
Inspiration for a modern exterior home remodel in Other

8