
Search results for "Roaring" in Home Design Ideas
 Kristen Elizabeth Design
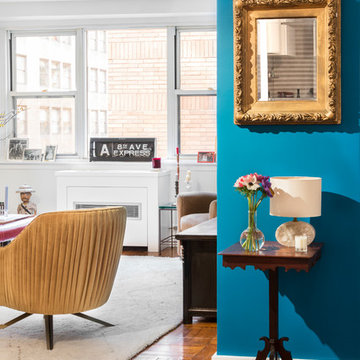
A pop of Dunn Edwards Rare Turquoise wraps around the entry wall highlighted with an antique gold framed mirror that softly reflects the playfulness of the kitchen tile. Rabbit and Roar for West Elm pleated velvet swivel chair and shag white rug brighten the entire room.
 AXIS Productions
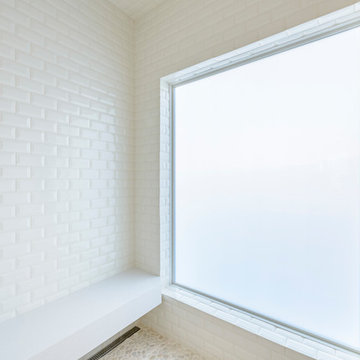
When concerned about privacy, a switch controls the electrochromatic glass in the shower.
Bathroom - mid-sized transitional master white tile and subway tile porcelain tile and white floor bathroom idea in Denver with white walls and a hinged shower door
Bathroom - mid-sized transitional master white tile and subway tile porcelain tile and white floor bathroom idea in Denver with white walls and a hinged shower door
 AXIS Productions
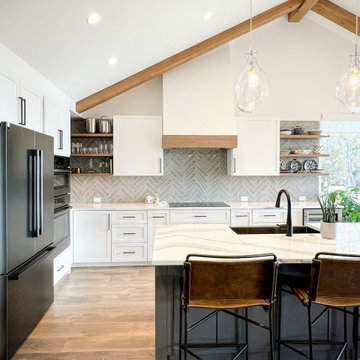
Mountain transitional kitchen.
Example of a mid-sized transitional l-shaped medium tone wood floor and brown floor open concept kitchen design in Denver with a farmhouse sink, shaker cabinets, white cabinets, gray backsplash, black appliances, an island and white countertops
Example of a mid-sized transitional l-shaped medium tone wood floor and brown floor open concept kitchen design in Denver with a farmhouse sink, shaker cabinets, white cabinets, gray backsplash, black appliances, an island and white countertops
Find the right local pro for your project
 Melissa M. Mills Photography
Melissa M. Mills
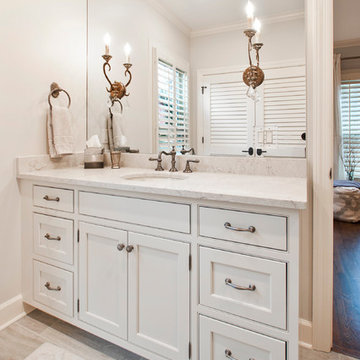
Elegant porcelain tile porcelain tile corner shower photo in Nashville with beaded inset cabinets, white cabinets, a two-piece toilet, gray walls and quartz countertops
Elegant porcelain tile porcelain tile corner shower photo in Nashville with beaded inset cabinets, white cabinets, a two-piece toilet, gray walls and quartz countertops
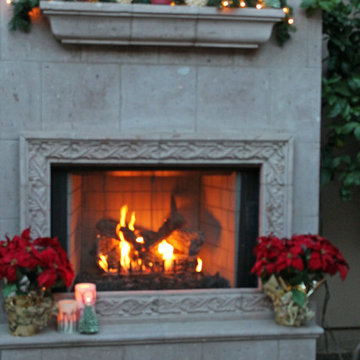
 S Interior Design
S Interior Design, Scottsdale, Arizona
The outside courtyard fireplace mantels and hearth got treated to garland and candle with some red Pointsettia plants to flank a roaring fire. The elements used are safe for the unknown weather to come.
 AXIS Productions
Outdoor living space with retractable screen.
Inspiration for a large transitional gray three-story wood and clapboard gable roof remodel in Denver with a shingle roof and a gray roof
Inspiration for a large transitional gray three-story wood and clapboard gable roof remodel in Denver with a shingle roof and a gray roof
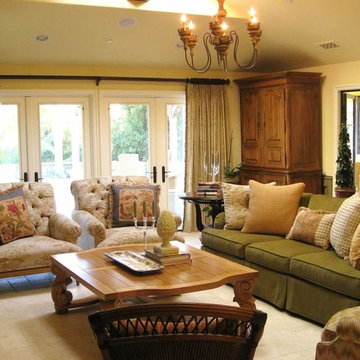
 Home Vogue
Drapery panels add warmth as a simple, unobtrusive backdrop to the living room's overscaled furnishings. The drapes can be pulled shut on a cool evening to create a warm and cozy atmosphere in front of a roaring fire.
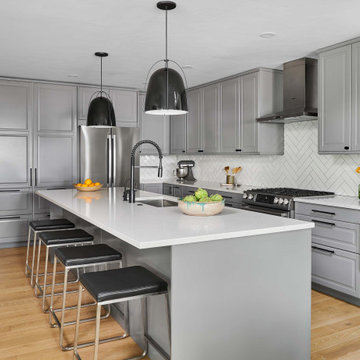 AXIS Productions
Kitchen remodel in an Aspen Employee housing neighborhood known as North Forty. The original size was expanded by moving the Powder Room.
Eat-in kitchen - mid-sized transitional l-shaped light wood floor and brown floor eat-in kitchen idea in Denver with a single-bowl sink, flat-panel cabinets, gray cabinets, quartz countertops, white backsplash, ceramic backsplash, stainless steel appliances, an island and white countertops
Eat-in kitchen - mid-sized transitional l-shaped light wood floor and brown floor eat-in kitchen idea in Denver with a single-bowl sink, flat-panel cabinets, gray cabinets, quartz countertops, white backsplash, ceramic backsplash, stainless steel appliances, an island and white countertops
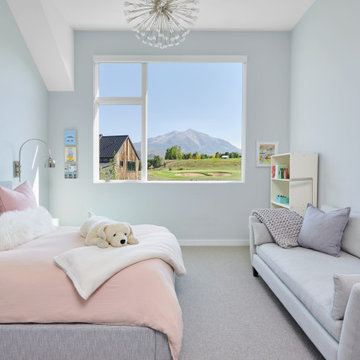 AXIS Productions
Primary bedroom sitting area in Carbondale Colorado.
Bedroom - large transitional guest carpeted, gray floor and vaulted ceiling bedroom idea in Denver with gray walls
Bedroom - large transitional guest carpeted, gray floor and vaulted ceiling bedroom idea in Denver with gray walls

 The Wallberry
We are introducing this wildly amazing peel and stick wallpaper with a leopard print - made to turn your walls into a roaringly fun masterpiece.
Nursery - large eclectic gender-neutral wallpaper nursery idea in Los Angeles with orange walls
Nursery - large eclectic gender-neutral wallpaper nursery idea in Los Angeles with orange walls
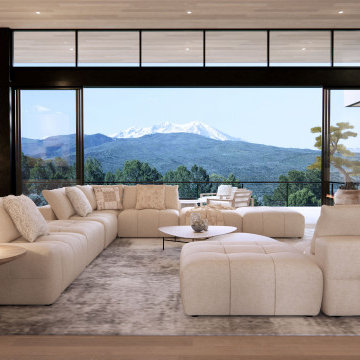

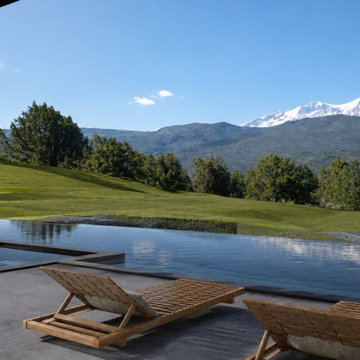
 Jess Pedersen Architecture

Dining/ Kitchen
Kitchen/dining room combo - mid-sized contemporary light wood floor, brown floor and exposed beam kitchen/dining room combo idea in Denver with white walls
Kitchen/dining room combo - mid-sized contemporary light wood floor, brown floor and exposed beam kitchen/dining room combo idea in Denver with white walls
 STATEMENTS IN Tile/Lighting/Kitchens/Flooring

A deep soaking tub set in a tile deck allows the user to gaze into a roaring fire in the kiva fireplace. The marble rubble floor is smooth and adds traction stepping out of the tub. Photo by Christopher Martinez Photography.

 Eisler Landscapes
Large scale spaces need large scale plants. This combination planting of the native Bottlebrush Buckeye paired with the purple foliage of the Japanese Maple creates depth as well as contrasting textures. As a bonus, Bottlebrush Buckeye has large showy blooms in mid July and beautiful clear yellow foliage in the fall.
 Land + Shelter
© Brent Moss Photography

Inspiration for a rustic attached two-car barn remodel in Denver
Inspiration for a rustic attached two-car barn remodel in Denver
41