
Search results for "Roaring" in Home Design Ideas
 Eisler Landscapes
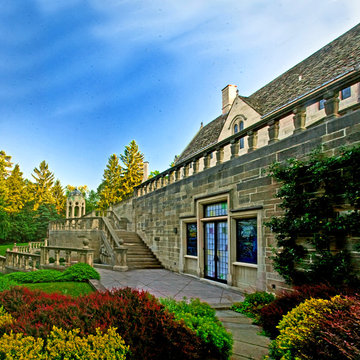
The restoration of this grand estate in Butler, PA took place over a 5 year period. Robert Truskowski, RLA, designed the landscape and Eisler Landscapes carried out the extensive site prep and landscaping . The new gardens were planted with large shrubs and specimen trees befitting the location. The finished grounds of the estate boast a refined elegance that is reminiscent of an earlier era.
 Jess Pedersen Architecture

Breakfast Nook / Bay Window
Mid-sized trendy light wood floor, brown floor and exposed beam breakfast nook photo in Denver with white walls
Mid-sized trendy light wood floor, brown floor and exposed beam breakfast nook photo in Denver with white walls
 AXIS Productions
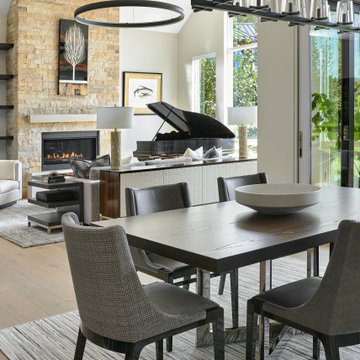
Dining and living space in Carbondale Colorado home.
Inspiration for a mid-sized transitional light wood floor and brown floor great room remodel in Denver with gray walls, a standard fireplace and a stone fireplace
Inspiration for a mid-sized transitional light wood floor and brown floor great room remodel in Denver with gray walls, a standard fireplace and a stone fireplace
Find the right local pro for your project
 AXIS Productions
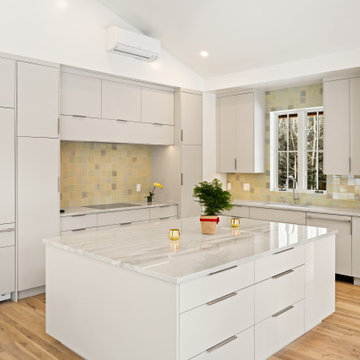
Kitchen space in Carbondale Colorado
Eat-in kitchen - large transitional u-shaped light wood floor and brown floor eat-in kitchen idea in Denver with a double-bowl sink, shaker cabinets, white cabinets, quartz countertops, gray backsplash, ceramic backsplash, stainless steel appliances, an island and gray countertops
Eat-in kitchen - large transitional u-shaped light wood floor and brown floor eat-in kitchen idea in Denver with a double-bowl sink, shaker cabinets, white cabinets, quartz countertops, gray backsplash, ceramic backsplash, stainless steel appliances, an island and gray countertops
 AXIS Productions
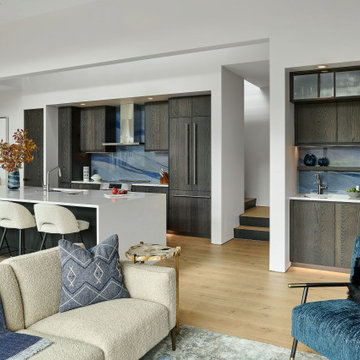
Inspiration for a mid-sized contemporary galley light wood floor open concept kitchen remodel in Denver with a single-bowl sink, flat-panel cabinets, dark wood cabinets, blue backsplash, stainless steel appliances, an island and white countertops
 S Interior Design
S Interior Design, Scottsdale, Arizona
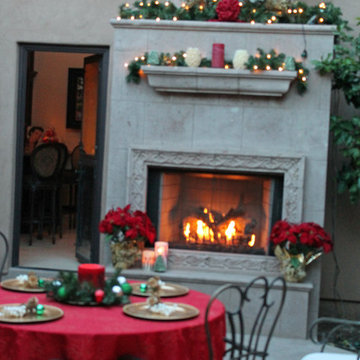
A table is set with Christmas holiday inspired place settings
The outside courtyard fireplace mantels and hearth got treated to garland and candle with some red Pointsettia plants to flank a roaring fire. The elements used are safe for the unknown weather to come.
 Christine Donner Kitchen Design Inc.

This open kitchen is part of larger family room, anchored by a great stone fireplace. This room tells a story about a family that cooks great food, loves a roaring fire and an armchair to curl up with a good book.
Photo by Mary Ellen Hendricks
 AXIS Productions
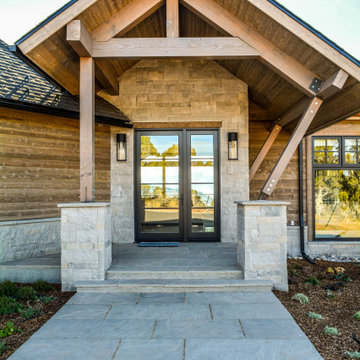
A mountain transitional home with a framed view of Mt. Sopris
Example of a mid-sized transitional front door design in Denver with brown walls and a black front door
Example of a mid-sized transitional front door design in Denver with brown walls and a black front door
 Silicon Valley Builders
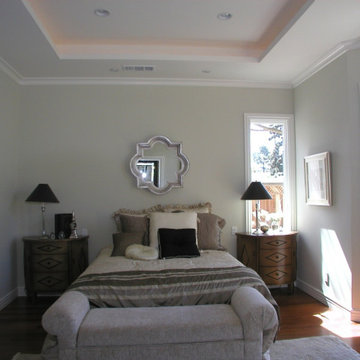
Welcome to majestic living with Mediterranean style, roaring high ceilings, cut in depths as a statement of craftsmanship. A European style courtyard depict a Mediterranean living in Silicon Valley.
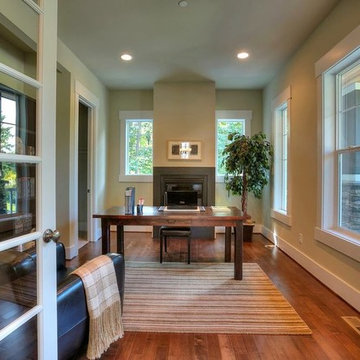
 JayMarc Homes
This cozy den to your right when you enter, has a roaring fireplace to keep you comfortable as you finish your work for the day!
Home office - contemporary home office idea in Seattle
Home office - contemporary home office idea in Seattle
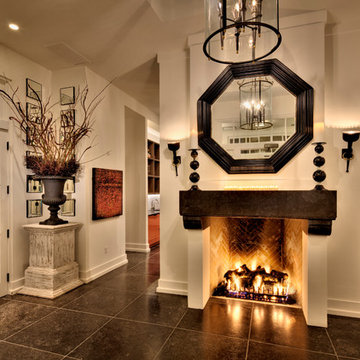
 SCHLAGENHAFT STUDIO
No Wisconsin workspace is complete without a roaring fireplace.
Entryway - contemporary entryway idea in Milwaukee
Entryway - contemporary entryway idea in Milwaukee
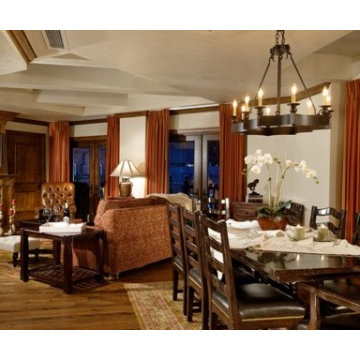
 Shane Lee
Find out the right property in Aspen and Roaring Fork Valley with us. We offer the luxurious homes for rent and buy in Aspen.
Select from our catalogue of the most exceptional condominiums and homes for rent.
 Jess Pedersen Architecture
Great Room-Living/ Dining/ Kitchen
Living room - mid-sized contemporary open concept light wood floor, beige floor and exposed beam living room idea in Denver with white walls, a two-sided fireplace, a stone fireplace and no tv
Living room - mid-sized contemporary open concept light wood floor, beige floor and exposed beam living room idea in Denver with white walls, a two-sided fireplace, a stone fireplace and no tv

 TVL Creative Ltd.
Our client’s charming cottage was no longer meeting the needs of their family. We needed to give them more space but not lose the quaint characteristics that make this little historic home so unique. So we didn’t go up, and we didn’t go wide, instead we took this master suite addition straight out into the backyard and maintained 100% of the original historic façade.
Master Suite
This master suite is truly a private retreat. We were able to create a variety of zones in this suite to allow room for a good night’s sleep, reading by a roaring fire, or catching up on correspondence. The fireplace became the real focal point in this suite. Wrapped in herringbone whitewashed wood planks and accented with a dark stone hearth and wood mantle, we can’t take our eyes off this beauty. With its own private deck and access to the backyard, there is really no reason to ever leave this little sanctuary.
Master Bathroom
The master bathroom meets all the homeowner’s modern needs but has plenty of cozy accents that make it feel right at home in the rest of the space. A natural wood vanity with a mixture of brass and bronze metals gives us the right amount of warmth, and contrasts beautifully with the off-white floor tile and its vintage hex shape. Now the shower is where we had a little fun, we introduced the soft matte blue/green tile with satin brass accents, and solid quartz floor (do you see those veins?!). And the commode room is where we had a lot fun, the leopard print wallpaper gives us all lux vibes (rawr!) and pairs just perfectly with the hex floor tile and vintage door hardware.
Hall Bathroom
We wanted the hall bathroom to drip with vintage charm as well but opted to play with a simpler color palette in this space. We utilized black and white tile with fun patterns (like the little boarder on the floor) and kept this room feeling crisp and bright.

 AXIS Productions
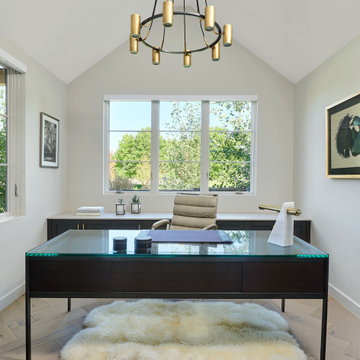
A home office in Carbondale Colorado
Inspiration for a mid-sized transitional freestanding desk medium tone wood floor, brown floor and vaulted ceiling study room remodel in Denver with gray walls
Inspiration for a mid-sized transitional freestanding desk medium tone wood floor, brown floor and vaulted ceiling study room remodel in Denver with gray walls
 AXIS Productions

An outdoor lounge overlooking downtown Basalt and Mount Sopris.
Inspiration for a large contemporary three-story stucco brown deck remodel in Denver
Inspiration for a large contemporary three-story stucco brown deck remodel in Denver
 Jess Pedersen Architecture
PHOTOS: Mountain Home Photo
CONTRACTOR: 3C Construction
Main level living: 1455 sq ft
Upper level Living: 1015 sq ft
Guest Wing / Office: 520 sq ft
Total Living: 2990 sq ft
Studio Space: 1520 sq ft
2 Car Garage : 575 sq ft
General Contractor: 3C Construction: Steve Lee
The client, a sculpture artist, and his wife came to J.P.A. only wanting a studio next to their home. During the design process it grew to having a living space above the studio, which grew to having a small house attached to the studio forming a compound. At this point it became clear to the client; the project was outgrowing the neighborhood. After re-evaluating the project, the live / work compound is currently sited in a natural protected nest with post card views of Mount Sopris & the Roaring Fork Valley. The courtyard compound consist of the central south facing piece being the studio flanked by a simple 2500 sq ft 2 bedroom, 2 story house one the west side, and a multi purpose guest wing /studio on the east side. The evolution of this compound came to include the desire to have the building blend into the surrounding landscape, and at the same time become the backdrop to create and display his sculpture.
“Jess has been our architect on several projects over the past ten years. He is easy to work with, and his designs are interesting and thoughtful. He always carefully listens to our ideas and is able to create a plan that meets our needs both as individuals and as a family. We highly recommend Jess Pedersen Architecture”.
- Client
“As a general contractor, I can highly recommend Jess. His designs are very pleasing with a lot of thought put in to how they are lived in. He is a real team player, adding greatly to collaborative efforts and making the process smoother for all involved. Further, he gets information out on or ahead of schedule. Really been a pleasure working with Jess and hope to do more together in the future!”
Steve Lee - 3C Construction
 RST Brands
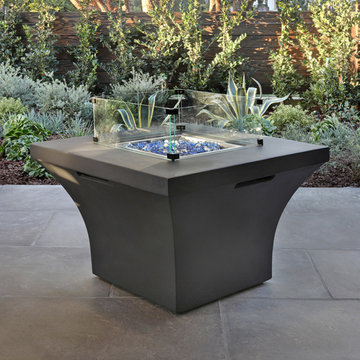
There's nothing as comforting and compelling as a roaring fire — the center of our childhood camp stories and conversations with friends. Fortunately, the Solara Fire Table, a beautiful outdoor dining table, is one of the best ways to bring the comfort of a roaring fire right into your backyard.
Features:
Small footprint ensures this fire table doesn't take up valuable standing or sitting space.
CSA certified for safety.
Flame is easy to ignite and adjust using the control panel. See assembly instructions for details.
Fire table warms up to 55,000 BTU.
Maximum flame height is 16-18 inches.
Recommended use with 20-lb liquid propane tank (not included).
Kit includes elegant tempered glass media to sit in the burner tray, creating an ethereal glow.
Flame element is encased to resist winds and keep guests protected.
Designed to coordinate with the pieces in the Portofino Sling Collection by RST Brands.
 AXIS Productions
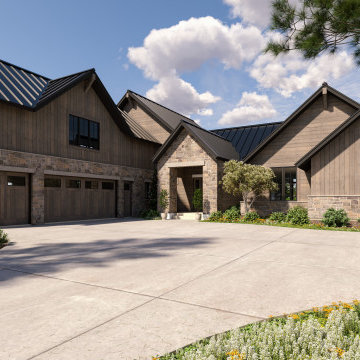
New home to be built in Aspen Glen Golf Course, Carbondale, Colorado
Large transitional brown two-story wood gable roof photo in Denver with a metal roof and a black roof
Large transitional brown two-story wood gable roof photo in Denver with a metal roof and a black roof
38