
Search results for "Roaring" in Home Design Ideas
 Yale Lighting Concepts

This chandelier features a unique linear style and sleek proportions, bringing glitz and glamour to the dining room. Modernized, traditional elements adorn the collection, along with antique mercury glass panels, which make this 8 light linear chandelier the focal point of any room. The inspired geometric patterns of the roaring 20s creates the perfect wall sconce to complement the chandelier. Add them to any room in your home to make a statement.
 Land + Shelter

The storage barns set both an aesthetic and a practical tone for the neighborhood.
© Brent Moss Photography
Example of a cottage detached barn design in Denver
Example of a cottage detached barn design in Denver
Find the right local pro for your project

 House of Brazier
We've decked the halls of this fully remodeled home in gorgeous deep reds, hunter greens and vintage metallics that nod to the fabulous parties of the roaring 20's to honor the decade the home was built. The festive sparkle complements the crisp black and white architectural details throughout the home providing the perfect backdrop for holiday fun!
 Koru Ltd
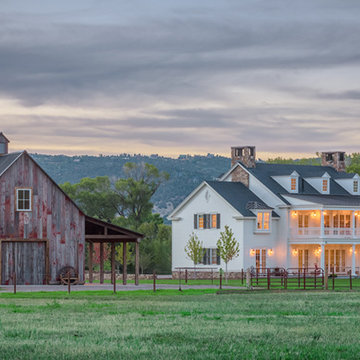
The River Ranch property is located on 52-acres of land along the banks of the Roaring Fork River, in Eagle County, Colorado. Clean, simple elegance and southern-style grandeur come together in this ranch-style single-family residence, which includes a main house, working barn, one-acre pond and quarter-mile of riverfront access.
Photo credit to Draper White.
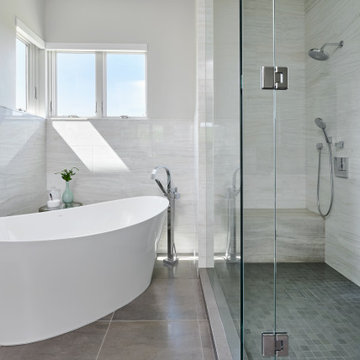
 AXIS Productions
Primary bathroom in Carbondale Colorado.
Large transitional master gray tile porcelain tile, gray floor and double-sink freestanding bathtub photo in Denver with shaker cabinets, brown cabinets, an undermount sink, limestone countertops, a hinged shower door, gray countertops and a built-in vanity
Large transitional master gray tile porcelain tile, gray floor and double-sink freestanding bathtub photo in Denver with shaker cabinets, brown cabinets, an undermount sink, limestone countertops, a hinged shower door, gray countertops and a built-in vanity
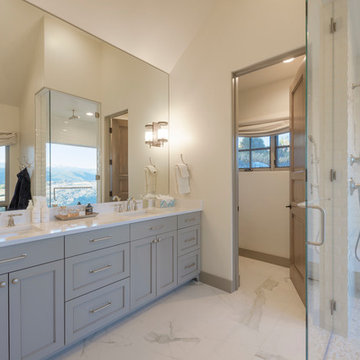 AXIS Productions
The master vanity mirror reflects the view from the windows opposite from it.
Inspiration for a mid-sized transitional master white tile and subway tile marble floor and white floor walk-in shower remodel in Denver with shaker cabinets, gray cabinets, white walls, an undermount sink, a hinged shower door and white countertops
Inspiration for a mid-sized transitional master white tile and subway tile marble floor and white floor walk-in shower remodel in Denver with shaker cabinets, gray cabinets, white walls, an undermount sink, a hinged shower door and white countertops

 Adam Zollinger Interiors
With 2 small children, my clients wanted a bold, yet simple and contemporary room where they could retreat from all the toys and mess to "unwind" after a busy day of work and family.
A large modern sectional upholstered in a neutral textured fabric gives them both room to spread out and watch television or just relax and enjoy a roaring fire, and a large scaled coffee table keeps all the large furniture in proper proportion.
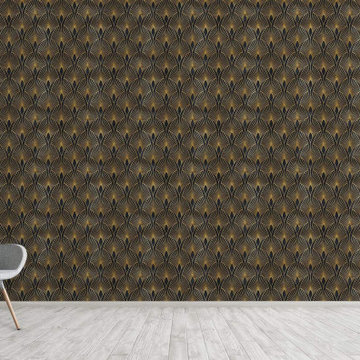
 WallsNeedLove
Get dolled up for the speakeasy or stay in with a sidecar. This stunning wallpaper featuring a gold palm fan motif on a velvety black background is a glamorous example of Egyptian influence on iconic roaring 20’s style. Available in both removable peel-and-stick and permanent wallpapers. Printed with child-safe inks.
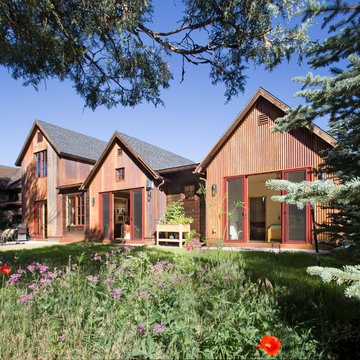 Land + Shelter
© Brent Moss Photography
Example of a minimalist brown two-story metal exterior home design in Denver
Example of a minimalist brown two-story metal exterior home design in Denver
 Land + Shelter
architecture© Brent Moss Photography
Minimalist dark wood floor sunroom photo in Denver with a wood stove
Minimalist dark wood floor sunroom photo in Denver with a wood stove

 Drewett Works
Indoor/outdoor living in the desert doesn't get much better. This award-winning contemporary home opens itself to a gorgeous patio and pool area illuminated to show off its best features. With its brilliant blue pool glow and roaring fire pits, this backyard setting resonates with the warmth of the interiors.
Project // Ebony and Ivory
Paradise Valley, Arizona
Architecture: Drewett Works
Builder: Bedbrock Developers
Interiors: Mara Interior Design - Mara Green
Landscape: Bedbrock Developers
Photography: Werner Segarra
Limestone walls: Solstice Stone
https://www.drewettworks.com/ebony-and-ivory/
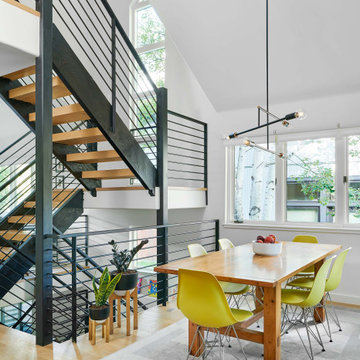 AXIS Productions
An existing Dining Room in a remodeled home in the Aspen Employee neighborhood known as the North Forty. Scandinavian styling. Remodeled staircase, with metal railing.
 AXIS Productions
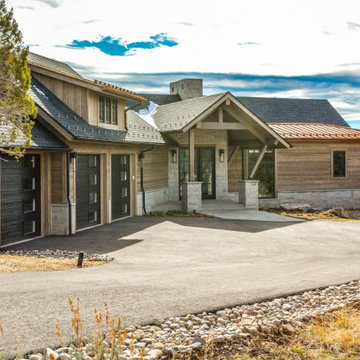
A mountain transitional home with a twist on the entry.
Mid-sized transitional brown two-story wood and clapboard gable roof photo in Denver with a mixed material roof and a gray roof
Mid-sized transitional brown two-story wood and clapboard gable roof photo in Denver with a mixed material roof and a gray roof
 Fabian Genovesi - Neil Kelly Co.

An entertainment paradise. This "speak easy" bar and entertainment space packs a punch. Taking you back to the prohibition era, with authentic materials of that period.
What was once a finished basement, complete with bedrooms and a den is now an adult playground.
 House of Brazier
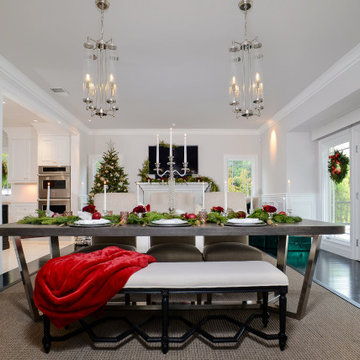
We've decked the halls of this fully remodeled home in gorgeous deep reds, hunter greens and vintage metallics that nod to the fabulous parties of the roaring 20's to honor the decade the home was built. The festive sparkle complements the crisp black and white architectural details throughout the home providing the perfect backdrop for holiday fun!
 House of Brazier
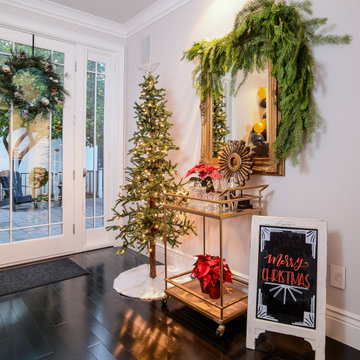
We've decked the halls of this fully remodeled home in gorgeous deep reds, hunter greens and vintage metallics that nod to the fabulous parties of the roaring 20's to honor the decade the home was built. The festive sparkle complements the crisp black and white architectural details throughout the home providing the perfect backdrop for holiday fun!
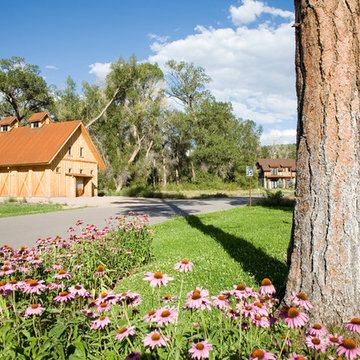 Land + Shelter
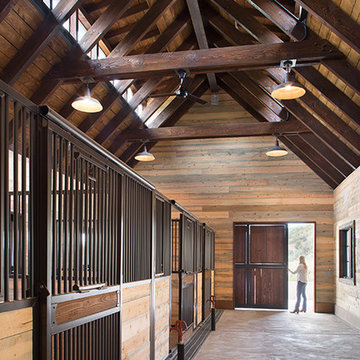
The storage barns set both an aesthetic and a practical tone for the neighborhood.
© Brent Moss Photography
Barn - detached barn idea in Denver
Barn - detached barn idea in Denver
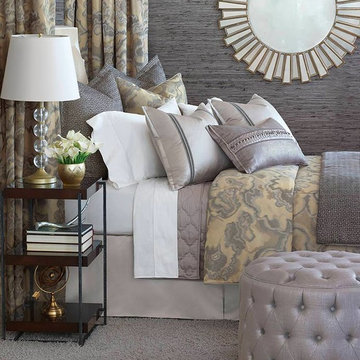
 Peggy Smith
Eastern Accents
Exuding an unabashed decadence, this collection shines as a modern take on the glitz and glam of the roaring twenties. Delicate metallics, exquisite detailing, and luscious textures create the perfect combination of style and grandeur.
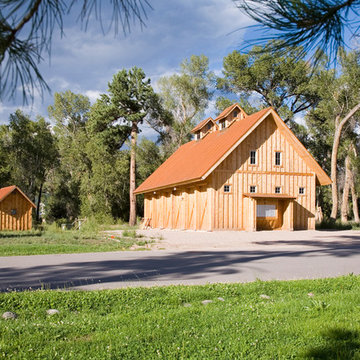 Land + Shelter
The storage barns set both an aesthetic and a practical tone for the neighborhood.
© Brent Moss Photography
Example of a classic detached barn design in Denver
Example of a classic detached barn design in Denver
39