
Search results for "Roasted" in Home Design Ideas

 The Jack + Mare | Portland Design & Build
Split Level 1970 home of a young and active family of four. The main public spaces in this home were remodeled to create a fresh, clean look.
The Jack + Mare demo'd the kitchen and dining room down to studs and removed the wall between the kitchen/dining and living room to create an open concept space with a clean and fresh new kitchen and dining with ample storage. Now the family can all be together and enjoy one another's company even if mom or dad is busy in the kitchen prepping the next meal.
The custom white cabinets and the blue accent island (and walls) really give a nice clean and fun feel to the space. The island has a gorgeous local solid slab of wood on top. A local artisan salvaged and milled up the big leaf maple for this project. In fact, the tree was from the University of Portland's campus located right where the client once rode the bus to school when she was a child. So it's an extra special custom piece! (fun fact: there is a bullet lodged in the wood that is visible...we estimate it was shot into the tree 30-35 years ago!)
The 'public' spaces were given a brand new waterproof luxury vinyl wide plank tile. With 2 young daughters, a large golden retriever and elderly cat, the durable floor was a must.
project scope at quick glance:
- demo'd and rebuild kitchen and dining room.
- removed wall separating kitchen/dining and living room
- removed carpet and installed new flooring in public spaces
- removed stair carpet and gave fresh black and white paint
- painted all public spaces
- new hallway doorknob harware
- all new LED lighting (kitchen, dining, living room and hallway)
Jason Quigley Photography

 Mindful Designs, Inc.
Gibeon Photography
Example of a mid-sized trendy enclosed dark wood floor and brown floor living room design with white walls, a standard fireplace, a stone fireplace and no tv
Example of a mid-sized trendy enclosed dark wood floor and brown floor living room design with white walls, a standard fireplace, a stone fireplace and no tv

 LA Home Photography
Gregory Storm / LA Home Photography
Example of a tuscan home theater design in Los Angeles
Example of a tuscan home theater design in Los Angeles
Find the right local pro for your project

 David Naylor Interiors
Kate Russell
Enclosed dining room - mid-sized southwestern light wood floor enclosed dining room idea in Albuquerque with white walls and no fireplace
Enclosed dining room - mid-sized southwestern light wood floor enclosed dining room idea in Albuquerque with white walls and no fireplace

 Staged Detroit
Example of a transitional formal and enclosed medium tone wood floor and brown floor living room design in Detroit with beige walls, a standard fireplace, a stone fireplace and no tv

 Cabinets Direct USA | Zimmerman Kitchen Design
Brand: UltraCraft
Cabinet Style/Finish: Vision Florence Dark Roast
Photographer: Edward Butera
Designers: Shuky Conroyd, Marcia Castleman
Example of a large minimalist single-wall concrete floor wet bar design with dark wood cabinets, white backsplash, an undermount sink, granite countertops, shaker cabinets and gray countertops
Example of a large minimalist single-wall concrete floor wet bar design with dark wood cabinets, white backsplash, an undermount sink, granite countertops, shaker cabinets and gray countertops

 For Space Sake
Example of a large transitional men's carpeted dressing room design with flat-panel cabinets and dark wood cabinets

 M/I Homes
Bonus Room
Large transitional open concept dark wood floor family room photo in Columbus with gray walls
Large transitional open concept dark wood floor family room photo in Columbus with gray walls


 For Space Sake
Inspiration for a large transitional men's carpeted dressing room remodel with flat-panel cabinets and dark wood cabinets

 Kalamazoo Outdoor Gourmet
Located in the idyllic town of Darien, Connecticut, this rustic barn-style home is outfitted with a luxury Kalamazoo outdoor kitchen. Compact in size, the outdoor kitchen is ideal for entertaining family and friends.
The Kalamazoo Hybrid Fire Built-in Grill features three seriously powerful gas burners totaling 82,500 BTUs and a generous 726 square inches of primary grilling surface. The Hybrid Grill is not only the “best gas grill” there is – it also cooks with wood and charcoal. This means any grilling technique is at the homeowner’s disposal – from searing and indirect grilling, to rotisserie roasting over a live wood fire. This all stainless-steel grill is hand-crafted in the U.S.A. to the highest quality standards so that it can withstand even the harshest east coast winters.
A Kalamazoo Outdoor Gourmet Built-in Cooktop Cabinet flanks the grill and expands the kitchens cooking capabilities, offering two gas burners. Stainless steel outdoor cabinetry was incorporated into the outdoor kitchen design for ample storage. All Kalamazoo cabinetry is weather-tight, meaning dishes, cooks tools and non-perishable food items can be stored outdoors all year long without moisture or debris seeping in.
The outdoor kitchen provides a place from the homeowner’s to grill, entertain and enjoy their picturesque surrounds.


 Smith & Vansant Architects PC
Rob Karosis Photography www.robkarosis.com
Hallway - traditional hallway idea in Burlington
Hallway - traditional hallway idea in Burlington

 Teeter Cabinets
Custom built by Teeter Cabinets © Photo: Joseph Teeter
Large elegant eat-in kitchen photo in Birmingham with an undermount sink, raised-panel cabinets, dark wood cabinets, granite countertops, mosaic tile backsplash, stainless steel appliances, beige walls and engineered wood floors
Large elegant eat-in kitchen photo in Birmingham with an undermount sink, raised-panel cabinets, dark wood cabinets, granite countertops, mosaic tile backsplash, stainless steel appliances, beige walls and engineered wood floors

 archadeckoutdoorliving
Surrounded by a rich, green lawn and shredded pine mulch garden, this variegated slate stone pathway leads to a magnificent outdoor fireplace, hand crafted out of stacked stone. A generous hearth provides easy access for campfire cooking and roasting marshmallows, with a stone topped surround to provide definition and a beautiful sense of geometry to the structure.

 2id Interiors
Inspiration for a large contemporary open concept linoleum floor dining room remodel in Miami with no fireplace, white walls and a wall-mounted tv


 Parcels Design Studio
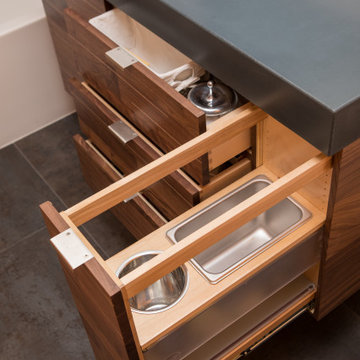
This space is not short on storage! The blowdryer pull out is essential
Staircase - mid-sized mid-century modern master white tile and porcelain tile porcelain tile, gray floor and single-sink staircase idea in Denver with flat-panel cabinets, medium tone wood cabinets, a two-piece toilet, orange walls, an integrated sink, concrete countertops, blue countertops, a niche and a floating vanity
Staircase - mid-sized mid-century modern master white tile and porcelain tile porcelain tile, gray floor and single-sink staircase idea in Denver with flat-panel cabinets, medium tone wood cabinets, a two-piece toilet, orange walls, an integrated sink, concrete countertops, blue countertops, a niche and a floating vanity

26