
Search results for "Roasted" in Home Design Ideas
 Fullers Landscaping
Jeanna Shepard Photography
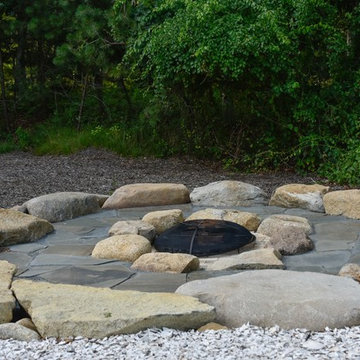
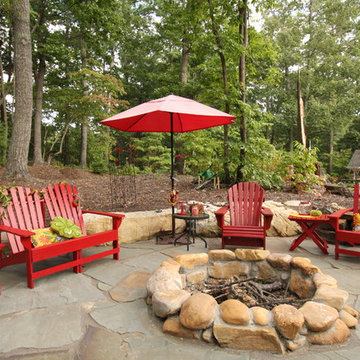
Natural stone fire pit for roasting s'mores with the kids
 Parcels Design Studio
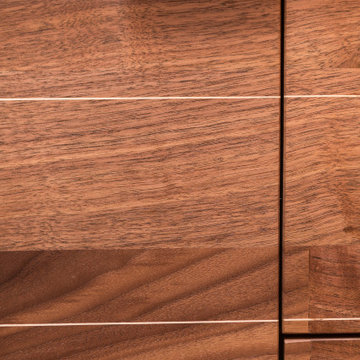
The close up of the custom walnut vanity shows the careful detail in applying the holly wood inlay.
Example of a mid-sized mid-century modern master white tile and porcelain tile porcelain tile, gray floor and single-sink alcove bathtub design in Denver with flat-panel cabinets, medium tone wood cabinets, a two-piece toilet, orange walls, an integrated sink, concrete countertops, blue countertops, a niche and a floating vanity
Example of a mid-sized mid-century modern master white tile and porcelain tile porcelain tile, gray floor and single-sink alcove bathtub design in Denver with flat-panel cabinets, medium tone wood cabinets, a two-piece toilet, orange walls, an integrated sink, concrete countertops, blue countertops, a niche and a floating vanity

Find the right local pro for your project


 Willbanks Design
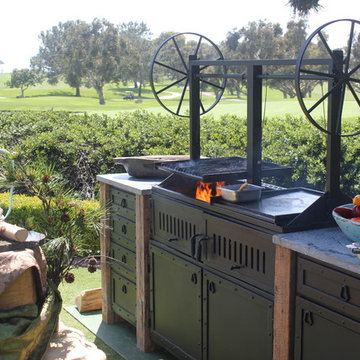
Crown Cabinets, Tuscany door style in Maple wood with French Roast stain
Kitchen - mid-sized transitional kitchen idea in Las Vegas with recessed-panel cabinets, brown cabinets and an island
Kitchen - mid-sized transitional kitchen idea in Las Vegas with recessed-panel cabinets, brown cabinets and an island
 Willbanks Design
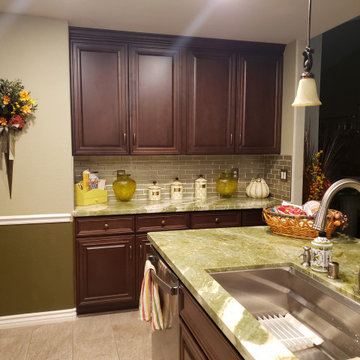
Crown Cabinets in Tuscany door style in Maple wood with French Roast stain
Kitchen - mid-sized transitional kitchen idea in Las Vegas with raised-panel cabinets and brown cabinets
Kitchen - mid-sized transitional kitchen idea in Las Vegas with raised-panel cabinets and brown cabinets

 Universal Appliance and Kitchen Center
Available at Universal Appliance and Kitchen Center | uakc.com
The E series made Wolf precision performance accessible for more cooks. Now three distinct new styles make the E series ideal for more kitchen designs than ever. The new 30" E series transitional single oven features an all-stainless touch control panel and slim, tubular handle - a design meant to coordinate beautifully with similarly-styled Wolf microwaves and warming drawers. Inside, dual convection fans and ten cooking modes control heat and airflow more precisely than less sophisticated single-convection systems. Uniform heat throughout the oven and the efficiency of circulating air around the food produce faster, more consistent and more predictably delicious results for your baking, roasting and broiling. The E series oven controls are a favorite of Wolf chefs for their intuitive usability whether setting the temperature, mode or timer. Meanwhile, dual interior halogen lights and a large viewing window help you keep tabs on cooking progress without having to disturb your dish by opening the door. Other standard convenience features include self-clean and timed cook settings, along with one full-extension, easy-glide rack and one full-extension, door-glide rack that put even the largest, heaviest dishes safely within reach.
Appearance:
Cobalt Blue Porcelain Oven Interior
Large Viewing Double-Pane Window
Tubular Handle
Unframed Classic Stainless Design
Capacity:
4.5 Cu Ft Oven Capacity
Dimensions:
27 7/8" H x 24 3/4" D x 30" W
Manufacturers Warranty:
2 Year Parts & Labor
5 Year Parts-Electric Elements, Electronic Control
Oven Features:
10 Cooking Modes
3 Oven Racks w/ 6 Level Guide
Convection Bake, Roast, Broil
Conventional Bake, Roast, Broil
Dehydrate & Proof Modes
Dual Convection System with Two Fans
Full Extension Bottom Rack
Hidden Bake Element
Recessed Broil Element
Self Clean Porcelain Oven
Temperature Probe
Convenience Features:
Delay Start Option
Dual Interior Halogen Lighting
Sabbath Mode
Additional Features:
Balanced Door Hinge
Standard or Flush Inset Application Installation

 Margot Hartford Photography
Photo: Margot Hartford © 2014 Houzz
Kitchen - eclectic kitchen idea in San Francisco
Kitchen - eclectic kitchen idea in San Francisco


 Michael Friedes Design Associates
A comfortable custom sofa elevated with accents pillows reflecting textures and patterns throughout the home.
Custom reclaimed wood desk and coffee table are surrounded by roasted sesame seed wall color, lending the room a cheerful glow.

 Story Homes
This is the story about a kitchen that was showing it’s age with white countertops and dark oak cabinets on a dark oak floor. It all worked once, but now the kitchen felt dark, cramped and dysfunctional. The owners were looking for a total kitchen transformation.
After a disastrous beginning with a contractor taking their money and vanishing into thin air, the owners were left with a completely gutted kitchen that consisted of only the walls. They hired Rick Jacobson to rescue them and restart the project.
The new kitchen design began with the idea of using Cobalt Blue as a primary color. The blue seen on many glassware pieces is Cobalt Blue, and it was decided to use it in the tile for the kitchen, as well as the pendant lights. Another goal was to make the kitchen brighter with an easier traffic flow, as well as completely updated cabinetry. And there were traffic patterns to improve, a refrigerator to move, and exhaust vents to reroute.
Rick Jacobson listened to the owners and worked to create the kitchen that the owners imagined. He began by thinking through the traffic flow patterns. He noted that the doorway from the dining room needed to be widened. He added rounded doorway headers to match the home’s existing décor.
He carefully thought through where the kitchen island should be, including how opening the oven doors would be in relation to people sitting at the kitchen island at a family gathering. Kitchen cabinet touches include off edge flat panel doors, soft close wooden drawers, and a spice cabinet with two slide-out racks. The new longer center island features a drawer microwave that opens and closes automatically with the push of a button. The center island also features two recycling bins and seating for four. Rick even thought of adding decorative elements to the existing half wall to make it look in line with the kitchen island. The kitchen’s black granite countertops offer an unusually appealing view: There are lots of interesting reflections throughout the kitchen.
Another of Rick’s touches is that all of the lights, including recessed ceiling lights, three cobalt blue pendant lights and below cabinet lights are on dimmers which work to balance daytime and nighttime lighting.
The under mounted stainless steel single sink is complemented with a gooseneck faucet. The stainless steel gas range is thin enough to allow for a wide drawer below for utensils, and the stainless steel vent hood is vented through the ceiling to outdoors, allowing additional storage space in the top cabinets. Double ovens with white doors are the perfect match to the cabinets, with a location that makes baking and roasting easier with the two large vertical storage for baking sheets and supplies nearby.
The result: A functional, open, bright and Cobalt blue kitchen.

 Carolina Scape Artists, LLC
Patio - small coastal backyard brick patio idea in Wilmington with a fire pit and no cover


 Precision Decks
Decking Brand: Timbertech Reserve
Color: Dark Roast
Railing Brand: RDI – Finyl Line
Railing Style: Vinyl, White Square Balusters
Deck Size: 17′ x 15′
Mid-sized backyard deck photo in Philadelphia with no cover
Mid-sized backyard deck photo in Philadelphia with no cover

 David Small Designs
Jason Hartog Photography
Trendy open concept light wood floor family room photo in Toronto with white walls and a wall-mounted tv
Trendy open concept light wood floor family room photo in Toronto with white walls and a wall-mounted tv


 SARA VANDERSTELT with Creative Kitchens
Bathroom Remodel
Shiloh Cabinetry, Oxford Door Style
Finish: Maple, Weathered Collection,
Roasted Pepper Stain & Distressing
Countertops: White Galaxy Granite
Creative Kitchens

 ProBuilt Construction, Inc.
Sunk-in patio with seat wall & fire pit.
Great for chilly evenings or roasting marshmallows!!

 Kitchens of Diablo
Family Room with Rock Fireplace and Flat Screen TV Mounted Over Fireplace
Family room - mid-sized traditional u-shaped and open concept dark wood floor family room idea in San Francisco with an undermount sink, raised-panel cabinets, white cabinets, granite countertops, beige backsplash, stone tile backsplash, stainless steel appliances, beige walls, a standard fireplace, a stone fireplace and a wall-mounted tv
Family room - mid-sized traditional u-shaped and open concept dark wood floor family room idea in San Francisco with an undermount sink, raised-panel cabinets, white cabinets, granite countertops, beige backsplash, stone tile backsplash, stainless steel appliances, beige walls, a standard fireplace, a stone fireplace and a wall-mounted tv

 Penta Associates
Yellow Birch flair bottom posts with white birch bark fronts and roasted birch counter top with high gloss finish
28