
Search results for "Robinson" in Home Design Ideas

 trace robinson landscape design
Trace Robinson, the heart and hands behind this exquisite garden design, is captured here in a moment of quiet artistry. Under the dappled shade of cascading wisteria, she carefully crafts a bouquet of freshly cut blooms from the garden she so lovingly designed. The arrangement features soft white roses, vibrant magentas, and delicate wisteria tendrils, a testament to Trace’s philosophy of bringing the beauty of the garden into the home.
This image showcases not just the garden’s visual harmony but also its deeper purpose: a space where creativity blooms as vibrantly as the flowers themselves. Trace’s thoughtful approach ensures that every plant in the garden serves dual purposes—ornamental and functional, seamlessly connecting outdoor beauty with indoor living
 Robinson Home
WIth a lot of love and labor, Robinson Home helped to bring this dated 1980's ranch style house into the 21st century. The central part of the house went through major changes including the addition of a back deck, the removal of some interior walls, and the relocation of the kitchen just to name a few. The result is a much more light and airy space that flows much better than before.
There is a ton to say about this project so feel free to comment with any questions.
Photography by Will Robinson

Find the right local pro for your project
 Robinson Interiors
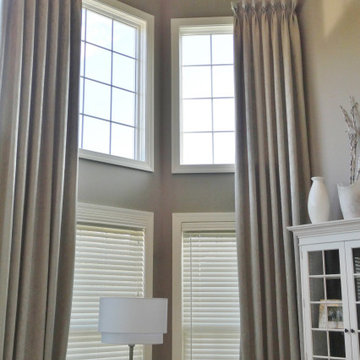
A vaulted neutral great room with board mounted goblet pleat drapery panels in grey shimmery fabric to soften the angled corners.
Large transitional open concept medium tone wood floor and brown floor family room photo in Philadelphia with gray walls and a wood fireplace surround
Large transitional open concept medium tone wood floor and brown floor family room photo in Philadelphia with gray walls and a wood fireplace surround
 Robinson Home
WIth a lot of love and labor, Robinson Home helped to bring this dated 1980's ranch style house into the 21st century. The central part of the house went through major changes including the addition of a back deck, the removal of some interior walls, and the relocation of the kitchen just to name a few. The result is a much more light and airy space that flows much better than before.
There is a ton to say about this project so feel free to comment with any questions.
Photography by Will Robinson
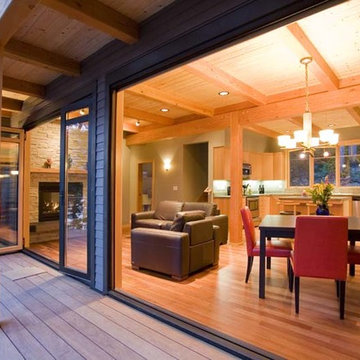

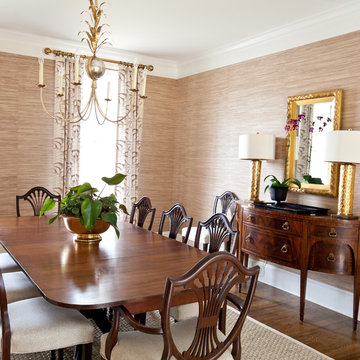 Robinson Home
WIth a lot of love and labor, Robinson Home helped to bring this dated 1980's ranch style house into the 21st century. The central part of the house went through major changes including the addition of a back deck, the removal of some interior walls, and the relocation of the kitchen just to name a few. The result is a much more light and airy space that flows much better than before.
There is a ton to say about this project so feel free to comment with any questions.
Photography by Will Robinson
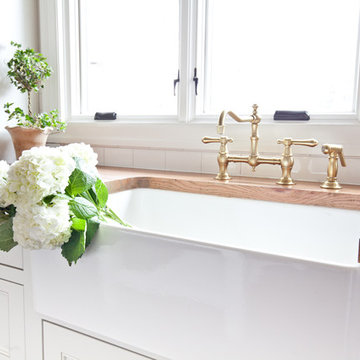 Robinson Home
WIth a lot of love and labor, Robinson Home helped to bring this dated 1980's ranch style house into the 21st century. The central part of the house went through major changes including the addition of a back deck, the removal of some interior walls, and the relocation of the kitchen just to name a few. The result is a much more light and airy space that flows much better than before.
There is a ton to say about this project so feel free to comment with any questions.
Photography by Will Robinson
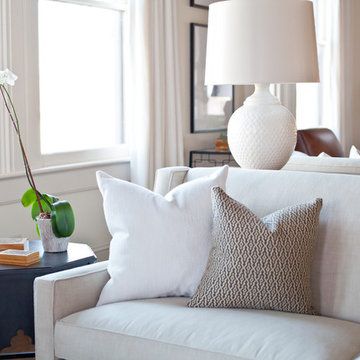 Robinson Home
Will Robinson, Robinson Home
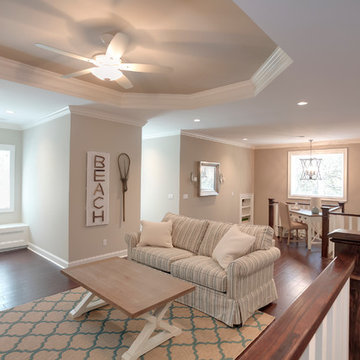
Large transitional formal and loft-style medium tone wood floor and brown floor living room photo in Atlanta with white walls, no fireplace and no tv
Large transitional formal and loft-style medium tone wood floor and brown floor living room photo in Atlanta with white walls, no fireplace and no tv
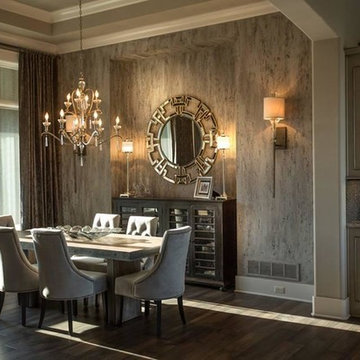
 Wilson Lighting
Eric Robinson
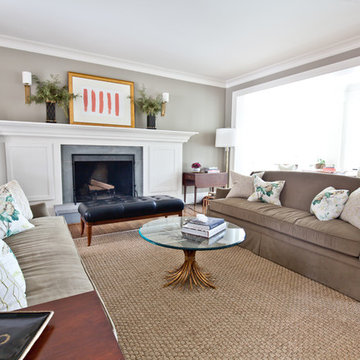
Great room - large transitional light wood floor great room idea in Kansas City with a standard fireplace and gray walls
Great room - large transitional light wood floor great room idea in Kansas City with a standard fireplace and gray walls
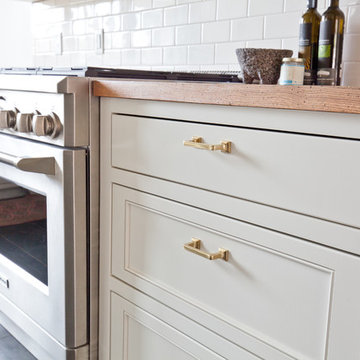 Robinson Home
WIth a lot of love and labor, Robinson Home helped to bring this dated 1980's ranch style house into the 21st century. The central part of the house went through major changes including the addition of a back deck, the removal of some interior walls, and the relocation of the kitchen just to name a few. The result is a much more light and airy space that flows much better than before.
There is a ton to say about this project so feel free to comment with any questions.
Photography by Will Robinson
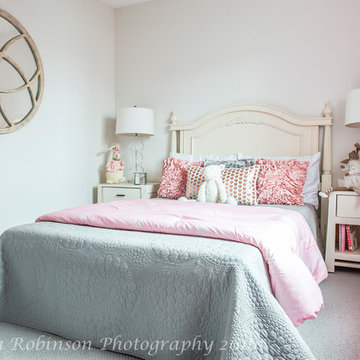
 Robinson Home
WIth a lot of love and labor, Robinson Home helped to bring this dated 1980's ranch style house into the 21st century. The central part of the house went through major changes including the addition of a back deck, the removal of some interior walls, and the relocation of the kitchen just to name a few. The result is a much more light and airy space that flows much better than before.
There is a ton to say about this project so feel free to comment with any questions.
Photography by Will Robinson
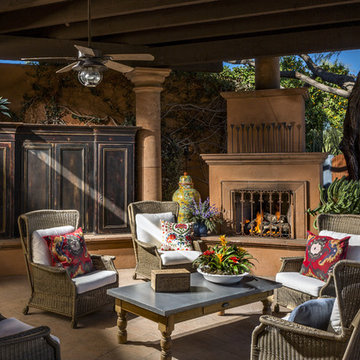
 Linda Robinson Design Associates
Steven Meckler
Inspiration for a mid-sized southwestern backyard brick patio remodel in Phoenix with a fire pit and a roof extension
Inspiration for a mid-sized southwestern backyard brick patio remodel in Phoenix with a fire pit and a roof extension
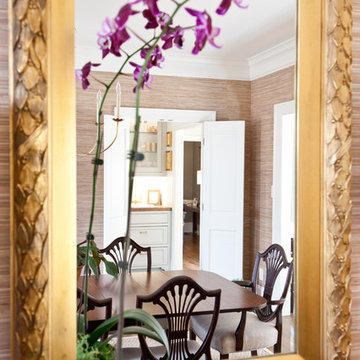 Robinson Home
WIth a lot of love and labor, Robinson Home helped to bring this dated 1980's ranch style house into the 21st century. The central part of the house went through major changes including the addition of a back deck, the removal of some interior walls, and the relocation of the kitchen just to name a few. The result is a much more light and airy space that flows much better than before.
There is a ton to say about this project so feel free to comment with any questions.
Photography by Will Robinson
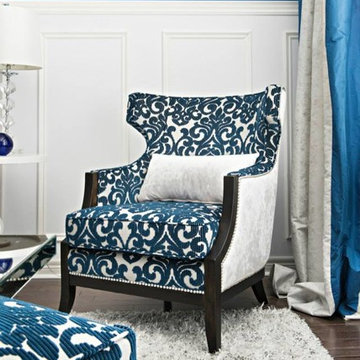
 Aurora Robinson Photography
Aurora Robinson Photography
Living room - traditional living room idea in Toronto
Living room - traditional living room idea in Toronto
 Robinson Home
WIth a lot of love and labor, Robinson Home helped to bring this dated 1980's ranch style house into the 21st century. The central part of the house went through major changes including the addition of a back deck, the removal of some interior walls, and the relocation of the kitchen just to name a few. The result is a much more light and airy space that flows much better than before.
There is a ton to say about this project so feel free to comment with any questions.
Photography by Will Robinson
 Aurora Robinson Photography
Aurora Robinson Photography
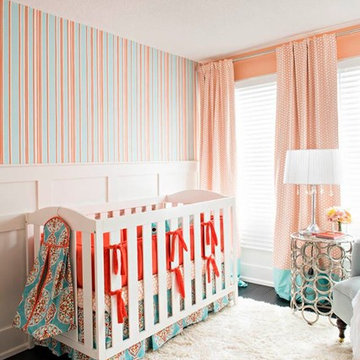
Inspiration for a contemporary nursery remodel in Toronto
Inspiration for a contemporary nursery remodel in Toronto
 Robinson Interiors
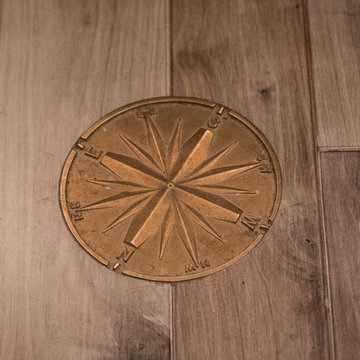
A British client requested an 'unfitted' look. Robinson Interiors was called in to help create a space that appeared built up over time, with vintage elements. For this kitchen reclaimed wood was used along with three distinctly different cabinet finishes (Stained Wood, Ivory, and Vintage Green), multiple hardware styles (Black, Bronze and Pewter) and two different backsplash tiles. We even used some freestanding furniture (A vintage French armoire) to give it that European cottage feel. A fantastic 'SubZero 48' Refrigerator, a British Racing Green Aga stove, the super cool Waterstone faucet with farmhouse sink all hep create a quirky, fun, and eclectic space! We also included a few distinctive architectural elements, like the Oculus Window Seat (part of a bump-out addition at one end of the space) and an awesome bronze compass inlaid into the newly installed hardwood floors. This bronze plaque marks a pivotal crosswalk central to the home's floor plan. Finally, the wonderful purple and green color scheme is super fun and definitely makes this kitchen feel like springtime all year round! Masterful use of Pantone's Color of the year, Ultra Violet, keeps this traditional cottage kitchen feeling fresh and updated.

32