
Search results for "Robinson" in Home Design Ideas



 Robinson Interior Design
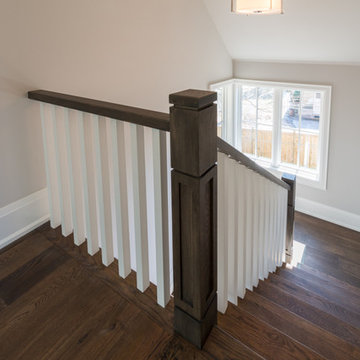
Custom designed newel post with painted white spindle, oak stained floors, contemporary trim.
Staircase - transitional wooden u-shaped staircase idea in Toronto with painted risers
Staircase - transitional wooden u-shaped staircase idea in Toronto with painted risers
Find the right local pro for your project
 Hive
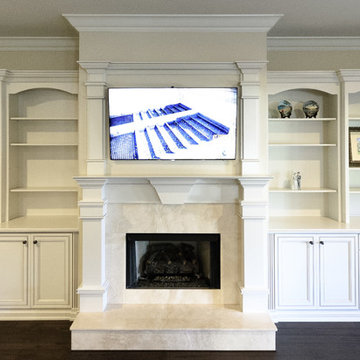
HiveThis is another view of the family room entertainment center with a tv hung above the fireplace and wired to a technology closet. The home owners also placed in ceiling surround sound speakers.
Photo Credits: Simaen Skolfield
 Robinson Contracting LLC
Robinson Contracting LLC
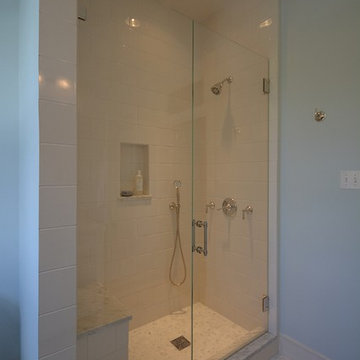
Mid-sized minimalist 3/4 white tile and stone slab marble floor bathroom photo in DC Metro with an undermount sink, furniture-like cabinets, white cabinets, quartzite countertops, a two-piece toilet and blue walls
Mid-sized minimalist 3/4 white tile and stone slab marble floor bathroom photo in DC Metro with an undermount sink, furniture-like cabinets, white cabinets, quartzite countertops, a two-piece toilet and blue walls
 So Cal Builders & Design

Adding new maser bedroom with master bathroom to existing house.
New walking shower with frameless glass door and rain shower head.
Inspiration for a large contemporary master white tile and marble tile slate floor, black floor and double-sink bathroom remodel in Los Angeles with white cabinets, a two-piece toilet, an undermount sink, marble countertops, gray countertops, blue walls, furniture-like cabinets, a niche and a built-in vanity
Inspiration for a large contemporary master white tile and marble tile slate floor, black floor and double-sink bathroom remodel in Los Angeles with white cabinets, a two-piece toilet, an undermount sink, marble countertops, gray countertops, blue walls, furniture-like cabinets, a niche and a built-in vanity
 Robinson Interiors

A British client requested an 'unfitted' look. Robinson Interiors was called in to help create a space that appeared built up over time, with vintage elements. For this kitchen reclaimed wood was used along with three distinctly different cabinet finishes (Stained Wood, Ivory, and Vintage Green), multiple hardware styles (Black, Bronze and Pewter) and two different backsplash tiles. We even used some freestanding furniture (A vintage French armoire) to give it that European cottage feel. A fantastic 'SubZero 48' Refrigerator, a British Racing Green Aga stove, the super cool Waterstone faucet with farmhouse sink all hep create a quirky, fun, and eclectic space! We also included a few distinctive architectural elements, like the Oculus Window Seat (part of a bump-out addition at one end of the space) and an awesome bronze compass inlaid into the newly installed hardwood floors. This bronze plaque marks a pivotal crosswalk central to the home's floor plan. Finally, the wonderful purple and green color scheme is super fun and definitely makes this kitchen feel like springtime all year round! Masterful use of Pantone's Color of the year, Ultra Violet, keeps this traditional cottage kitchen feeling fresh and updated.
 Robinson Home
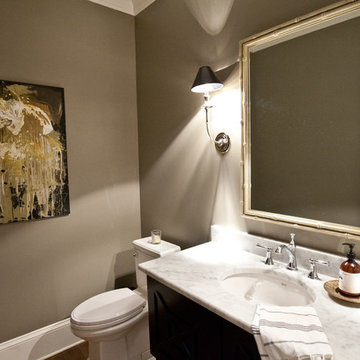
WIth a lot of love and labor, Robinson Home helped to bring this dated 1980's ranch style house into the 21st century. The central part of the house went through major changes including the addition of a back deck, the removal of some interior walls, and the relocation of the kitchen just to name a few. The result is a much more light and airy space that flows much better than before.
There is a ton to say about this project so feel free to comment with any questions.
Photography by Will Robinson
 Robinson Interior Design
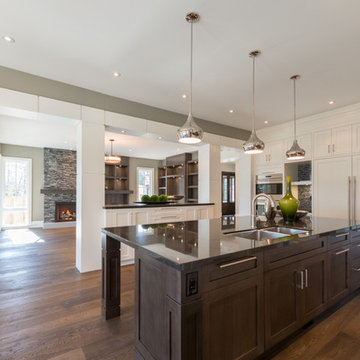
Kitchen and Family Room with dividing wall features: corner island seating, contemporary custom trim with reveal detail, double undermount stainless steel sink, panelled appliances, handscraped and oiled oak wood floors.
 Robinson Interior Design
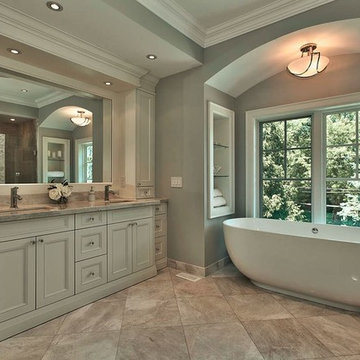
Example of a large transitional master gray tile and stone tile marble floor bathroom design in Toronto with an undermount sink, white cabinets, marble countertops, gray walls, beaded inset cabinets and a one-piece toilet
 Axios Architecture LLC/Steve Robinson
Steve Robinson

Mid-sized arts and crafts medium tone wood floor entryway photo in Atlanta with beige walls and a light wood front door
Mid-sized arts and crafts medium tone wood floor entryway photo in Atlanta with beige walls and a light wood front door
 Veronika Harrison
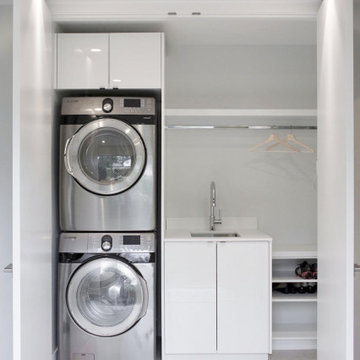
We needed a second laundry area. This under utilized closet was the perfect spot to tuck away a highly functional laundry space.
Small 1950s porcelain tile and gray floor laundry closet photo in Vancouver with an undermount sink, flat-panel cabinets, white cabinets, quartz countertops, a stacked washer/dryer and white countertops
Small 1950s porcelain tile and gray floor laundry closet photo in Vancouver with an undermount sink, flat-panel cabinets, white cabinets, quartz countertops, a stacked washer/dryer and white countertops
 Robinson Interior Design
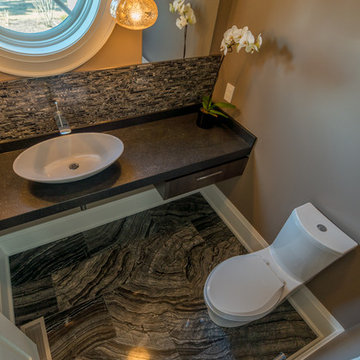
Pendant lights frame the circular window in this elegant powder room with black marble floors and antiqued Cambrian stone counter, extra tall backsplash of marble mosaic and and semi vessel porcelain sink with tall vessel faucet in chrome as well as a storage drawer for towels and extra toilet tissue.
 Robinson Interior Design
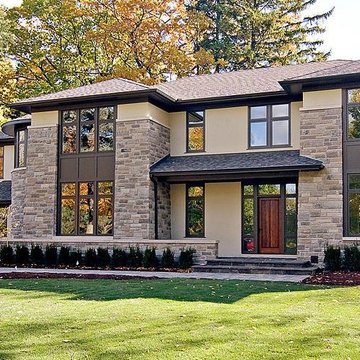
Example of a large transitional beige two-story mixed siding gable roof design in Toronto


 MARCUSSE CONSTRUCTION
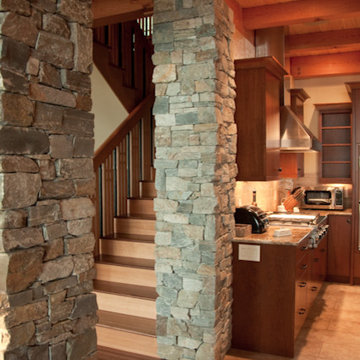
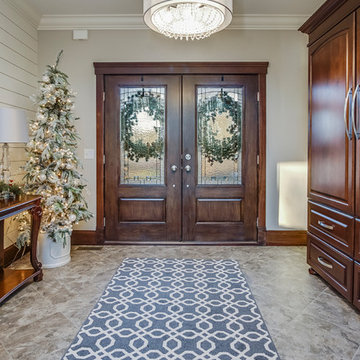
Large elegant porcelain tile and gray floor entryway photo in Grand Rapids with white walls and a dark wood front door
 Debe Robinson CMKBD
Ashley Ann Photography
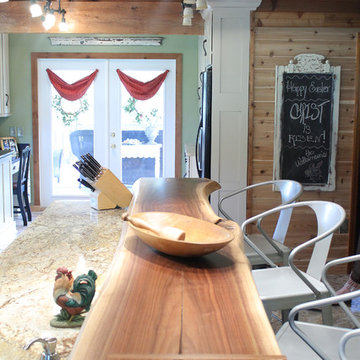
Mid-sized cottage porcelain tile eat-in kitchen photo in Other with a farmhouse sink, shaker cabinets, beige cabinets, granite countertops and an island
Mid-sized cottage porcelain tile eat-in kitchen photo in Other with a farmhouse sink, shaker cabinets, beige cabinets, granite countertops and an island
 The Lee W. Robinson Company
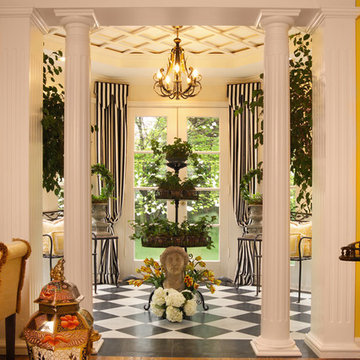
Black and white checked marble floor against rich hardwood.
Example of a classic home design design in Louisville
Example of a classic home design design in Louisville
 Rosemount Woods, Inc.
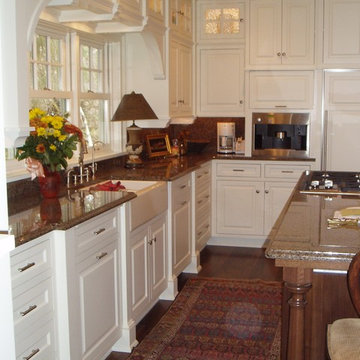
Example of a huge classic u-shaped medium tone wood floor open concept kitchen design in Minneapolis with a farmhouse sink, beaded inset cabinets, white cabinets, granite countertops, brown backsplash, stone slab backsplash and white appliances
28