
Search results for "Robust support" in Home Design Ideas
 Mr
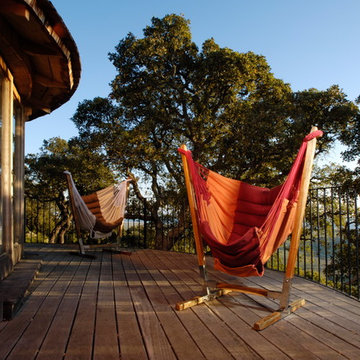
MrA 2006 Boho rocking chair, with a simple wood frame. Made by Bohorockers India.
An all purpose rocking chair for indoors and outdoors. Made from luxury cushioned fabrics in an ergonomic form your body molds itself too, while you gently tap the upright, rocking you effortlessly back and forth, your legs suspended in front, body supported, mind relaxed.
The Boho rocking chair compliments every environment it rocks in. Designed to withstand the rigours of family life and be a space of calm, to find shelter and recalibrate.
The Boho rocker is suited to life on the patio and balcony as much as in the nursery as a baby chair and as the baby grows the rocker moves to the playroom as a kids chair, becoming a constant space through life to find comfort and support.
Boho rockers takes the rocking chair concept to its maximum. Hand crafting a chair using luxury weather resistant fabrics, cushioning, a wide sitting postion and an integrated fabric leg extension to sit or fully recline up to 210cm. The unique string lengths of the chair creates a cocoon form your body naturally molds into. Your lower back supported, your legs suspended in front of you, your feet at the same height as your heart, your head gently cushioned in a slightly more upright postion, to be able to read or look out on a view, suspended, floating, timeless in a dream.
Bohorockers Rocker 2018 freestanding stand allows you to hang your rocker on the deck and by the pool, where hanging from above is not possible. Made from zinc and powder coated mild steel and an oiled wood footplate. It has a load bearing strength, maximum weight of 175kgs, is easy to erect, stable when swinging and robust in all weather.
Easy to get in and out. The Rocker needs no maintenance and can fold up small. The elegant style and subtle design of the Boho rocking chair compliments the furniture it hangs loose with.
· 6.5sq. meters of solution dyed acrylic fabric as 2 sheets. Textile designed heavy weight water resistant, colour fast, mold proof, easy clean acrylic fabric.
· 12 poly fibre densely stuffed integrated sausage cushions.
· 90 meters of weather resistant polyester rope.
· Integrated leg extension to sit or recline up to 210cm.·
· Width at top120cm, width at bottom 70cm, width at rear 100cm.
. Rocker comes in 7 lengths of mild steel. Easy installation with instructional video and video call assistance.
· Total weight of Boho rocking chair is 21kg and sent in 2 packages.
 Barrie Renovations
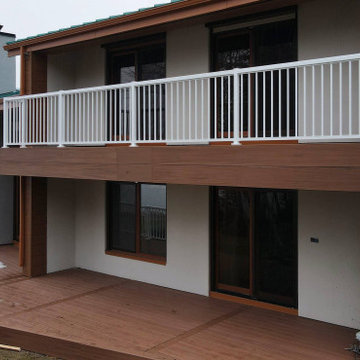
This is an older house on the water with the customer wanting to refurbish and enlarge a new deck.
It had support structure issues because of rotting wood and required new piers, posts, beams, joists, top, and railings in addition to making the footprint of the deck a little larger, removing some of the angles and tight access points between sections and add usable living space.
To accomplish this, we used pressure treated beams and post supports, for strength, a new deck top with a stylish engineered top deck, and metal railings, to help increase safety and visibility. We have also created a new larger facia design feature so it can be seen from the water and to give the deck a much more robust depth for style.
 Barrie Renovations
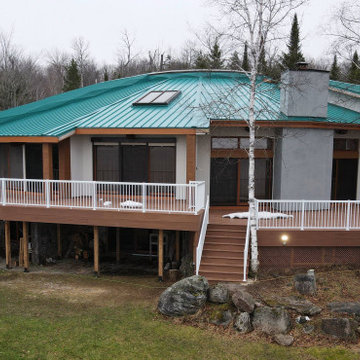
This is an older house on the water with the customer wanting to refurbish and enlarge a new deck.
It had support structure issues because of rotting wood and required new piers, posts, beams, joists, top, and railings in addition to making the footprint of the deck a little larger, removing some of the angles and tight access points between sections and add usable living space.
To accomplish this, we used pressure treated beams and post supports, for strength, a new deck top with a stylish engineered top deck, and metal railings, to help increase safety and visibility. We have also created a new larger facia design feature so it can be seen from the water and to give the deck a much more robust depth for style.
Find the right local pro for your project
 Barrie Renovations
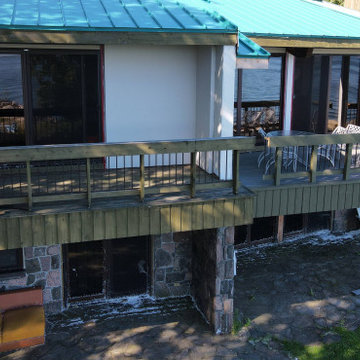
This is an older house on the water with the customer wanting to refurbish and enlarge a new deck.
It had support structure issues because of rotting wood and required new piers, posts, beams, joists, top, and railings in addition to making the footprint of the deck a little larger, removing some of the angles and tight access points between sections and add usable living space.
To accomplish this, we used pressure treated beams and post supports, for strength, a new deck top with a stylish engineered top deck, and metal railings, to help increase safety and visibility. We have also created a new larger facia design feature so it can be seen from the water and to give the deck a much more robust depth for style.
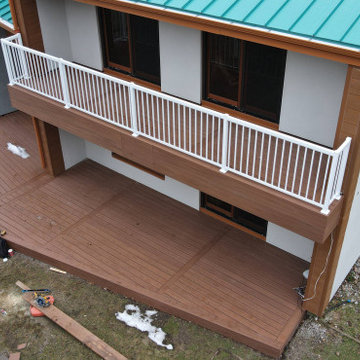 Barrie Renovations
This is an older house on the water with the customer wanting to refurbish and enlarge a new deck.
It had support structure issues because of rotting wood and required new piers, posts, beams, joists, top, and railings in addition to making the footprint of the deck a little larger, removing some of the angles and tight access points between sections and add usable living space.
To accomplish this, we used pressure treated beams and post supports, for strength, a new deck top with a stylish engineered top deck, and metal railings, to help increase safety and visibility. We have also created a new larger facia design feature so it can be seen from the water and to give the deck a much more robust depth for style.
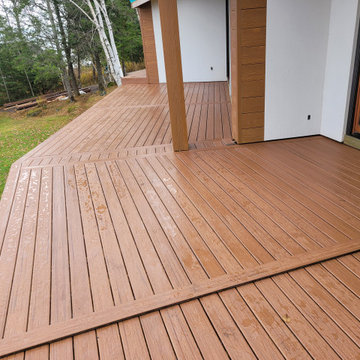 Barrie Renovations
This is an older house on the water with the customer wanting to refurbish and enlarge a new deck.
It had support structure issues because of rotting wood and required new piers, posts, beams, joists, top, and railings in addition to making the footprint of the deck a little larger, removing some of the angles and tight access points between sections and add usable living space.
To accomplish this, we used pressure treated beams and post supports, for strength, a new deck top with a stylish engineered top deck, and metal railings, to help increase safety and visibility. We have also created a new larger facia design feature so it can be seen from the water and to give the deck a much more robust depth for style.
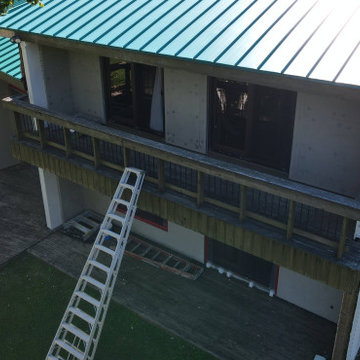 Barrie Renovations
This is an older house on the water with the customer wanting to refurbish and enlarge a new deck.
It had support structure issues because of rotting wood and required new piers, posts, beams, joists, top, and railings in addition to making the footprint of the deck a little larger, removing some of the angles and tight access points between sections and add usable living space.
To accomplish this, we used pressure treated beams and post supports, for strength, a new deck top with a stylish engineered top deck, and metal railings, to help increase safety and visibility. We have also created a new larger facia design feature so it can be seen from the water and to give the deck a much more robust depth for style.


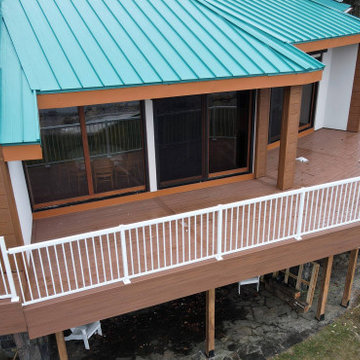 Barrie Renovations
This is an older house on the water with the customer wanting to refurbish and enlarge a new deck.
It had support structure issues because of rotting wood and required new piers, posts, beams, joists, top, and railings in addition to making the footprint of the deck a little larger, removing some of the angles and tight access points between sections and add usable living space.
To accomplish this, we used pressure treated beams and post supports, for strength, a new deck top with a stylish engineered top deck, and metal railings, to help increase safety and visibility. We have also created a new larger facia design feature so it can be seen from the water and to give the deck a much more robust depth for style.
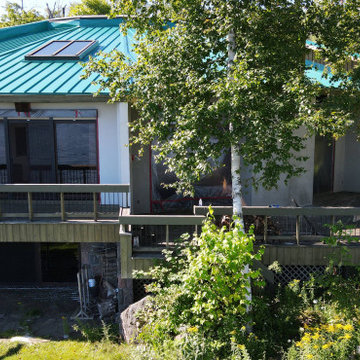 Barrie Renovations
This is an older house on the water with the customer wanting to refurbish and enlarge a new deck.
It had support structure issues because of rotting wood and required new piers, posts, beams, joists, top, and railings in addition to making the footprint of the deck a little larger, removing some of the angles and tight access points between sections and add usable living space.
To accomplish this, we used pressure treated beams and post supports, for strength, a new deck top with a stylish engineered top deck, and metal railings, to help increase safety and visibility. We have also created a new larger facia design feature so it can be seen from the water and to give the deck a much more robust depth for style.
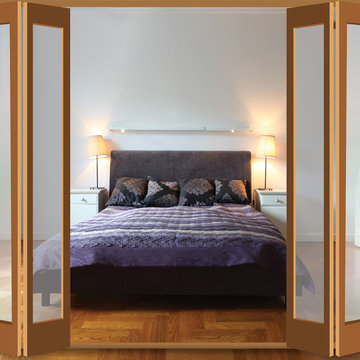
 P C Henderson
Husky folding door hardware provides a simple and flexible solution for both light and medium weight residential folding partitions. Designed for timber, timber framed and composite doors, its concealed fixings and robust floor gear allow the partitions to be neatly stacked at one or both sides. The Husky Folding 25 can support doors of up to 25kg and 610mm wide without a floor channel, and the Husky Folding 40 can support doors of up to 40kg and 762mm wide, with a floor channel guide included.
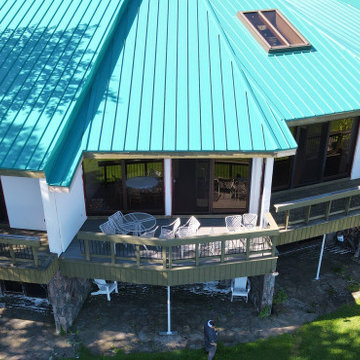 Barrie Renovations
This is an older house on the water with the customer wanting to refurbish and enlarge a new deck.
It had support structure issues because of rotting wood and required new piers, posts, beams, joists, top, and railings in addition to making the footprint of the deck a little larger, removing some of the angles and tight access points between sections and add usable living space.
To accomplish this, we used pressure treated beams and post supports, for strength, a new deck top with a stylish engineered top deck, and metal railings, to help increase safety and visibility. We have also created a new larger facia design feature so it can be seen from the water and to give the deck a much more robust depth for style.
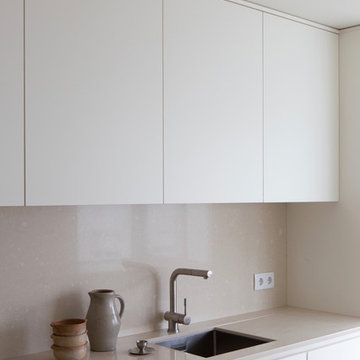
 Lola Cwikowski Studio
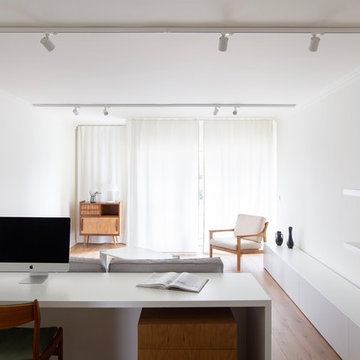
In the residential periphery of Lisbon, two physicians are establishing a home to grow their family. The original interior was conscientiously updated to serve as a pristine haven for the pair of professionals with busy schedules. Neutral walls, left bare to the interplay between light and shadow, are humanized by a verdant leitmotif inspired by their love of outdoor travel. Custom furniture from local craftsmen features simple volumes in wood and white tones that evoke a sense of both the natural and the minimal. Robust yet luxurious, child- and pet-friendly materials dress the interior.
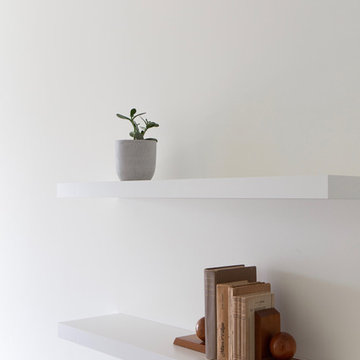
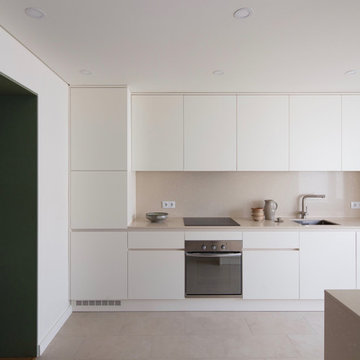
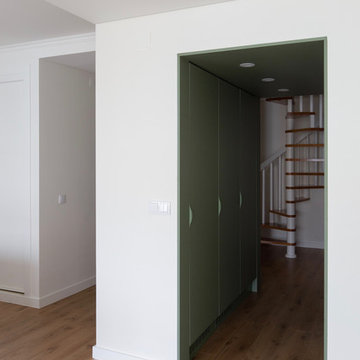
The kitchen and dining room were united into one open entertaining space at the heart of the home. Composite countertops chosen to match the existing stone window sills allot ample workspace and serve as a buffet for the adjacent dining room. There, a custom-crafted table and floating shelf provide a neutral canvas for soirées, while mid-century chairs and a dry floral arrangement by a local ikebana artist add a spray of color. The kitchen entrance was transformed into a virescent, multi-purpose pantry corridor, complete with integrated refrigerator and freezer.
A corner niche in the foyer features the ceramic sculpture Gato Assanhado (Hissing Cat) by Bordallo Pinheiro, and a bespoke mirror reflects upon double doors to a living room configured for both work and relaxation; a tailored desk and drawer unit support the former, an ample couch and welcoming armchairs the latter. A vintage wooden sideboard and finishing touches from Portuguese flea markets imbue the space with local soul.
PHOTOGRAPHY: © ALEXANDER BOGORODSKIY
 Lola Cwikowski Studio
In the residential periphery of Lisbon, two physicians are establishing a home to grow their family. The original interior was conscientiously updated to serve as a pristine haven for the pair of professionals with busy schedules. Neutral walls, left bare to the interplay between light and shadow, are humanized by a verdant leitmotif inspired by their love of outdoor travel. Custom furniture from local craftsmen features simple volumes in wood and white tones that evoke a sense of both the natural and the minimal. Robust yet luxurious, child- and pet-friendly materials dress the interior.
The kitchen and dining room were united into one open entertaining space at the heart of the home. Composite countertops chosen to match the existing stone window sills allot ample workspace and serve as a buffet for the adjacent dining room. There, a custom-crafted table and floating shelf provide a neutral canvas for soirées, while mid-century chairs and a dry floral arrangement by a local ikebana artist add a spray of color. The kitchen entrance was transformed into a virescent, multi-purpose pantry corridor, complete with integrated refrigerator and freezer.
A corner niche in the foyer features the ceramic sculpture Gato Assanhado (Hissing Cat) by Bordallo Pinheiro, and a bespoke mirror reflects upon double doors to a living room configured for both work and relaxation; a tailored desk and drawer unit support the former, an ample couch and welcoming armchairs the latter. A vintage wooden sideboard and finishing touches from Portuguese flea markets imbue the space with local soul.
PHOTOGRAPHY: © ALEXANDER BOGORODSKIY

Sponsored
Fredericksburg, OH

High Point Cabinets
Columbus' Experienced Custom Cabinet Builder | 4x Best of Houzz Winner

 M A Jaworski Landscape Design
The palms are now tall enough, and robust enough, to support a hanging basket of flowers. For an added touch of tropical elegance, orchids could be added, provided they only get filtered, not harsh direct sunlight. It's hard to believe that palms can thrive in our Northern climate, provided proper precautions are taken. Tropical plants can coexist beautifully with tropical-looking hardy perennials (see next photos)! Photo and gardening care by E. Jenvey
 Lola Cwikowski Studio
In the residential periphery of Lisbon, two physicians are establishing a home to grow their family. The original interior was conscientiously updated to serve as a pristine haven for the pair of professionals with busy schedules. Neutral walls, left bare to the interplay between light and shadow, are humanized by a verdant leitmotif inspired by their love of outdoor travel. Custom furniture from local craftsmen features simple volumes in wood and white tones that evoke a sense of both the natural and the minimal. Robust yet luxurious, child- and pet-friendly materials dress the interior.
The kitchen and dining room were united into one open entertaining space at the heart of the home. Composite countertops chosen to match the existing stone window sills allot ample workspace and serve as a buffet for the adjacent dining room. There, a custom-crafted table and floating shelf provide a neutral canvas for soirées, while mid-century chairs and a dry floral arrangement by a local ikebana artist add a spray of color. The kitchen entrance was transformed into a virescent, multi-purpose pantry corridor, complete with integrated refrigerator and freezer.
A corner niche in the foyer features the ceramic sculpture Gato Assanhado (Hissing Cat) by Bordallo Pinheiro, and a bespoke mirror reflects upon double doors to a living room configured for both work and relaxation; a tailored desk and drawer unit support the former, an ample couch and welcoming armchairs the latter. A vintage wooden sideboard and finishing touches from Portuguese flea markets imbue the space with local soul.
PHOTOGRAPHY: © ALEXANDER BOGORODSKIY
 Lola Cwikowski Studio
In the residential periphery of Lisbon, two physicians are establishing a home to grow their family. The original interior was conscientiously updated to serve as a pristine haven for the pair of professionals with busy schedules. Neutral walls, left bare to the interplay between light and shadow, are humanized by a verdant leitmotif inspired by their love of outdoor travel. Custom furniture from local craftsmen features simple volumes in wood and white tones that evoke a sense of both the natural and the minimal. Robust yet luxurious, child- and pet-friendly materials dress the interior.
The kitchen and dining room were united into one open entertaining space at the heart of the home. Composite countertops chosen to match the existing stone window sills allot ample workspace and serve as a buffet for the adjacent dining room. There, a custom-crafted table and floating shelf provide a neutral canvas for soirées, while mid-century chairs and a dry floral arrangement by a local ikebana artist add a spray of color. The kitchen entrance was transformed into a virescent, multi-purpose pantry corridor, complete with integrated refrigerator and freezer.
A corner niche in the foyer features the ceramic sculpture Gato Assanhado (Hissing Cat) by Bordallo Pinheiro, and a bespoke mirror reflects upon double doors to a living room configured for both work and relaxation; a tailored desk and drawer unit support the former, an ample couch and welcoming armchairs the latter. A vintage wooden sideboard and finishing touches from Portuguese flea markets imbue the space with local soul.
PHOTOGRAPHY: © ALEXANDER BOGORODSKIY
 Lola Cwikowski Studio
In the residential periphery of Lisbon, two physicians are establishing a home to grow their family. The original interior was conscientiously updated to serve as a pristine haven for the pair of professionals with busy schedules. Neutral walls, left bare to the interplay between light and shadow, are humanized by a verdant leitmotif inspired by their love of outdoor travel. Custom furniture from local craftsmen features simple volumes in wood and white tones that evoke a sense of both the natural and the minimal. Robust yet luxurious, child- and pet-friendly materials dress the interior.
The kitchen and dining room were united into one open entertaining space at the heart of the home. Composite countertops chosen to match the existing stone window sills allot ample workspace and serve as a buffet for the adjacent dining room. There, a custom-crafted table and floating shelf provide a neutral canvas for soirées, while mid-century chairs and a dry floral arrangement by a local ikebana artist add a spray of color. The kitchen entrance was transformed into a virescent, multi-purpose pantry corridor, complete with integrated refrigerator and freezer.
A corner niche in the foyer features the ceramic sculpture Gato Assanhado (Hissing Cat) by Bordallo Pinheiro, and a bespoke mirror reflects upon double doors to a living room configured for both work and relaxation; a tailored desk and drawer unit support the former, an ample couch and welcoming armchairs the latter. A vintage wooden sideboard and finishing touches from Portuguese flea markets imbue the space with local soul.
PHOTOGRAPHY: © ALEXANDER BOGORODSKIY


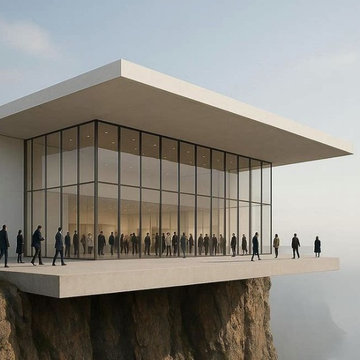
 Architecture Zhang/Architekten ni zhang
This modern architectural masterpiece is a striking glass pavilion set dramatically on the edge of a cliff. With floor-to-ceiling windows and a minimalist design, the space maximizes natural light and offers breathtaking panoramic views of the surrounding landscape. The expansive cantilevered platform, supported by a robust concrete structure, complements the clean lines of the flat roof while emphasizing openness and connection to nature. Ideal for gatherings, exhibitions, or contemplative retreats, this building seamlessly blends contemporary aesthetics with the thrill of its unique, adventurous location. The combination of transparent glass walls and bold structural elements creates a statement piece that redefines modern living in harmony with its environment.
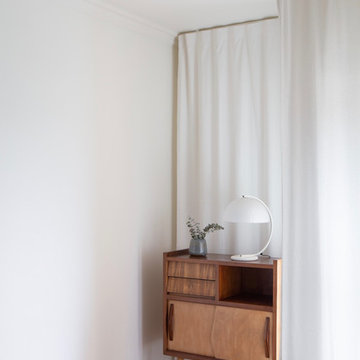 Lola Cwikowski Studio
In the residential periphery of Lisbon, two physicians are establishing a home to grow their family. The original interior was conscientiously updated to serve as a pristine haven for the pair of professionals with busy schedules. Neutral walls, left bare to the interplay between light and shadow, are humanized by a verdant leitmotif inspired by their love of outdoor travel. Custom furniture from local craftsmen features simple volumes in wood and white tones that evoke a sense of both the natural and the minimal. Robust yet luxurious, child- and pet-friendly materials dress the interior.
The kitchen and dining room were united into one open entertaining space at the heart of the home. Composite countertops chosen to match the existing stone window sills allot ample workspace and serve as a buffet for the adjacent dining room. There, a custom-crafted table and floating shelf provide a neutral canvas for soirées, while mid-century chairs and a dry floral arrangement by a local ikebana artist add a spray of color. The kitchen entrance was transformed into a virescent, multi-purpose pantry corridor, complete with integrated refrigerator and freezer.
A corner niche in the foyer features the ceramic sculpture Gato Assanhado (Hissing Cat) by Bordallo Pinheiro, and a bespoke mirror reflects upon double doors to a living room configured for both work and relaxation; a tailored desk and drawer unit support the former, an ample couch and welcoming armchairs the latter. A vintage wooden sideboard and finishing touches from Portuguese flea markets imbue the space with local soul.
PHOTOGRAPHY: © ALEXANDER BOGORODSKIY

 NILES
NILESThis 2022 project for Sovereign Grace Music was a full-scale, purpose-built recording and production facility designed to support songwriting, live tracking, mixing, and video content creation. Working alongside the extraordinary Sovereign Grace team—and in collaboration with Authentic Carpentry—NILES handled sound reduction, audio integration, and all acoustic treatment design and installation.
The facility features a full Control Room, a spacious Live Room, and a large Isolation Booth engineered for dry drum capture or vocal tracking during full-band sessions. Each space was crafted for accuracy, clarity, and intuitive workflow, ensuring that engineers and artists can move seamlessly between rooms without breaking creative momentum.
Clear sightlines, generous lighting, and intentional layout choices make the studio equally suited for recording and video production. Every room is wired for a plug-and-play workflow, supporting multi-camera shoots, ensemble tracking, and efficient session flow.
Behind the aesthetic, the acoustic infrastructure is highly robust. The Control Room, Live Room, and ISO Booth sit on independent floor systems with tailored sound-reducing wall assemblies and strategic treatments throughout. No suite is mechanically bonded, allowing simultaneous use of all rooms with minimal sound transmission.
Monitoring in the Control Room centers around PMC 6-2 loudspeakers, precisely tuned to ensure accurate translation from mix position to the final master.
The result is a balanced, inviting, and technically exact environment—built to serve the diverse creative needs of Sovereign Grace Music for years to come.
7