
Search results for "Robust support" in Home Design Ideas
 NILES
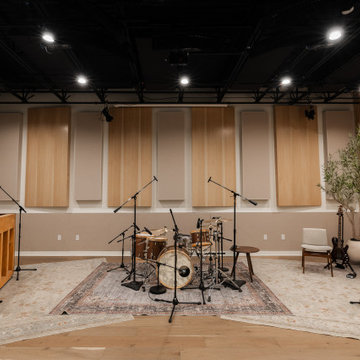
NILESThis 2022 project for Sovereign Grace Music was a full-scale, purpose-built recording and production facility designed to support songwriting, live tracking, mixing, and video content creation. Working alongside the extraordinary Sovereign Grace team—and in collaboration with Authentic Carpentry—NILES handled sound reduction, audio integration, and all acoustic treatment design and installation.
The facility features a full Control Room, a spacious Live Room, and a large Isolation Booth engineered for dry drum capture or vocal tracking during full-band sessions. Each space was crafted for accuracy, clarity, and intuitive workflow, ensuring that engineers and artists can move seamlessly between rooms without breaking creative momentum.
Clear sightlines, generous lighting, and intentional layout choices make the studio equally suited for recording and video production. Every room is wired for a plug-and-play workflow, supporting multi-camera shoots, ensemble tracking, and efficient session flow.
Behind the aesthetic, the acoustic infrastructure is highly robust. The Control Room, Live Room, and ISO Booth sit on independent floor systems with tailored sound-reducing wall assemblies and strategic treatments throughout. No suite is mechanically bonded, allowing simultaneous use of all rooms with minimal sound transmission.
Monitoring in the Control Room centers around PMC 6-2 loudspeakers, precisely tuned to ensure accurate translation from mix position to the final master.
The result is a balanced, inviting, and technically exact environment—built to serve the diverse creative needs of Sovereign Grace Music for years to come.
 NILES
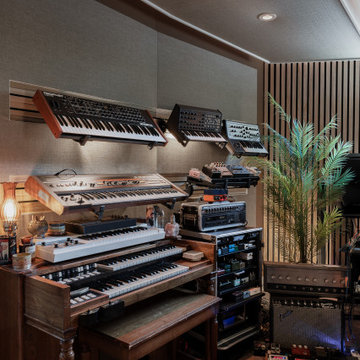
NILESThis 1,000ft² recording and production studio, built in 2021 for producer couple Latifah Alattas and Lucas Morton, was designed as a fully custom creative environment that supports writing, mixing, and collaboration at the highest level. Both Latifah and Lucas are multi-instrumentalists, engineers, and mixers, and the studio reflects the full range of their workflows—visually inspiring, technically precise, and intuitive in every room.
The facility was built from the ground up with a strong emphasis on architectural acoustics and plug-and-play connectivity. The layout includes two Control Rooms, multiple isolation booths, and shared common spaces, all tied together with seamless audio integration. No matter where you are in the studio, routing, monitoring, and communication remain effortless and consistent.
Behind the aesthetic, the acoustic design is exceptionally robust. Six independent floating-floor systems support the suites, ensuring each room operates with minimal sound transmission. Tailored sound-reducing wall assemblies, full-lite doors, engineered window systems, and intentional treatment plans deliver clarity, isolation, and precision for tracking and mixing. Each space is mechanically decoupled, allowing multiple rooms to run simultaneously without compromise.
For monitoring, both Latifah and Lucas chose Genelec “The Ones” series monitors with GLM calibration to ensure accurate translation and consistency across the entire facility.
Natural light and a warm, welcoming aesthetic anchor the visual identity of the studio, reflecting the creative energy and personality of its owners. The result is a highly functional, beautifully crafted space where ideas can move freely and production can happen without limitations.
 NILES
NILESThis 1,000ft² recording and production studio, built in 2021 for producer couple Latifah Alattas and Lucas Morton, was designed as a fully custom creative environment that supports writing, mixing, and collaboration at the highest level. Both Latifah and Lucas are multi-instrumentalists, engineers, and mixers, and the studio reflects the full range of their workflows—visually inspiring, technically precise, and intuitive in every room.
The facility was built from the ground up with a strong emphasis on architectural acoustics and plug-and-play connectivity. The layout includes two Control Rooms, multiple isolation booths, and shared common spaces, all tied together with seamless audio integration. No matter where you are in the studio, routing, monitoring, and communication remain effortless and consistent.
Behind the aesthetic, the acoustic design is exceptionally robust. Six independent floating-floor systems support the suites, ensuring each room operates with minimal sound transmission. Tailored sound-reducing wall assemblies, full-lite doors, engineered window systems, and intentional treatment plans deliver clarity, isolation, and precision for tracking and mixing. Each space is mechanically decoupled, allowing multiple rooms to run simultaneously without compromise.
For monitoring, both Latifah and Lucas chose Genelec “The Ones” series monitors with GLM calibration to ensure accurate translation and consistency across the entire facility.
Natural light and a warm, welcoming aesthetic anchor the visual identity of the studio, reflecting the creative energy and personality of its owners. The result is a highly functional, beautifully crafted space where ideas can move freely and production can happen without limitations.
Find the right local pro for your project
 BMR BelMax Remodeling
Project Spotlight: Stunning 700 Sq. Ft. Home Addition by BMR Belmax Remodeling
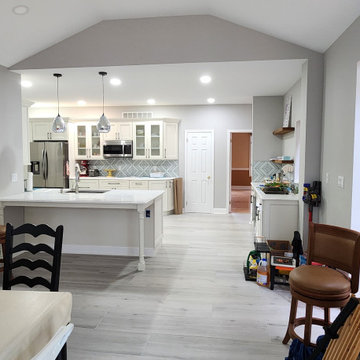
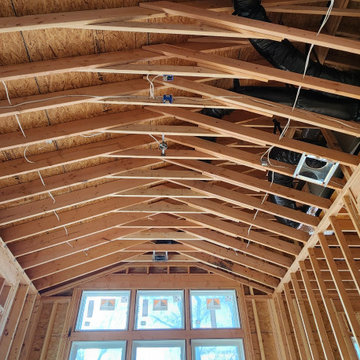
At BMR Belmax Remodeling, we recently completed an extensive 700 sq. ft. home addition project that redefined both style and functionality for our clients. This comprehensive project not only expanded the home but also upgraded its overall design and livability. From structural work to interior finishes, we handled every detail with precision and care.
Project Overview
Structural Upgrades and Expansion:
The project began with the removal of an old deck to make way for a new addition seamlessly integrated into the existing structure.
To achieve an open-concept design, we removed a section of the kitchen wall and installed a robust metal beam supported by two metal columns. This structural element ensured the second floor and roof were securely supported.
New Spaces Added:
Kitchen Remodeling:
Installed custom kitchen cabinets with stunning white quartz countertops for a clean, modern look.
Integrated a large peninsula, creating additional workspace and seating.
Added recessed lighting for a bright and functional cooking area, along with new high-end appliances.
Bathroom Addition:
Designed and built a new bathroom featuring a walk-in shower with glass doors, a double vanity, and elegant recessed lighting.
Installed new mirrors, a toilet, and high-quality fixtures to create a luxurious space.
Dining Room and Bedroom:
Built a spacious new dining room directly connected to the kitchen, ideal for entertaining and family gatherings.
Added a cozy new bedroom with modern lighting and finishes for a warm, inviting atmosphere.
Laundry Room Remodel:
Upgraded the laundry room to maximize efficiency with new plumbing, electrical systems, and updated finishes.
Exterior Upgrade:
Built a brand-new deck adjacent to the new addition, offering an outdoor space perfect for relaxation and entertaining.
Electrical, Plumbing, and Mechanical Work:
Completed all necessary upgrades to ensure the new addition was seamlessly connected to the home’s existing systems, including electrical, plumbing, and HVAC.
Key Features and Design Highlights
Open-concept design achieved through structural engineering with a metal beam and column system.
High-end kitchen finishes, including quartz countertops, recessed lighting, and a large peninsula.
Luxurious bathroom design with modern amenities like a walk-in shower and double vanity.
A new deck addition that enhances outdoor living space.
Stylish and functional spaces tailored to the homeowners’ needs.
The Result
The 700 sq. ft. addition has transformed this home into a spacious, modern, and functional retreat. The open-concept kitchen and dining area create a welcoming space for gatherings, while the upgraded bedroom and bathroom offer comfort and style. The new deck perfectly complements the addition, providing a seamless transition between indoor and outdoor living.
Ready to expand and enhance your home? Contact BMR Belmax Remodeling today to turn your vision into reality!
 KAZANA HOME
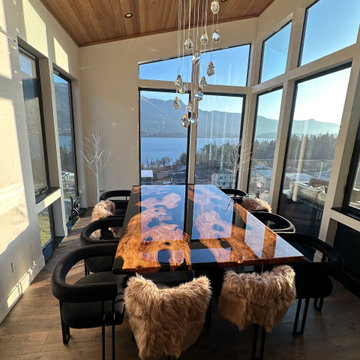
Elevate your dining space with this Custom Black Walnut Black River Epoxy Table.
Crafted from select black walnut with rich, striking grain, it features a hand-poured black epoxy river that adds modern depth and a subtle glow, enhancing the wood’s natural beauty.
Designer Notes
Natural Meets Modern: Preserved live edge paired with a sleek epoxy river creates a striking contrast of rustic texture and smooth, reflective design.
Versatile Style: Ideal as a dining table, executive desk, or statement console, fitting industrial, farmhouse, or minimalist interiors.
Customizable: Available in tailored dimensions and epoxy finishes to match your space and style.
Performance & Care
Surface: Fully sealed, food-safe epoxy. Non-porous, resistant to stains, heat, and moisture. Cleans easily with a soft, damp cloth.
Construction: Solid black walnut top with robust support—engineered for lifelong durability and daily use.
Client Testimonial
⭐ "We are thoroughly happy with dealing with Kazanahome… The crate arrived undamaged, and setting it on the legs proved simple. The table is absolutely gorgeous and a great value for the cost." — Satisfied Homeowner
Ideal For: Creating a commanding, conversation-starting focal point in dining rooms, open-plan living areas, or luxury home offices.
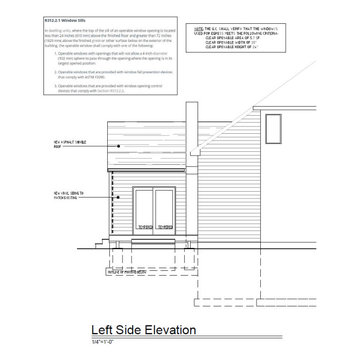 BMR BelMax Remodeling
Project Spotlight: Stunning 700 Sq. Ft. Home Addition by BMR Belmax Remodeling
At BMR Belmax Remodeling, we recently completed an extensive 700 sq. ft. home addition project that redefined both style and functionality for our clients. This comprehensive project not only expanded the home but also upgraded its overall design and livability. From structural work to interior finishes, we handled every detail with precision and care.
Project Overview
Structural Upgrades and Expansion:
The project began with the removal of an old deck to make way for a new addition seamlessly integrated into the existing structure.
To achieve an open-concept design, we removed a section of the kitchen wall and installed a robust metal beam supported by two metal columns. This structural element ensured the second floor and roof were securely supported.
New Spaces Added:
Kitchen Remodeling:
Installed custom kitchen cabinets with stunning white quartz countertops for a clean, modern look.
Integrated a large peninsula, creating additional workspace and seating.
Added recessed lighting for a bright and functional cooking area, along with new high-end appliances.
Bathroom Addition:
Designed and built a new bathroom featuring a walk-in shower with glass doors, a double vanity, and elegant recessed lighting.
Installed new mirrors, a toilet, and high-quality fixtures to create a luxurious space.
Dining Room and Bedroom:
Built a spacious new dining room directly connected to the kitchen, ideal for entertaining and family gatherings.
Added a cozy new bedroom with modern lighting and finishes for a warm, inviting atmosphere.
Laundry Room Remodel:
Upgraded the laundry room to maximize efficiency with new plumbing, electrical systems, and updated finishes.
Exterior Upgrade:
Built a brand-new deck adjacent to the new addition, offering an outdoor space perfect for relaxation and entertaining.
Electrical, Plumbing, and Mechanical Work:
Completed all necessary upgrades to ensure the new addition was seamlessly connected to the home’s existing systems, including electrical, plumbing, and HVAC.
Key Features and Design Highlights
Open-concept design achieved through structural engineering with a metal beam and column system.
High-end kitchen finishes, including quartz countertops, recessed lighting, and a large peninsula.
Luxurious bathroom design with modern amenities like a walk-in shower and double vanity.
A new deck addition that enhances outdoor living space.
Stylish and functional spaces tailored to the homeowners’ needs.
The Result
The 700 sq. ft. addition has transformed this home into a spacious, modern, and functional retreat. The open-concept kitchen and dining area create a welcoming space for gatherings, while the upgraded bedroom and bathroom offer comfort and style. The new deck perfectly complements the addition, providing a seamless transition between indoor and outdoor living.
Ready to expand and enhance your home? Contact BMR Belmax Remodeling today to turn your vision into reality!
 NILES
NILESThis 1,000ft² recording and production studio, built in 2021 for producer couple Latifah Alattas and Lucas Morton, was designed as a fully custom creative environment that supports writing, mixing, and collaboration at the highest level. Both Latifah and Lucas are multi-instrumentalists, engineers, and mixers, and the studio reflects the full range of their workflows—visually inspiring, technically precise, and intuitive in every room.
The facility was built from the ground up with a strong emphasis on architectural acoustics and plug-and-play connectivity. The layout includes two Control Rooms, multiple isolation booths, and shared common spaces, all tied together with seamless audio integration. No matter where you are in the studio, routing, monitoring, and communication remain effortless and consistent.
Behind the aesthetic, the acoustic design is exceptionally robust. Six independent floating-floor systems support the suites, ensuring each room operates with minimal sound transmission. Tailored sound-reducing wall assemblies, full-lite doors, engineered window systems, and intentional treatment plans deliver clarity, isolation, and precision for tracking and mixing. Each space is mechanically decoupled, allowing multiple rooms to run simultaneously without compromise.
For monitoring, both Latifah and Lucas chose Genelec “The Ones” series monitors with GLM calibration to ensure accurate translation and consistency across the entire facility.
Natural light and a warm, welcoming aesthetic anchor the visual identity of the studio, reflecting the creative energy and personality of its owners. The result is a highly functional, beautifully crafted space where ideas can move freely and production can happen without limitations.


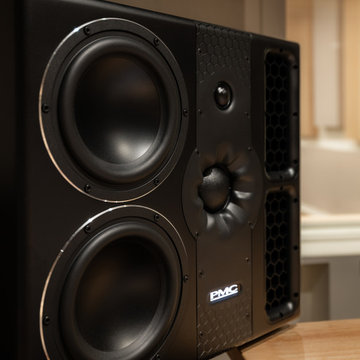 NILES
NILESThis 2022 project for Sovereign Grace Music was a full-scale, purpose-built recording and production facility designed to support songwriting, live tracking, mixing, and video content creation. Working alongside the extraordinary Sovereign Grace team—and in collaboration with Authentic Carpentry—NILES handled sound reduction, audio integration, and all acoustic treatment design and installation.
The facility features a full Control Room, a spacious Live Room, and a large Isolation Booth engineered for dry drum capture or vocal tracking during full-band sessions. Each space was crafted for accuracy, clarity, and intuitive workflow, ensuring that engineers and artists can move seamlessly between rooms without breaking creative momentum.
Clear sightlines, generous lighting, and intentional layout choices make the studio equally suited for recording and video production. Every room is wired for a plug-and-play workflow, supporting multi-camera shoots, ensemble tracking, and efficient session flow.
Behind the aesthetic, the acoustic infrastructure is highly robust. The Control Room, Live Room, and ISO Booth sit on independent floor systems with tailored sound-reducing wall assemblies and strategic treatments throughout. No suite is mechanically bonded, allowing simultaneous use of all rooms with minimal sound transmission.
Monitoring in the Control Room centers around PMC 6-2 loudspeakers, precisely tuned to ensure accurate translation from mix position to the final master.
The result is a balanced, inviting, and technically exact environment—built to serve the diverse creative needs of Sovereign Grace Music for years to come.
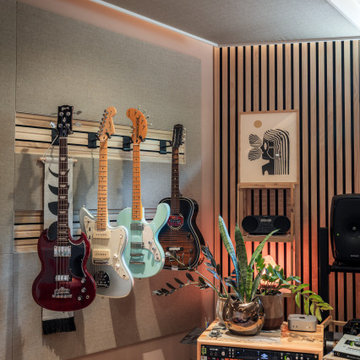 NILES
NILESThis 1,000ft² recording and production studio, built in 2021 for producer couple Latifah Alattas and Lucas Morton, was designed as a fully custom creative environment that supports writing, mixing, and collaboration at the highest level. Both Latifah and Lucas are multi-instrumentalists, engineers, and mixers, and the studio reflects the full range of their workflows—visually inspiring, technically precise, and intuitive in every room.
The facility was built from the ground up with a strong emphasis on architectural acoustics and plug-and-play connectivity. The layout includes two Control Rooms, multiple isolation booths, and shared common spaces, all tied together with seamless audio integration. No matter where you are in the studio, routing, monitoring, and communication remain effortless and consistent.
Behind the aesthetic, the acoustic design is exceptionally robust. Six independent floating-floor systems support the suites, ensuring each room operates with minimal sound transmission. Tailored sound-reducing wall assemblies, full-lite doors, engineered window systems, and intentional treatment plans deliver clarity, isolation, and precision for tracking and mixing. Each space is mechanically decoupled, allowing multiple rooms to run simultaneously without compromise.
For monitoring, both Latifah and Lucas chose Genelec “The Ones” series monitors with GLM calibration to ensure accurate translation and consistency across the entire facility.
Natural light and a warm, welcoming aesthetic anchor the visual identity of the studio, reflecting the creative energy and personality of its owners. The result is a highly functional, beautifully crafted space where ideas can move freely and production can happen without limitations.
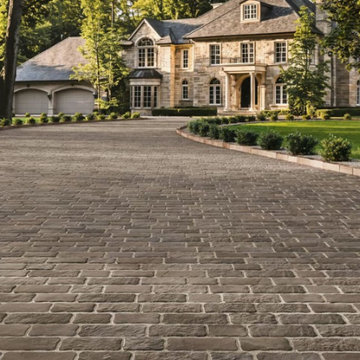
 Ultimate Outdoor Design
Some homes deserve more than just a driveway. They deserve a grand entrance. Techo-Bloc Oxford™ brings the enduring beauty of traditional cobblestone to modern driveways with strength, elegance, and timeless design.
Oxford™ is crafted with a softly textured surface and defined edges, mimicking the old-world charm of European roads. It comes in a classic rectangular shape and can be laid in timeless patterns that complement estate-style homes, historic architecture, and formal landscapes. Available in warm earth tones and blended colors, Oxford™ makes a bold first impression that only gets better with time.
Beyond its charm, Oxford™ delivers durability engineered for everyday use. Its robust structure supports vehicular traffic while withstanding the elements like rain, snow, or heat; Without losing character. It is the ideal choice for long driveways and high-end residential applications.
This is more than paving. It is a legacy that starts at the curb and welcomes you home with every step.
Let’s design a driveway that honors your home’s grandeur.
Schedule your consultation today: 516-522-8249
 stratton remodeling & construction
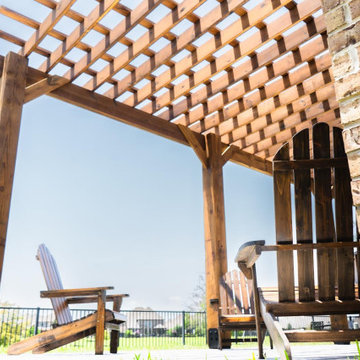
This is a custom-built 30x12 pergola designed to elevate your outdoor living space. Crafted with high-quality, durable wood and supported by robust beams, it combines elegance and functionality. The open lattice design provides partial shade while maintaining an airy, inviting atmosphere, perfect for lounging or entertaining. With its spacious 30x12 dimensions, it offers ample room for outdoor furniture and activities, making it a perfect addition to any backyard for relaxation and gatherings. This pergola enhances the aesthetic appeal of your home while creating a versatile outdoor retreat.
 NILES
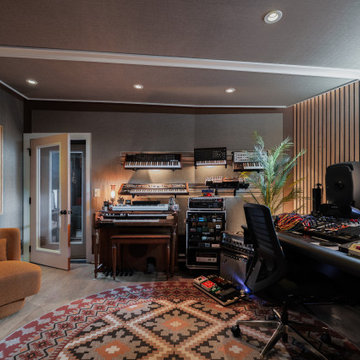
NILESThis 1,000ft² recording and production studio, built in 2021 for producer couple Latifah Alattas and Lucas Morton, was designed as a fully custom creative environment that supports writing, mixing, and collaboration at the highest level. Both Latifah and Lucas are multi-instrumentalists, engineers, and mixers, and the studio reflects the full range of their workflows—visually inspiring, technically precise, and intuitive in every room.
The facility was built from the ground up with a strong emphasis on architectural acoustics and plug-and-play connectivity. The layout includes two Control Rooms, multiple isolation booths, and shared common spaces, all tied together with seamless audio integration. No matter where you are in the studio, routing, monitoring, and communication remain effortless and consistent.
Behind the aesthetic, the acoustic design is exceptionally robust. Six independent floating-floor systems support the suites, ensuring each room operates with minimal sound transmission. Tailored sound-reducing wall assemblies, full-lite doors, engineered window systems, and intentional treatment plans deliver clarity, isolation, and precision for tracking and mixing. Each space is mechanically decoupled, allowing multiple rooms to run simultaneously without compromise.
For monitoring, both Latifah and Lucas chose Genelec “The Ones” series monitors with GLM calibration to ensure accurate translation and consistency across the entire facility.
Natural light and a warm, welcoming aesthetic anchor the visual identity of the studio, reflecting the creative energy and personality of its owners. The result is a highly functional, beautifully crafted space where ideas can move freely and production can happen without limitations.
 NILES
NILESThis 1,000ft² recording and production studio, built in 2021 for producer couple Latifah Alattas and Lucas Morton, was designed as a fully custom creative environment that supports writing, mixing, and collaboration at the highest level. Both Latifah and Lucas are multi-instrumentalists, engineers, and mixers, and the studio reflects the full range of their workflows—visually inspiring, technically precise, and intuitive in every room.
The facility was built from the ground up with a strong emphasis on architectural acoustics and plug-and-play connectivity. The layout includes two Control Rooms, multiple isolation booths, and shared common spaces, all tied together with seamless audio integration. No matter where you are in the studio, routing, monitoring, and communication remain effortless and consistent.
Behind the aesthetic, the acoustic design is exceptionally robust. Six independent floating-floor systems support the suites, ensuring each room operates with minimal sound transmission. Tailored sound-reducing wall assemblies, full-lite doors, engineered window systems, and intentional treatment plans deliver clarity, isolation, and precision for tracking and mixing. Each space is mechanically decoupled, allowing multiple rooms to run simultaneously without compromise.
For monitoring, both Latifah and Lucas chose Genelec “The Ones” series monitors with GLM calibration to ensure accurate translation and consistency across the entire facility.
Natural light and a warm, welcoming aesthetic anchor the visual identity of the studio, reflecting the creative energy and personality of its owners. The result is a highly functional, beautifully crafted space where ideas can move freely and production can happen without limitations.


 Rodwin Architecture & Skycastle Construction
Rodwin Architecture & Skycastle Homes
Location: Louisville, Colorado, USA
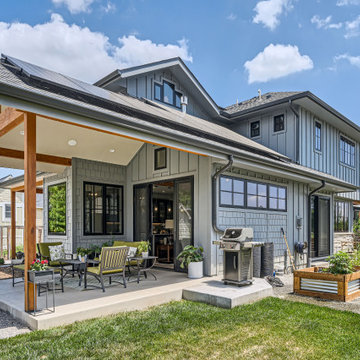
This 3,800 sf. modern farmhouse on Roosevelt Ave. in Louisville is lovingly called "Teddy Homesevelt" (AKA “The Ted”) by its owners. The ground floor is a simple, sunny open concept plan revolving around a gourmet kitchen, featuring a large island with a waterfall edge counter. The dining room is anchored by a bespoke Walnut, stone and raw steel dining room storage and display wall. The Great room is perfect for indoor/outdoor entertaining, and flows out to a large covered porch and firepit.
The homeowner’s love their photogenic pooch and the custom dog wash station in the mudroom makes it a delight to take care of her. In the basement there’s a state-of-the art media room, starring a uniquely stunning celestial ceiling and perfectly tuned acoustics. The rest of the basement includes a modern glass wine room, a large family room and a giant stepped window well to bring the daylight in.
The Ted includes two home offices: one sunny study by the foyer and a second larger one that doubles as a guest suite in the ADU above the detached garage.
The home is filled with custom touches: the wide plank White Oak floors merge artfully with the octagonal slate tile in the mudroom; the fireplace mantel and the Great Room’s center support column are both raw steel I-beams; beautiful Doug Fir solid timbers define the welcoming traditional front porch and delineate the main social spaces; and a cozy built-in Walnut breakfast booth is the perfect spot for a Sunday morning cup of coffee.
The two-story custom floating tread stair wraps sinuously around a signature chandelier, and is flooded with light from the giant windows. It arrives on the second floor at a covered front balcony overlooking a beautiful public park. The master bedroom features a fireplace, coffered ceilings, and its own private balcony. Each of the 3-1/2 bathrooms feature gorgeous finishes, but none shines like the master bathroom. With a vaulted ceiling, a stunningly tiled floor, a clean modern floating double vanity, and a glass enclosed “wet room” for the tub and shower, this room is a private spa paradise.
This near Net-Zero home also features a robust energy-efficiency package with a large solar PV array on the roof, a tight envelope, Energy Star windows, electric heat-pump HVAC and EV car chargers.
 Fabien Charuau Photography

Inspiration for a mediterranean concrete floor bedroom remodel in Mumbai with gray walls
 NILES
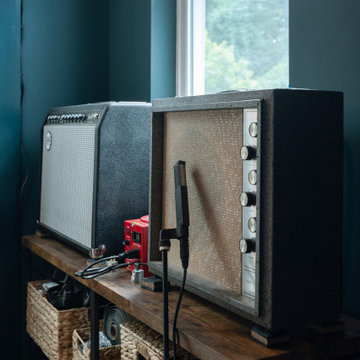
NILESThis 1,000ft² recording and production studio, built in 2021 for producer couple Latifah Alattas and Lucas Morton, was designed as a fully custom creative environment that supports writing, mixing, and collaboration at the highest level. Both Latifah and Lucas are multi-instrumentalists, engineers, and mixers, and the studio reflects the full range of their workflows—visually inspiring, technically precise, and intuitive in every room.
The facility was built from the ground up with a strong emphasis on architectural acoustics and plug-and-play connectivity. The layout includes two Control Rooms, multiple isolation booths, and shared common spaces, all tied together with seamless audio integration. No matter where you are in the studio, routing, monitoring, and communication remain effortless and consistent.
Behind the aesthetic, the acoustic design is exceptionally robust. Six independent floating-floor systems support the suites, ensuring each room operates with minimal sound transmission. Tailored sound-reducing wall assemblies, full-lite doors, engineered window systems, and intentional treatment plans deliver clarity, isolation, and precision for tracking and mixing. Each space is mechanically decoupled, allowing multiple rooms to run simultaneously without compromise.
For monitoring, both Latifah and Lucas chose Genelec “The Ones” series monitors with GLM calibration to ensure accurate translation and consistency across the entire facility.
Natural light and a warm, welcoming aesthetic anchor the visual identity of the studio, reflecting the creative energy and personality of its owners. The result is a highly functional, beautifully crafted space where ideas can move freely and production can happen without limitations.
 BMR BelMax Remodeling
Project Spotlight: Stunning 700 Sq. Ft. Home Addition by BMR Belmax Remodeling
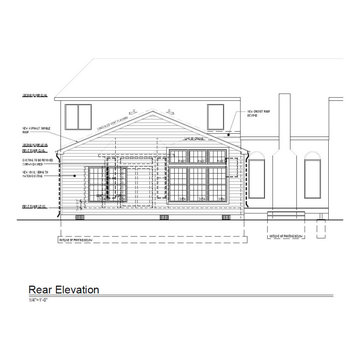
At BMR Belmax Remodeling, we recently completed an extensive 700 sq. ft. home addition project that redefined both style and functionality for our clients. This comprehensive project not only expanded the home but also upgraded its overall design and livability. From structural work to interior finishes, we handled every detail with precision and care.
Project Overview
Structural Upgrades and Expansion:
The project began with the removal of an old deck to make way for a new addition seamlessly integrated into the existing structure.
To achieve an open-concept design, we removed a section of the kitchen wall and installed a robust metal beam supported by two metal columns. This structural element ensured the second floor and roof were securely supported.
New Spaces Added:
Kitchen Remodeling:
Installed custom kitchen cabinets with stunning white quartz countertops for a clean, modern look.
Integrated a large peninsula, creating additional workspace and seating.
Added recessed lighting for a bright and functional cooking area, along with new high-end appliances.
Bathroom Addition:
Designed and built a new bathroom featuring a walk-in shower with glass doors, a double vanity, and elegant recessed lighting.
Installed new mirrors, a toilet, and high-quality fixtures to create a luxurious space.
Dining Room and Bedroom:
Built a spacious new dining room directly connected to the kitchen, ideal for entertaining and family gatherings.
Added a cozy new bedroom with modern lighting and finishes for a warm, inviting atmosphere.
Laundry Room Remodel:
Upgraded the laundry room to maximize efficiency with new plumbing, electrical systems, and updated finishes.
Exterior Upgrade:
Built a brand-new deck adjacent to the new addition, offering an outdoor space perfect for relaxation and entertaining.
Electrical, Plumbing, and Mechanical Work:
Completed all necessary upgrades to ensure the new addition was seamlessly connected to the home’s existing systems, including electrical, plumbing, and HVAC.
Key Features and Design Highlights
Open-concept design achieved through structural engineering with a metal beam and column system.
High-end kitchen finishes, including quartz countertops, recessed lighting, and a large peninsula.
Luxurious bathroom design with modern amenities like a walk-in shower and double vanity.
A new deck addition that enhances outdoor living space.
Stylish and functional spaces tailored to the homeowners’ needs.
The Result
The 700 sq. ft. addition has transformed this home into a spacious, modern, and functional retreat. The open-concept kitchen and dining area create a welcoming space for gatherings, while the upgraded bedroom and bathroom offer comfort and style. The new deck perfectly complements the addition, providing a seamless transition between indoor and outdoor living.
Ready to expand and enhance your home? Contact BMR Belmax Remodeling today to turn your vision into reality!

 NILES
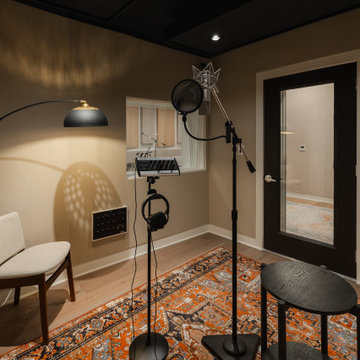
NILESThis 2022 project for Sovereign Grace Music was a full-scale, purpose-built recording and production facility designed to support songwriting, live tracking, mixing, and video content creation. Working alongside the extraordinary Sovereign Grace team—and in collaboration with Authentic Carpentry—NILES handled sound reduction, audio integration, and all acoustic treatment design and installation.
The facility features a full Control Room, a spacious Live Room, and a large Isolation Booth engineered for dry drum capture or vocal tracking during full-band sessions. Each space was crafted for accuracy, clarity, and intuitive workflow, ensuring that engineers and artists can move seamlessly between rooms without breaking creative momentum.
Clear sightlines, generous lighting, and intentional layout choices make the studio equally suited for recording and video production. Every room is wired for a plug-and-play workflow, supporting multi-camera shoots, ensemble tracking, and efficient session flow.
Behind the aesthetic, the acoustic infrastructure is highly robust. The Control Room, Live Room, and ISO Booth sit on independent floor systems with tailored sound-reducing wall assemblies and strategic treatments throughout. No suite is mechanically bonded, allowing simultaneous use of all rooms with minimal sound transmission.
Monitoring in the Control Room centers around PMC 6-2 loudspeakers, precisely tuned to ensure accurate translation from mix position to the final master.
The result is a balanced, inviting, and technically exact environment—built to serve the diverse creative needs of Sovereign Grace Music for years to come.
 BMR BelMax Remodeling
Project Spotlight: Stunning 700 Sq. Ft. Home Addition by BMR Belmax Remodeling
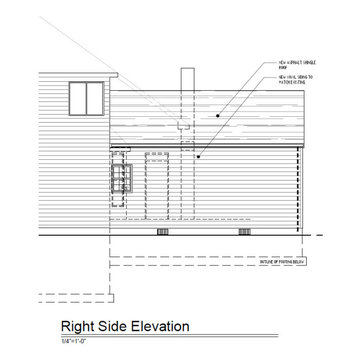
At BMR Belmax Remodeling, we recently completed an extensive 700 sq. ft. home addition project that redefined both style and functionality for our clients. This comprehensive project not only expanded the home but also upgraded its overall design and livability. From structural work to interior finishes, we handled every detail with precision and care.
Project Overview
Structural Upgrades and Expansion:
The project began with the removal of an old deck to make way for a new addition seamlessly integrated into the existing structure.
To achieve an open-concept design, we removed a section of the kitchen wall and installed a robust metal beam supported by two metal columns. This structural element ensured the second floor and roof were securely supported.
New Spaces Added:
Kitchen Remodeling:
Installed custom kitchen cabinets with stunning white quartz countertops for a clean, modern look.
Integrated a large peninsula, creating additional workspace and seating.
Added recessed lighting for a bright and functional cooking area, along with new high-end appliances.
Bathroom Addition:
Designed and built a new bathroom featuring a walk-in shower with glass doors, a double vanity, and elegant recessed lighting.
Installed new mirrors, a toilet, and high-quality fixtures to create a luxurious space.
Dining Room and Bedroom:
Built a spacious new dining room directly connected to the kitchen, ideal for entertaining and family gatherings.
Added a cozy new bedroom with modern lighting and finishes for a warm, inviting atmosphere.
Laundry Room Remodel:
Upgraded the laundry room to maximize efficiency with new plumbing, electrical systems, and updated finishes.
Exterior Upgrade:
Built a brand-new deck adjacent to the new addition, offering an outdoor space perfect for relaxation and entertaining.
Electrical, Plumbing, and Mechanical Work:
Completed all necessary upgrades to ensure the new addition was seamlessly connected to the home’s existing systems, including electrical, plumbing, and HVAC.
Key Features and Design Highlights
Open-concept design achieved through structural engineering with a metal beam and column system.
High-end kitchen finishes, including quartz countertops, recessed lighting, and a large peninsula.
Luxurious bathroom design with modern amenities like a walk-in shower and double vanity.
A new deck addition that enhances outdoor living space.
Stylish and functional spaces tailored to the homeowners’ needs.
The Result
The 700 sq. ft. addition has transformed this home into a spacious, modern, and functional retreat. The open-concept kitchen and dining area create a welcoming space for gatherings, while the upgraded bedroom and bathroom offer comfort and style. The new deck perfectly complements the addition, providing a seamless transition between indoor and outdoor living.
Ready to expand and enhance your home? Contact BMR Belmax Remodeling today to turn your vision into reality!
 BMR BelMax Remodeling
Project Spotlight: Stunning 700 Sq. Ft. Home Addition by BMR Belmax Remodeling
At BMR Belmax Remodeling, we recently completed an extensive 700 sq. ft. home addition project that redefined both style and functionality for our clients. This comprehensive project not only expanded the home but also upgraded its overall design and livability. From structural work to interior finishes, we handled every detail with precision and care.
Project Overview
Structural Upgrades and Expansion:
The project began with the removal of an old deck to make way for a new addition seamlessly integrated into the existing structure.
To achieve an open-concept design, we removed a section of the kitchen wall and installed a robust metal beam supported by two metal columns. This structural element ensured the second floor and roof were securely supported.
New Spaces Added:
Kitchen Remodeling:
Installed custom kitchen cabinets with stunning white quartz countertops for a clean, modern look.
Integrated a large peninsula, creating additional workspace and seating.
Added recessed lighting for a bright and functional cooking area, along with new high-end appliances.
Bathroom Addition:
Designed and built a new bathroom featuring a walk-in shower with glass doors, a double vanity, and elegant recessed lighting.
Installed new mirrors, a toilet, and high-quality fixtures to create a luxurious space.
Dining Room and Bedroom:
Built a spacious new dining room directly connected to the kitchen, ideal for entertaining and family gatherings.
Added a cozy new bedroom with modern lighting and finishes for a warm, inviting atmosphere.
Laundry Room Remodel:
Upgraded the laundry room to maximize efficiency with new plumbing, electrical systems, and updated finishes.
Exterior Upgrade:
Built a brand-new deck adjacent to the new addition, offering an outdoor space perfect for relaxation and entertaining.
Electrical, Plumbing, and Mechanical Work:
Completed all necessary upgrades to ensure the new addition was seamlessly connected to the home’s existing systems, including electrical, plumbing, and HVAC.
Key Features and Design Highlights
Open-concept design achieved through structural engineering with a metal beam and column system.
High-end kitchen finishes, including quartz countertops, recessed lighting, and a large peninsula.
Luxurious bathroom design with modern amenities like a walk-in shower and double vanity.
A new deck addition that enhances outdoor living space.
Stylish and functional spaces tailored to the homeowners’ needs.
The Result
The 700 sq. ft. addition has transformed this home into a spacious, modern, and functional retreat. The open-concept kitchen and dining area create a welcoming space for gatherings, while the upgraded bedroom and bathroom offer comfort and style. The new deck perfectly complements the addition, providing a seamless transition between indoor and outdoor living.
Ready to expand and enhance your home? Contact BMR Belmax Remodeling today to turn your vision into reality!
8