
Search results for "Robust support" in Home Design Ideas
 NILES
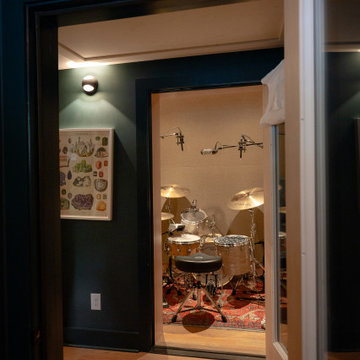
NILESThis 1,000ft² recording and production studio, built in 2021 for producer couple Latifah Alattas and Lucas Morton, was designed as a fully custom creative environment that supports writing, mixing, and collaboration at the highest level. Both Latifah and Lucas are multi-instrumentalists, engineers, and mixers, and the studio reflects the full range of their workflows—visually inspiring, technically precise, and intuitive in every room.
The facility was built from the ground up with a strong emphasis on architectural acoustics and plug-and-play connectivity. The layout includes two Control Rooms, multiple isolation booths, and shared common spaces, all tied together with seamless audio integration. No matter where you are in the studio, routing, monitoring, and communication remain effortless and consistent.
Behind the aesthetic, the acoustic design is exceptionally robust. Six independent floating-floor systems support the suites, ensuring each room operates with minimal sound transmission. Tailored sound-reducing wall assemblies, full-lite doors, engineered window systems, and intentional treatment plans deliver clarity, isolation, and precision for tracking and mixing. Each space is mechanically decoupled, allowing multiple rooms to run simultaneously without compromise.
For monitoring, both Latifah and Lucas chose Genelec “The Ones” series monitors with GLM calibration to ensure accurate translation and consistency across the entire facility.
Natural light and a warm, welcoming aesthetic anchor the visual identity of the studio, reflecting the creative energy and personality of its owners. The result is a highly functional, beautifully crafted space where ideas can move freely and production can happen without limitations.
 KAZANA HOME
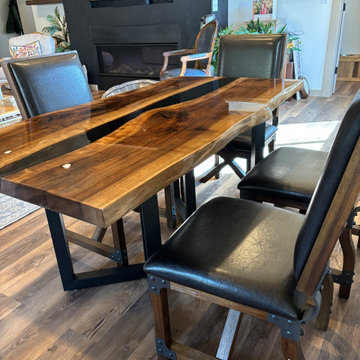
Elevate any space with our Custom Black Walnut Live Edge Black River Epoxy Table, where rich walnut and a glossy black epoxy river fuse rustic warmth with modern elegance.
Designer Notes
Material Harmony – Preserved live edge meets sleek epoxy for a striking blend of natural texture and modern smoothness.
Versatile Design – Perfect as a dining table, executive desk, or sculptural centerpiece; fits industrial, farmhouse, and minimalist spaces.
Customizable – Size and epoxy finish can be tailored to your space and style.
Performance & Care
Surface: Fully sealed, non-porous epoxy. Resists stains, moisture, and daily wear. Cleans easily with a soft, damp cloth.
Construction: Solid black walnut top with robust support—engineered for lifelong durability and daily use.
Client Testimonial
⭐ "We are very pleased with the custom table! Just see the pics, wonderful!" — Satisfied Homeowner
Ideal For: Creating a commanding, conversation-starting focal point in dining rooms, open-plan living areas, or luxury home offices.
 NILES
NILESThis 1,000ft² recording and production studio, built in 2021 for producer couple Latifah Alattas and Lucas Morton, was designed as a fully custom creative environment that supports writing, mixing, and collaboration at the highest level. Both Latifah and Lucas are multi-instrumentalists, engineers, and mixers, and the studio reflects the full range of their workflows—visually inspiring, technically precise, and intuitive in every room.
The facility was built from the ground up with a strong emphasis on architectural acoustics and plug-and-play connectivity. The layout includes two Control Rooms, multiple isolation booths, and shared common spaces, all tied together with seamless audio integration. No matter where you are in the studio, routing, monitoring, and communication remain effortless and consistent.
Behind the aesthetic, the acoustic design is exceptionally robust. Six independent floating-floor systems support the suites, ensuring each room operates with minimal sound transmission. Tailored sound-reducing wall assemblies, full-lite doors, engineered window systems, and intentional treatment plans deliver clarity, isolation, and precision for tracking and mixing. Each space is mechanically decoupled, allowing multiple rooms to run simultaneously without compromise.
For monitoring, both Latifah and Lucas chose Genelec “The Ones” series monitors with GLM calibration to ensure accurate translation and consistency across the entire facility.
Natural light and a warm, welcoming aesthetic anchor the visual identity of the studio, reflecting the creative energy and personality of its owners. The result is a highly functional, beautifully crafted space where ideas can move freely and production can happen without limitations.
Find the right local pro for your project
 NILES
NILESThis 1,000ft² recording and production studio, built in 2021 for producer couple Latifah Alattas and Lucas Morton, was designed as a fully custom creative environment that supports writing, mixing, and collaboration at the highest level. Both Latifah and Lucas are multi-instrumentalists, engineers, and mixers, and the studio reflects the full range of their workflows—visually inspiring, technically precise, and intuitive in every room.
The facility was built from the ground up with a strong emphasis on architectural acoustics and plug-and-play connectivity. The layout includes two Control Rooms, multiple isolation booths, and shared common spaces, all tied together with seamless audio integration. No matter where you are in the studio, routing, monitoring, and communication remain effortless and consistent.
Behind the aesthetic, the acoustic design is exceptionally robust. Six independent floating-floor systems support the suites, ensuring each room operates with minimal sound transmission. Tailored sound-reducing wall assemblies, full-lite doors, engineered window systems, and intentional treatment plans deliver clarity, isolation, and precision for tracking and mixing. Each space is mechanically decoupled, allowing multiple rooms to run simultaneously without compromise.
For monitoring, both Latifah and Lucas chose Genelec “The Ones” series monitors with GLM calibration to ensure accurate translation and consistency across the entire facility.
Natural light and a warm, welcoming aesthetic anchor the visual identity of the studio, reflecting the creative energy and personality of its owners. The result is a highly functional, beautifully crafted space where ideas can move freely and production can happen without limitations.
 NILES
NILESThis 1,000ft² recording and production studio, built in 2021 for producer couple Latifah Alattas and Lucas Morton, was designed as a fully custom creative environment that supports writing, mixing, and collaboration at the highest level. Both Latifah and Lucas are multi-instrumentalists, engineers, and mixers, and the studio reflects the full range of their workflows—visually inspiring, technically precise, and intuitive in every room.
The facility was built from the ground up with a strong emphasis on architectural acoustics and plug-and-play connectivity. The layout includes two Control Rooms, multiple isolation booths, and shared common spaces, all tied together with seamless audio integration. No matter where you are in the studio, routing, monitoring, and communication remain effortless and consistent.
Behind the aesthetic, the acoustic design is exceptionally robust. Six independent floating-floor systems support the suites, ensuring each room operates with minimal sound transmission. Tailored sound-reducing wall assemblies, full-lite doors, engineered window systems, and intentional treatment plans deliver clarity, isolation, and precision for tracking and mixing. Each space is mechanically decoupled, allowing multiple rooms to run simultaneously without compromise.
For monitoring, both Latifah and Lucas chose Genelec “The Ones” series monitors with GLM calibration to ensure accurate translation and consistency across the entire facility.
Natural light and a warm, welcoming aesthetic anchor the visual identity of the studio, reflecting the creative energy and personality of its owners. The result is a highly functional, beautifully crafted space where ideas can move freely and production can happen without limitations.
 Century Stair Company
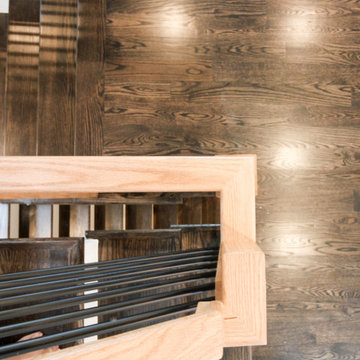
This sleek contemporary staircase features robust natural wood newels supporting jet-black horizontal metal rods that create clean, unobstructed sightlines. A continuous modern handrail flows seamlessly across multiple levels, while stained treads are custom-matched to the home's hardwood flooring for visual continuity throughout the space.
The dark treads complement the metal rods, while the white risers create defining contrast. The combination of railing and steps creates an appealing balance between strength and openness, transforming the staircase into a focal point that anchors the entry without overwhelming it.
1976-2026 © Century Stair Company
 NILES
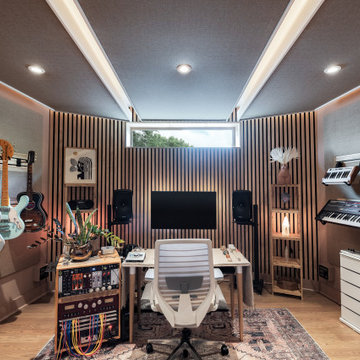
NILESThis 1,000ft² recording and production studio, built in 2021 for producer couple Latifah Alattas and Lucas Morton, was designed as a fully custom creative environment that supports writing, mixing, and collaboration at the highest level. Both Latifah and Lucas are multi-instrumentalists, engineers, and mixers, and the studio reflects the full range of their workflows—visually inspiring, technically precise, and intuitive in every room.
The facility was built from the ground up with a strong emphasis on architectural acoustics and plug-and-play connectivity. The layout includes two Control Rooms, multiple isolation booths, and shared common spaces, all tied together with seamless audio integration. No matter where you are in the studio, routing, monitoring, and communication remain effortless and consistent.
Behind the aesthetic, the acoustic design is exceptionally robust. Six independent floating-floor systems support the suites, ensuring each room operates with minimal sound transmission. Tailored sound-reducing wall assemblies, full-lite doors, engineered window systems, and intentional treatment plans deliver clarity, isolation, and precision for tracking and mixing. Each space is mechanically decoupled, allowing multiple rooms to run simultaneously without compromise.
For monitoring, both Latifah and Lucas chose Genelec “The Ones” series monitors with GLM calibration to ensure accurate translation and consistency across the entire facility.
Natural light and a warm, welcoming aesthetic anchor the visual identity of the studio, reflecting the creative energy and personality of its owners. The result is a highly functional, beautifully crafted space where ideas can move freely and production can happen without limitations.

Sponsored
Fredericksburg, OH

High Point Cabinets
Columbus' Experienced Custom Cabinet Builder | 4x Best of Houzz Winner
 GoldenHandsMan
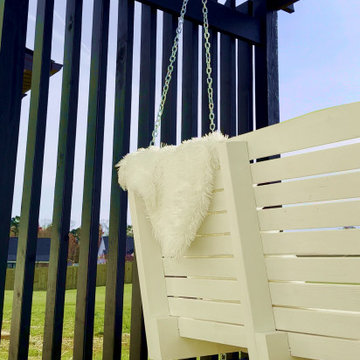
The outdoor wooden swing is a showcase of expert craftsmanship and thoughtful design, built to elevate any outdoor space. Its robust frame is meticulously constructed from premium, weather-resistant solid wood, ensuring exceptional strength and long-lasting durability in all climates. Heavy-duty cross braces provide lightweight yet superior stability, while the bench features a batten of vertically arranged, precision-shaped boards for both comfort and visual appeal.
Suspended on heavy-duty, coated chains, the swing offers a secure, smooth, and gentle motion. The striking color contrast—an elegant black frame paired with a crisp white bench—creates a timeless, sophisticated look that complements any garden or patio setting. Designed to support up to 180 kg (400 lbs), the swing is fully sealed for maximum protection against the elements, making it as resilient as it is beautiful.
This swing blends functional engineering with refined aesthetics, offering a safe, inviting retreat for relaxation and enjoyment outdoors.
 Gregory Thomas, Residential Architect
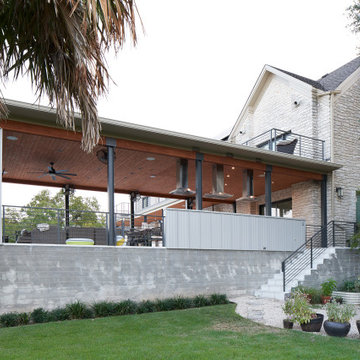
Metal clad walls wrap the fireplace and outdoor kitchen, while steel columns support glu-laminated beams and the cedar ceiling. Rain chains bring rainwater down to a robust vevetable garden behind the pavilion.
 NILES
NILESThis 1,000ft² recording and production studio, built in 2021 for producer couple Latifah Alattas and Lucas Morton, was designed as a fully custom creative environment that supports writing, mixing, and collaboration at the highest level. Both Latifah and Lucas are multi-instrumentalists, engineers, and mixers, and the studio reflects the full range of their workflows—visually inspiring, technically precise, and intuitive in every room.
The facility was built from the ground up with a strong emphasis on architectural acoustics and plug-and-play connectivity. The layout includes two Control Rooms, multiple isolation booths, and shared common spaces, all tied together with seamless audio integration. No matter where you are in the studio, routing, monitoring, and communication remain effortless and consistent.
Behind the aesthetic, the acoustic design is exceptionally robust. Six independent floating-floor systems support the suites, ensuring each room operates with minimal sound transmission. Tailored sound-reducing wall assemblies, full-lite doors, engineered window systems, and intentional treatment plans deliver clarity, isolation, and precision for tracking and mixing. Each space is mechanically decoupled, allowing multiple rooms to run simultaneously without compromise.
For monitoring, both Latifah and Lucas chose Genelec “The Ones” series monitors with GLM calibration to ensure accurate translation and consistency across the entire facility.
Natural light and a warm, welcoming aesthetic anchor the visual identity of the studio, reflecting the creative energy and personality of its owners. The result is a highly functional, beautifully crafted space where ideas can move freely and production can happen without limitations.

 Cheery Curtains
The QYT13 presents a collection of superior wooden drapery rods. With a diameter of 1-1/8 inch these rods, crafted from wood material, boast a natural and elegant appearance. The round wood brackets offer robust support to the rods, guaranteeing a secure hold for your curtains. These wooden drapery rods are available in both single and double options, enabling you to select the one that perfectly meets your requirements. The wooden mushroom finials lend a touch of flair and finesse to the rods, enhancing the overall aesthetic of your curtains. Whether you aim to embellish your home or office.
 NILES
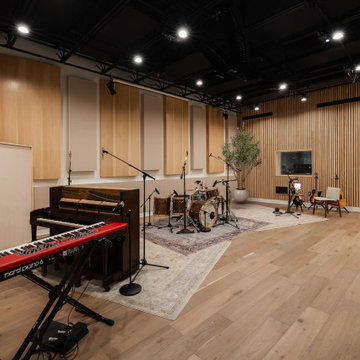
NILESThis 2022 project for Sovereign Grace Music was a full-scale, purpose-built recording and production facility designed to support songwriting, live tracking, mixing, and video content creation. Working alongside the extraordinary Sovereign Grace team—and in collaboration with Authentic Carpentry—NILES handled sound reduction, audio integration, and all acoustic treatment design and installation.
The facility features a full Control Room, a spacious Live Room, and a large Isolation Booth engineered for dry drum capture or vocal tracking during full-band sessions. Each space was crafted for accuracy, clarity, and intuitive workflow, ensuring that engineers and artists can move seamlessly between rooms without breaking creative momentum.
Clear sightlines, generous lighting, and intentional layout choices make the studio equally suited for recording and video production. Every room is wired for a plug-and-play workflow, supporting multi-camera shoots, ensemble tracking, and efficient session flow.
Behind the aesthetic, the acoustic infrastructure is highly robust. The Control Room, Live Room, and ISO Booth sit on independent floor systems with tailored sound-reducing wall assemblies and strategic treatments throughout. No suite is mechanically bonded, allowing simultaneous use of all rooms with minimal sound transmission.
Monitoring in the Control Room centers around PMC 6-2 loudspeakers, precisely tuned to ensure accurate translation from mix position to the final master.
The result is a balanced, inviting, and technically exact environment—built to serve the diverse creative needs of Sovereign Grace Music for years to come.

 LeanITInc
Lean IT Inc is a premier provider of IT consulting and services, offering comprehensive solutions designed to empower businesses across industries. As a trusted Salesforce Commerce Cloud implementation partner, we specialize in creating seamless ecommerce experiences that drive success. Our expertise extends to lead generation, with targeted strategies tailored to help realtors maximize client acquisition.
We offer robust Salesforce managed services to ensure your platform operates at peak performance and provide outsourcing solutions to supply skilled resources for your business needs. From Salesforce customization and integration to data migration and Lightning migration services, we ensure your CRM is perfectly aligned with your objectives. Our team also excels in Salesforce QA and testing, delivering flawless solutions, and custom AppExchange app development tailored to your unique needs.
In addition to Salesforce, Lean IT Inc supports businesses with SAP S/4HANA implementation and support services, ensuring smooth transitions to advanced ERP systems. With our staff augmentation services, businesses can scale quickly and effectively with the right expertise. Choose Lean IT Inc for end-to-end consulting and implementation services that help your business thrive.


 Veron Builders, LLC
Custom Modern Railing by Viewrail
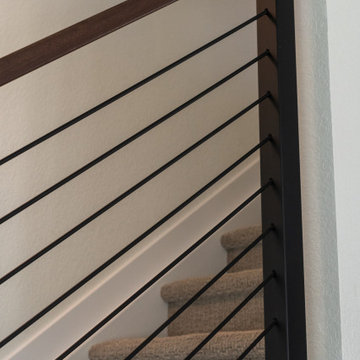
Elevate your space with this stunning custom railing system, expertly crafted for both form and function. Featuring a wall-mounted walnut handrail, aluminum posts in a sleek standard black finish, and black rod infill, this design strikes the perfect balance between modern aesthetics and long-lasting durability.
Whether you're updating a residential stairway or designing a contemporary interior, this Viewrail system offers clean lines, premium materials, and exceptional quality. Its minimalist appeal complements a variety of architectural styles while providing robust support and safety.
Key Features:
Wall-Mounted Walnut Handrail
Durable Aluminum Posts (Standard Black Finish)
Clean Black Rod Infill
Sleek, Modern Design
High-Quality Craftsmanship by Viewrail
Looking to add a touch of modern elegance to your home? This custom railing delivers both beauty and performance that lasts.
 GoldenHandsMan
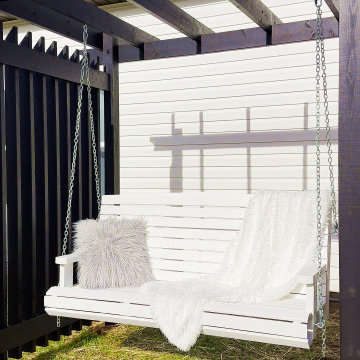
The outdoor wooden swing is a showcase of expert craftsmanship and thoughtful design, built to elevate any outdoor space. Its robust frame is meticulously constructed from premium, weather-resistant solid wood, ensuring exceptional strength and long-lasting durability in all climates. Heavy-duty cross braces provide lightweight yet superior stability, while the bench features a batten of vertically arranged, precision-shaped boards for both comfort and visual appeal.
Suspended on heavy-duty, coated chains, the swing offers a secure, smooth, and gentle motion. The striking color contrast—an elegant black frame paired with a crisp white bench—creates a timeless, sophisticated look that complements any garden or patio setting. Designed to support up to 180 kg (400 lbs), the swing is fully sealed for maximum protection against the elements, making it as resilient as it is beautiful.
This swing blends functional engineering with refined aesthetics, offering a safe, inviting retreat for relaxation and enjoyment outdoors.
 NILES
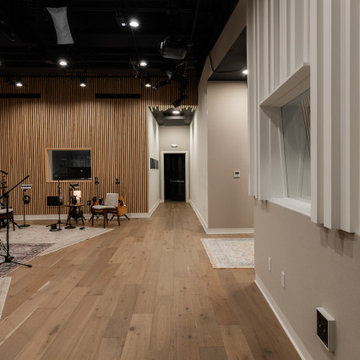
NILESThis 2022 project for Sovereign Grace Music was a full-scale, purpose-built recording and production facility designed to support songwriting, live tracking, mixing, and video content creation. Working alongside the extraordinary Sovereign Grace team—and in collaboration with Authentic Carpentry—NILES handled sound reduction, audio integration, and all acoustic treatment design and installation.
The facility features a full Control Room, a spacious Live Room, and a large Isolation Booth engineered for dry drum capture or vocal tracking during full-band sessions. Each space was crafted for accuracy, clarity, and intuitive workflow, ensuring that engineers and artists can move seamlessly between rooms without breaking creative momentum.
Clear sightlines, generous lighting, and intentional layout choices make the studio equally suited for recording and video production. Every room is wired for a plug-and-play workflow, supporting multi-camera shoots, ensemble tracking, and efficient session flow.
Behind the aesthetic, the acoustic infrastructure is highly robust. The Control Room, Live Room, and ISO Booth sit on independent floor systems with tailored sound-reducing wall assemblies and strategic treatments throughout. No suite is mechanically bonded, allowing simultaneous use of all rooms with minimal sound transmission.
Monitoring in the Control Room centers around PMC 6-2 loudspeakers, precisely tuned to ensure accurate translation from mix position to the final master.
The result is a balanced, inviting, and technically exact environment—built to serve the diverse creative needs of Sovereign Grace Music for years to come.
 NILES
NILESThis 1,000ft² recording and production studio, built in 2021 for producer couple Latifah Alattas and Lucas Morton, was designed as a fully custom creative environment that supports writing, mixing, and collaboration at the highest level. Both Latifah and Lucas are multi-instrumentalists, engineers, and mixers, and the studio reflects the full range of their workflows—visually inspiring, technically precise, and intuitive in every room.
The facility was built from the ground up with a strong emphasis on architectural acoustics and plug-and-play connectivity. The layout includes two Control Rooms, multiple isolation booths, and shared common spaces, all tied together with seamless audio integration. No matter where you are in the studio, routing, monitoring, and communication remain effortless and consistent.
Behind the aesthetic, the acoustic design is exceptionally robust. Six independent floating-floor systems support the suites, ensuring each room operates with minimal sound transmission. Tailored sound-reducing wall assemblies, full-lite doors, engineered window systems, and intentional treatment plans deliver clarity, isolation, and precision for tracking and mixing. Each space is mechanically decoupled, allowing multiple rooms to run simultaneously without compromise.
For monitoring, both Latifah and Lucas chose Genelec “The Ones” series monitors with GLM calibration to ensure accurate translation and consistency across the entire facility.
Natural light and a warm, welcoming aesthetic anchor the visual identity of the studio, reflecting the creative energy and personality of its owners. The result is a highly functional, beautifully crafted space where ideas can move freely and production can happen without limitations.


 NILES
NILESThis 1,000ft² recording and production studio, built in 2021 for producer couple Latifah Alattas and Lucas Morton, was designed as a fully custom creative environment that supports writing, mixing, and collaboration at the highest level. Both Latifah and Lucas are multi-instrumentalists, engineers, and mixers, and the studio reflects the full range of their workflows—visually inspiring, technically precise, and intuitive in every room.
The facility was built from the ground up with a strong emphasis on architectural acoustics and plug-and-play connectivity. The layout includes two Control Rooms, multiple isolation booths, and shared common spaces, all tied together with seamless audio integration. No matter where you are in the studio, routing, monitoring, and communication remain effortless and consistent.
Behind the aesthetic, the acoustic design is exceptionally robust. Six independent floating-floor systems support the suites, ensuring each room operates with minimal sound transmission. Tailored sound-reducing wall assemblies, full-lite doors, engineered window systems, and intentional treatment plans deliver clarity, isolation, and precision for tracking and mixing. Each space is mechanically decoupled, allowing multiple rooms to run simultaneously without compromise.
For monitoring, both Latifah and Lucas chose Genelec “The Ones” series monitors with GLM calibration to ensure accurate translation and consistency across the entire facility.
Natural light and a warm, welcoming aesthetic anchor the visual identity of the studio, reflecting the creative energy and personality of its owners. The result is a highly functional, beautifully crafted space where ideas can move freely and production can happen without limitations.
 Veron Builders, LLC
Custom Modern Railing by Viewrail
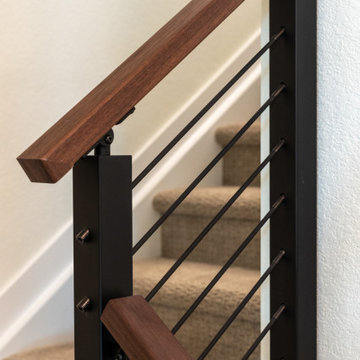
Elevate your space with this stunning custom railing system, expertly crafted for both form and function. Featuring a wall-mounted walnut handrail, aluminum posts in a sleek standard black finish, and black rod infill, this design strikes the perfect balance between modern aesthetics and long-lasting durability.
Whether you're updating a residential stairway or designing a contemporary interior, this Viewrail system offers clean lines, premium materials, and exceptional quality. Its minimalist appeal complements a variety of architectural styles while providing robust support and safety.
Key Features:
Wall-Mounted Walnut Handrail
Durable Aluminum Posts (Standard Black Finish)
Clean Black Rod Infill
Sleek, Modern Design
High-Quality Craftsmanship by Viewrail
Looking to add a touch of modern elegance to your home? This custom railing delivers both beauty and performance that lasts.
 stratton remodeling & construction
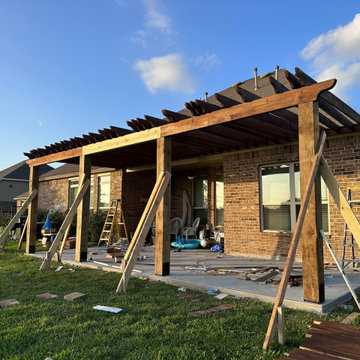
This is a custom-built 30x12 pergola designed to elevate your outdoor living space. Crafted with high-quality, durable wood and supported by robust beams, it combines elegance and functionality. The open lattice design provides partial shade while maintaining an airy, inviting atmosphere, perfect for lounging or entertaining. With its spacious 30x12 dimensions, it offers ample room for outdoor furniture and activities, making it a perfect addition to any backyard for relaxation and gatherings. This pergola enhances the aesthetic appeal of your home while creating a versatile outdoor retreat.
6