
Search results for "Robuster" in Home Design Ideas
 KAZANA HOME
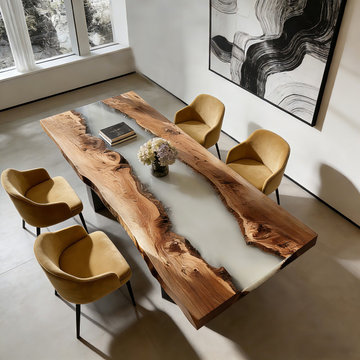
For clients seeking a dining table that serves as both a robust gathering surface and a sculptural statement, the Walnut White Resin Epoxy Table offers a powerful solution.
This piece masterfully balances the substantial warmth of natural wood with the sleek, luminous quality of modern resin.
Material Narrative: The live-edge walnut slab provides immediate organic texture, depth, and warmth, with each piece offering unique grain character.
Modern Accent: The integrated river of high-gloss white epoxy introduces a striking contemporary element. Its translucent, glossy finish adds a dynamic pop of color and reflects light, creating visual depth.
Functional Art: The design transforms a traditional surface into a conversation-starting centerpiece suitable for a range of styles, from rustic-modern to coastal contemporary.
Styling Recommendation: Pair with minimalist chairs in neutral tones (white, gray, black, or natural wood) to allow the table's drama to take center stage. Use ambient lighting to accentuate the epoxy's luminous quality.

 SHELLEY RODNER DESIGN / DDI
This design is in a house that almost didn’t happen.
After two decades of cherished memories within its walls, the decision to sell their comfortable, albeit aging, home and embark on the ambitious journey of building their dream house felt like a natural progression for the homeowners..
Their current house, a testament to years of family life, had served them well, but the vision of a custom-built sanctuary, tailored to their every desire, had long captured their imaginations. With floor plans finalized and the lot secured, they confidently listed their established home, anticipating a smooth transition to their future home. However, the real estate market, it seemed, had other plans. Almost immediately after their listing went live, a wave of instability swept through the local market. Multiple offers, which initially seemed promising, began to unravel for various reasons, leaving the homeowners in a state of mounting frustration and doubt.
Each failed negotiation chipped away at their optimism, leading them to confide in their builder that they were seriously considering withdrawing from the new house project altogether. It felt as though their dream was slipping through their fingers, a beautiful vision that might remain just that – a dream. Just as they were steeling themselves to pull their current home off the market, a ray of hope emerged.
A remarkable buyer, seemingly out of nowhere, submitted a robust and appealing offer. The timing was uncanny, a lifeline thrown at the eleventh hour. With the offer now ratified and the wheels of their existing home's sale finally turning, the couple’s focus shifted back to their dream home. The builders, who had patiently weathered their wavering commitment, were now on track to complete the project. And so, in May of 2025, the keys to their meticulously crafted dream home were finally handed over. The following month, the homeowners joyfully moved into their new sanctuary, a testament to their perseverance and the unexpected turn of events that ultimately made their vision a reality.
 Casiano Fine Finishes Inc
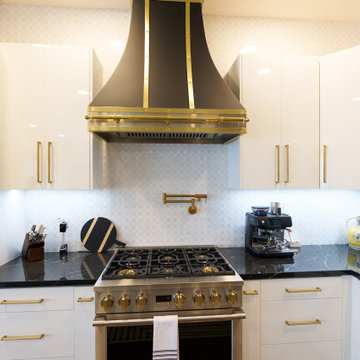
The kitchen showcases sleek Conestoga Blanco 619 panel cabinets, constructed from robust 3/4 domestic plywood. These upper cabinets are 42 inches tall, maximizing storage space and enhancing the modern aesthetic. Lower cabinets are designed exclusively with drawers, increasing accessibility and efficiency in kitchen organization. A unique hidden cabinet in the last right upper unit offers discrete storage, and an absence of a light valance ensures a sleek, seamless installation. The cabinet above the refrigerator features an upward-opening mechanism for ease of access. A custom hood over the stove and a convenient pot filler faucet further enhance the kitchen’s functionality. The inclusion of tunable white under-cabinet lighting from Hafele Loox 5 allows for adjustable color temperatures, catering to different activities and times of day, thus melding practicality with custom ambiance. Equipped with LG's Signature series stove and refrigerator, this kitchen embodies modern functionality and style.
Find the right local pro for your project
 First Impression Ironworks
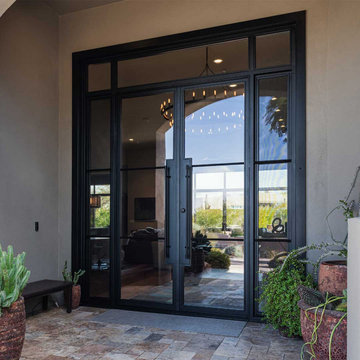
Iron Entry Doors from First Impression Ironworks are crafted uniquely for your home. Our steel entry doors are an investment that will truly add value to your home, since each door is custom built to your home’s specifications and made from the highest quality materials. Each wrought iron door, whether solid steel, iron and glass, or wrought iron and wood, is expertly made in Arizona by our talented iron artisans. Our wrought iron is sourced here in the U.S.A., using only 100% American steel. Every iron entry door is crafted from the strongest, most robust steel in the door, frame, iron pull handles, and even the standard 10" steel latch and lock guard. Name brand Kwikset or Schlage hardware is always included, so your new front door can be upgraded with the latest technology and integrated with alarm and monitoring systems. We’re here to bring your dreams to life with customization available for whatever needs fit your home best, whether it’s removable sunscreens, sidelights, transoms, or elegant iron hardware. Create the first impression you’ve always wanted for your home today with your vision and our expertise!

 Encore Azalea
Robust and upright with deep green foliage, Autumn Lily produces white blooms with occasional single purple stripes. Its strong growth and profuse blooms make Autumn Lily perfect for mass and foundation plantings. One of the most cold-hardy Encore Azalea varieties.
Bloom Color: White
Plant Size: Intermediate
Height: 4.5 feet
Spread: 4 feet
Bloom Span: 3" across
Bloom Form: Single
USDA Zones: 6a, 6b, 7, 8, 9
 Flooret

This wire-brushed, robust cocoa design features perfectly balanced undertones and a healthy amount of variation for a classic look that grounds every room. With the Modin Collection, we have raised the bar on luxury vinyl plank. The result is a new standard in resilient flooring. Modin offers true embossed in register texture, a low sheen level, a rigid SPC core, an industry-leading wear layer, and so much more.
 Polhemus Savery DaSilva
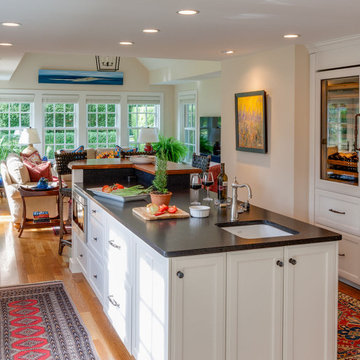
An existing Cape built in the 1980s was transformed through the addition of a wraparound front porch with robust but traditional columns, expanded second floor dormers, a new deck and screened-in porch facing the backyard, an expanded and open kitchen/breakfast/family room, a new mud room/laundry room/powder room suite, and a new bedroom suite in what had previously been attic space. The underlying Cape form still remains but is now expanded to have character, scale and presence befitting its rural seaside neighborhood of mostly large and elegant homes.
PSD Scope Of Work: Architecture, Construction |
Living Space: 3,197ft² |
Photography: Brian Vanden Brink |


 Aranelli Design

This exquisite kitchen is a symphony of contrasting elements that come together to create a space that's at once warm, contemporary, and inviting. Embracing a chic palette of rich walnut and pristine white gloss, the kitchen embodies modernity while paying homage to the traditional.
Stepping into the room, the eye is immediately drawn to the sumptuous walnut cabinetry. These units are notable for their stunning depth of color and unique, intricate grain patterns that lend a sense of natural charm to the room. The robust walnut undertones are the embodiment of sophistication and warmth, imbuing the space with a comforting, homely aura.
Complementing the wood's organic allure, the glossy white surfaces provide a sleek, modern counterpoint. The white gloss kitchen island and countertops are crafted with meticulous precision, their surfaces reflecting light to illuminate the room and enhance its spacious feel. The high gloss finish is incredibly smooth to the touch, adding a layer of tactile luxury to the overall aesthetic.
Where the walnut provides the soul, the white gloss provides the contemporary spirit. The cabinets, outfitted in glossy white, are not only visually striking but also serve as a practical design solution, resisting stains and spills while reflecting light to make the space appear larger and brighter.
The balance between the rich walnut and the crisp white gloss is expertly maintained throughout, creating a harmonious dialogue between the two. Brushed steel hardware provides a touch of industrial chic, while state-of-the-art appliances integrate seamlessly into the design.
Accent features such as a walnut-topped island or a white gloss splashback continue this dynamic interplay, providing not just functionality, but a visual spectacle. The result is a kitchen space that is as breathtaking to behold as it is to function within.
This walnut and white gloss kitchen effortlessly blends the traditional with the contemporary, the natural with the synthetic, the comforting with the clean. It is a testament to the power of design to create spaces that are both aesthetically pleasing and thoroughly practical, creating a kitchen that's not just a place for cooking, but a hub for home life.
 Highland Landscaping LLC
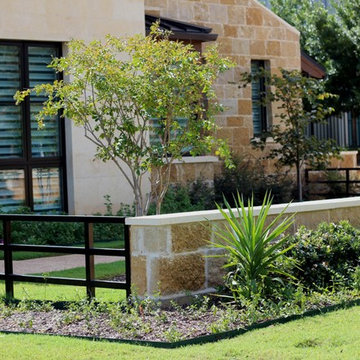
This featured project was designed as a contemporary theme with an Asian twist with clean straight lines and right angles to mirror the architecture of the home. We also incorporated many native and adapted species.
Highland Landscaping designed and installed the irrigation, drainage, landscaping, and sod for this residential new construction. We installed drip irrigation in as many areas as possible versus the traditional above ground sprinkler system design. The design of drip irrigation, native and adapted plant species, coincides with Highland Landscaping’s mission to provide leading edge water conservation designs. We strive to create robust, hardy landscapes that require very little water or maintenance, and thrive in Texas.
 Taproot Garden Design
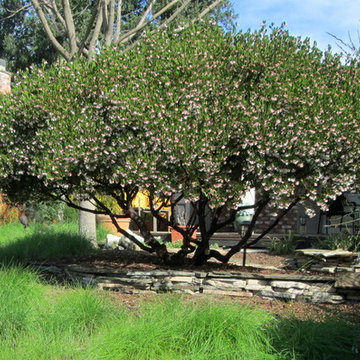
Patrick & Topaze McCaffery - Taproot Garden Design & Fine Gardening "UPDATE: February 2016 - This (now) seven year old Arctostaphylos densiflora 'Howard McMinn' is highlighted by a sea of green underfoot. Native grasses are constantly changing with the seasons; brown panicles and seedheads in the summer and fall, are replaced in winter and spring with a robust native grass lawn."
 Arca Unlimited Architects
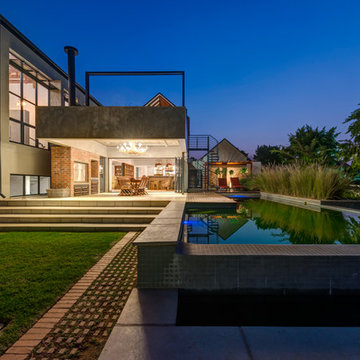
Southdowns Estate is situated within agricultural pastures that reflect the area’s legacy of dairy farming. The client requested a design with a contemporary interpretation that is still grounded in this heritage. House van Der Post reflects the heritage of the area in a contemporary context and encourages dialogue with its natural setting. The house is designed to be seen as three barnlike structures; one is separate, housing a garage and flat, the others are linked by a spine with skylights. A simple design philosophy results in architecture that enhances a sense of place. In contrast to off-shutter concrete, traditional vernacular elements are recalled through the use of red face brick and stone cladding excavated on site. Smooth plaster, aluminium and steel balance these robust materials. The garden is characterised by gentle terraces that complement the contemporary identity of the house and promote the integration of interior and exterior. Photographs by: Malan Kotze Photography
 Rodwin Architecture & Skycastle Construction
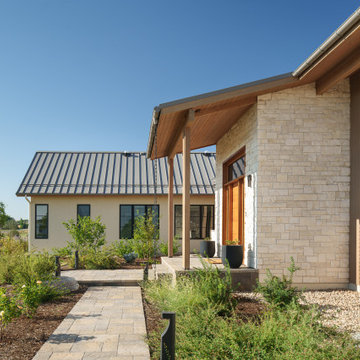
Wild View Farm includes a new “Forever home” (we deconstructed an existing house with a 90% landfill diversion rate), and enhancements to several working barns. The 80 acre site was an original homestead farm from the 1890’s. Both its buildings and soil had become severely degraded. The owners are working to holistically restore this property and make it a model of modern regenerative farming. They are planting hundreds of trees, re-introducing livestock and working with Dryland Agroecology Research and High Plains Permaculture to restore the soil.
The -51 HERS rated home is not just energy-efficient - it’s a model of “Regenerative design”. The deep green house design included multiple challenges – foremost was how to create a Passive Solar design that also took full advantage of the massive views to the West. We solved it with an L shaped building that optimized passive and active solar strategies on the south face, then actively protected the western facade with a giant covered porch and tuned glazing. The home’s leading-edge energy package includes a Ground source heat pump, a large roof-mounted solar PV array, battery back-up, EV chargers, and Energy Recovery Ventilator (ERV), Energy Star Appliances and windows, a robust foam insulation shell and LED lighting.
We also endeavored to craft a modern day interpretation of the farmhouse typology, with a low-slung simple gable-roofed form that would feel like it’s always been there. The exterior material palette of limestone, cementitious stucco and heavy timber gives it a rich Colorado Modern Farmhouse feel. The home is full of custom details like walls of vaulted glass to capture the sweeping mountain views, an AI Smart Home control system, a sleeping loft for kids and guests, a hard-working Butler’s Pantry, a gourmet outdoor kitchen, a pool & spa, a cozy office nook for reading, and a lovely built-in bench for morning coffee. Phase 2 of this project will include a Farmworker ADU and a full renovation of the existing historic barn.
Built by Skycastle Construction. Interior Design by Kimball Modern and Rodwin Architecture. Landscaping by EDI. Photography by Dane Cronin Photo
 Pelican Int'l
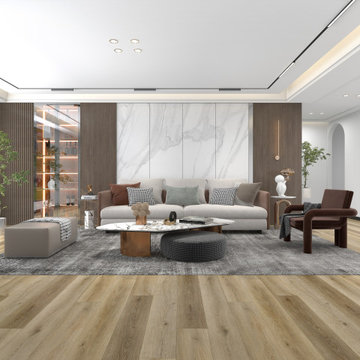
Belmont provides a beautiful, earthy tone to the room with its rich color scheme. This style perfectly mimics natural wood while adding personality with careful undertones.
Part of the Metropolitan Collection XL, this series brings a modern approach with ultra large 9” x 60” planks. Beveled edges reduce visible seams between planks, adding beauty to the room. A rigid core protects from spills and heavy foot traffic. Uniclic technology makes installation simple while securely locking into place, limiting unwanted noise and movement. 20mil planks utilize UltraShield, a protective layer that holds up against scratches, stains and water absorption. 22mil planks feature DiamondDust, which provides a more robust solution for high-traffic areas. These wear layers are unique to the Solstone brand, providing enhanced durability for years to come.
 Maxdia Home
More Projects, welcome to website: www.maxdiashop.com, or INS: @maxdia_home
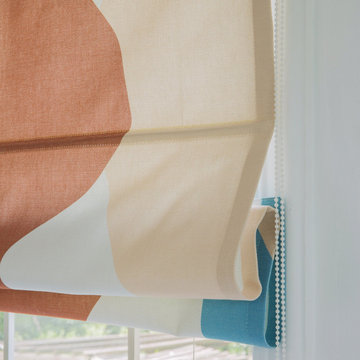
1. Handmade with cotton and linen blended thick fabric. The color of the base fabric is cream.
2. Easily installed in minutes with all necessary hardware included, lift cords are on the right side.
3. Lifting track is made of a robust aircraft aluminum alloy. Each shade can be adjusted to any position due to our unique speed reducer and self-locking device.
4. Standard shade is unlined, can block out 65% of light, privacy lining and blackout lining can be selected for a custom order.
5. Attached to the headrail with a velcro strip that holds tightly for daily use but is easy to pull off when you want to wash them. They are great for people with dust allergies, families with small children or homeowners with pets.
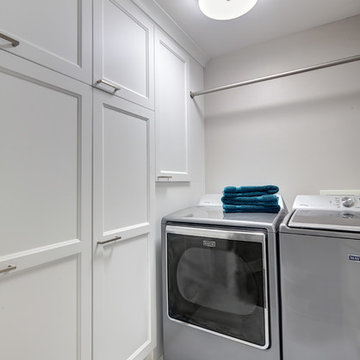
 Nar Design Group
This home remodel is a celebration of curves and light. Starting from humble beginnings as a basic builder ranch style house, the design challenge was maximizing natural light throughout and providing the unique contemporary style the client’s craved.
The Entry offers a spectacular first impression and sets the tone with a large skylight and an illuminated curved wall covered in a wavy pattern Porcelanosa tile.
The chic entertaining kitchen was designed to celebrate a public lifestyle and plenty of entertaining. Celebrating height with a robust amount of interior architectural details, this dynamic kitchen still gives one that cozy feeling of home sweet home. The large “L” shaped island accommodates 7 for seating. Large pendants over the kitchen table and sink provide additional task lighting and whimsy. The Dekton “puzzle” countertop connection was designed to aid the transition between the two color countertops and is one of the homeowner’s favorite details. The built-in bistro table provides additional seating and flows easily into the Living Room.
A curved wall in the Living Room showcases a contemporary linear fireplace and tv which is tucked away in a niche. Placing the fireplace and furniture arrangement at an angle allowed for more natural walkway areas that communicated with the exterior doors and the kitchen working areas.
The dining room’s open plan is perfect for small groups and expands easily for larger events. Raising the ceiling created visual interest and bringing the pop of teal from the Kitchen cabinets ties the space together. A built-in buffet provides ample storage and display.
The Sitting Room (also called the Piano room for its previous life as such) is adjacent to the Kitchen and allows for easy conversation between chef and guests. It captures the homeowner’s chic sense of style and joie de vivre.
 HomeClick
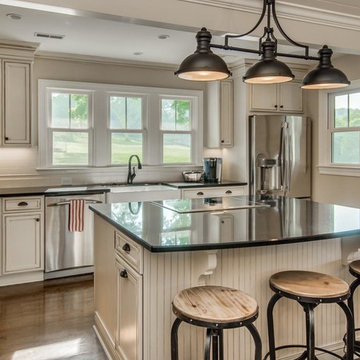
Elk Lighting Chadwick 3 Light Billiard/Island Light in Oiled Bronze
The Chadwick collection reflects the beauty of hand-turned craftsmanship inspired by early 20th century lighting and antiques that have surpassed the test of time. This robust collection features detailing appropriate for classic or transitional décors.
 STONETEK

Product Showed: Platinum Unitek
These panels are constructed in an interlocking-shaped form for a beautiful installation free of jarring seam lines and without grouting needed.
The natural finish is apparent in its robust surface and makes it a great choice for most applications. Natural Stone panels give a great strength character to any area, as well as the tranquility of nature.
They can be used indoors or outdoors, commercial or residential, for just details of great extensions as facades, feature walls, pool surroundings, waterfalls, courtyards, etc.
 American Porch, LLC

3 1/2 x 20" Revival Wood Porch Spindles, Balusters are the focal point of this robust porch balustrade. Square box columns fit this home nicely and match well with the tasteful square lattice used between the brick pillars.
 Maxdia Home
More Projects, welcome to website: www.maxdiashop.com, or INS: @maxdia_home
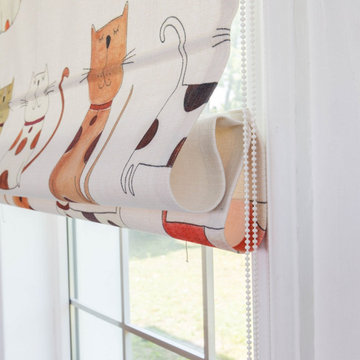
1. Handmade with cotton and linen blended thick fabric. The color of the base fabric is cream.
2. Easily installed in minutes with all necessary hardware included, lift cords are on the right side.
3. Lifting track is made of a robust aircraft aluminum alloy. Each shade can be adjusted to any position due to our unique speed reducer and self-locking device.
4. Standard shade is unlined, can block out 65% of light, privacy lining and blackout lining can be selected for a custom order.
5. Attached to the headrail with a velcro strip that holds tightly for daily use but is easy to pull off when you want to wash them. They are great for people with dust allergies, families with small children or homeowners with pets.
 Merola Tile

You cannot miss out on the SomerTile Ridge collection. Made from natural stone with varying surfaces, these robust series will have all your guests talking. These will fit perfectly in your rustic designs or even as an accent in your contemporary lifestyle.
36