
Search results for "Robuster" in Home Design Ideas

 JnP Carpentry
Custom Robust wood cabinets, with a clear finish.
Example of a large classic galley slate floor, gray floor and tray ceiling eat-in kitchen design in Hawaii with a drop-in sink, flat-panel cabinets, medium tone wood cabinets, quartz countertops, beige backsplash, ceramic backsplash, stainless steel appliances, an island and multicolored countertops
Example of a large classic galley slate floor, gray floor and tray ceiling eat-in kitchen design in Hawaii with a drop-in sink, flat-panel cabinets, medium tone wood cabinets, quartz countertops, beige backsplash, ceramic backsplash, stainless steel appliances, an island and multicolored countertops

 The Renowned Group
Masterfully Crafted 4,200 SF Craftsman Home in Vibrant Community
Welcome to a pinnacle of craftsmanship in the heart of East Dallas. Nestled in the Belmont Addition Conservation District, this stunning 4,200 square foot Craftsman-style residence is a testament to sophisticated living and top-tier workmanship. This home sits on an 8,800 square foot elevated lot, offering not just a house, but a lifestyle.
Community & Lifestyle:
Embark on a life enriched by diversity and neighborhood camaraderie. The Belmont Addition is a tapestry of various cultures, creating a dynamic and inclusive environment. Residents enjoy frequent social events, fostering a uniquely warm and engaging community atmosphere. Positioned in the bustling Lower Greenville section, you’re at the epicenter of local boutiques, exquisite dining, and vibrant nightlife.
Uncompromised Quality:
Experience a home where every detail is a conversation piece, and no expense has been spared. From the foundational to the aesthetic, each aspect has been meticulously selected for quality, durability, and refinement.
Notable Features Include:
Outdoor Excellence: Immerse yourself in the outdoor splendor of a rare elevated lot, offering sweeping views of the meticulously landscaped yard from the vantage point of a generous front porch. Crafted with durable Trex Select Composite Decking, this space is designed for endless seasons of relaxation and social gatherings. Transition to the backyard, a private escape boasting a detached, oversized 2-car garage, providing not just storage but opportunities for a workshop or hobby space. Situated on Palo Pinto, one of the wider avenues in Lower Greenville, residents relish the tranquility afforded by limited through traffic, enhancing the property's peaceful character and creating a serene urban oasis amidst the vibrant city pulse.
Elegant Interiors: Bask in an interior defined by luxurious white oak wood flooring, solid core doors adorned with Baldwin hardware, and custom cabinetry that adds a personal touch to the sophisticated layout. Indulge in the convenience of a state-of-the-art wine cellar, accommodating over 300 bottles, and two stylish wet bars.
Gourmet Kitchen: A culinary enthusiast's dream, featuring high-end Subzero, Wolf, and Cove appliances, set against stunning Cambria Quartz countertops.
Efficient & Comfortable: Comprehensive foam insulation and a Navien gas condensing tankless water heater ensure consistent comfort throughout the seasons. The inclusion of a crawlspace dehumidifier and a whole-home generator provides uninterrupted tranquility.
Smart & Secure: From the motorized gate at the alley entrance to advanced pre-wiring for data and future AV options, security and technology are seamlessly integrated.
Structural Integrity: Geotechnical & Structural engineering anchors the home with a robust pier & beam foundation, safeguarded by a comprehensive 2-10 Home Warranty for ultimate peace of mind.
 JnP Carpentry
Custom Robust wood cabinets, with a clear finish.
Utility room - mid-sized traditional slate floor and multicolored floor utility room idea in Hawaii with blue walls
Utility room - mid-sized traditional slate floor and multicolored floor utility room idea in Hawaii with blue walls
Find the right local pro for your project
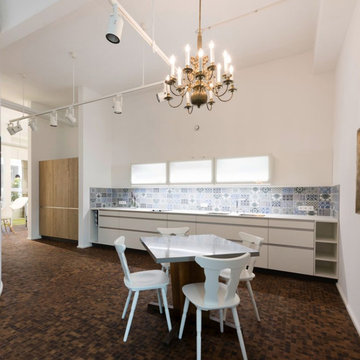
 STADT
STADTDomino Larch Vulcano- engineered wood flooring. Extremely robust (suitable for ateliers and commercial properties!). Can also be used for raised floors.
Made from specially heat treated larch wood (without chemical additives), assembled in compact ready-to-install elements of end-grain blocks (40 x 40 mm). These are held together on a parquet net.

 NILES
NILESThis 2022 project for Sovereign Grace Music was a full-scale, purpose-built recording and production facility designed to support songwriting, live tracking, mixing, and video content creation. Working alongside the extraordinary Sovereign Grace team—and in collaboration with Authentic Carpentry—NILES handled sound reduction, audio integration, and all acoustic treatment design and installation.
The facility features a full Control Room, a spacious Live Room, and a large Isolation Booth engineered for dry drum capture or vocal tracking during full-band sessions. Each space was crafted for accuracy, clarity, and intuitive workflow, ensuring that engineers and artists can move seamlessly between rooms without breaking creative momentum.
Clear sightlines, generous lighting, and intentional layout choices make the studio equally suited for recording and video production. Every room is wired for a plug-and-play workflow, supporting multi-camera shoots, ensemble tracking, and efficient session flow.
Behind the aesthetic, the acoustic infrastructure is highly robust. The Control Room, Live Room, and ISO Booth sit on independent floor systems with tailored sound-reducing wall assemblies and strategic treatments throughout. No suite is mechanically bonded, allowing simultaneous use of all rooms with minimal sound transmission.
Monitoring in the Control Room centers around PMC 6-2 loudspeakers, precisely tuned to ensure accurate translation from mix position to the final master.
The result is a balanced, inviting, and technically exact environment—built to serve the diverse creative needs of Sovereign Grace Music for years to come.
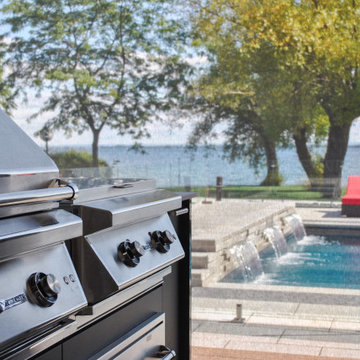
 EXOSYSTEME - Outdoor Living Solutions
The ECLIPSE is a robust mosquito screen or sun shade system ideal for covering large outdoor living spaces. Controlled with a wireless remote control, the ECLIPSE protects you from bugs, sun rays, wind and increases your privacy on demand, increasing your comfort and home value.

 Flooret
This wire-brushed, robust cocoa design features perfectly balanced undertones and a healthy amount of variation for a classic look that grounds every room. With the Modin Collection, we have raised the bar on luxury vinyl plank. The result is a new standard in resilient flooring. Modin offers true embossed in register texture, a low sheen level, a rigid SPC core, an industry-leading wear layer, and so much more.


 Studio TOOP
design: Studio TOOP, 2008
location: Utrecht, Leidsche Rijn, NL
photo: Jolanthe Lalkens, 2010
status: built in 2008, Casco Tuinen
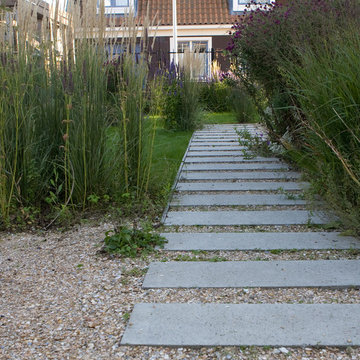
Lovers of the beach and the laid back feeling that goes along with it, our clients wanted to create that atmosphere in the middle of a new developement in Leidsche Rijn, Utrecht. Paths of stamped shells, grass that isn't cut around the edges, cement pavers with space in-between to create the effect of a boardwalk, all work towards the beachy feel. The planting with lots of grasses contributes as well. You are reminded of dunes.
The robust wooden structures (Douglas fir) connect the different areas of the garden while also creating depth. The one is a play area complete with rings and bars to do flips. The other denotes a space to relax, lounge, enjoy a meal.
 Brewster Thornton Group Architects, LLP
Robert Brewster Photography
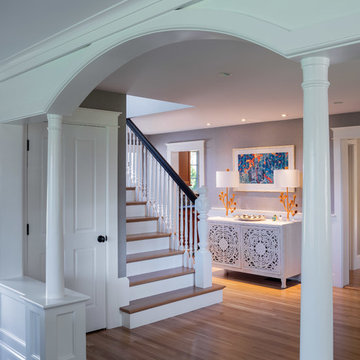
Mid-sized elegant home design photo in Providence
Mid-sized elegant home design photo in Providence
 ORIJIN STONE, LLC
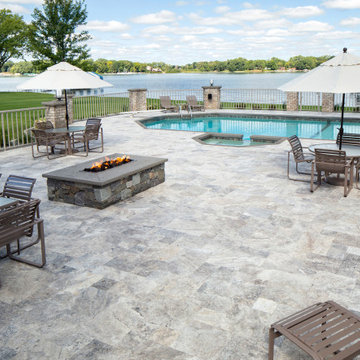
This Lake Minnetonka estate received a complete and robust landscape renovation with a refreshing result. ORIJIN STONE natural stone is found throughout nearly every detail - starting with front entrance retaining walls in our Wolfeboro™ Granite and front entrance done in Hudson™ Sandstone. The expansive backyard is designed for serious entertaining, with a luxurious Percheron™ Travertine pool & spa trimmed in custom Hudson™ Sandstone coping. Custom and coordinating fire feature, outdoor kitchen, countertops, treads, and column caps; are all done with expert craftsmanship and using ORIJIN natural stone.
Landscape Design & Install: Backyard Reflections, Inc.
Custom Stonework & Masonry: SJB Masonry
Photography: Landmark Photography & Design
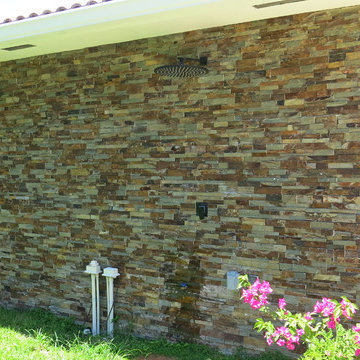
 STONETEK
Product: Terrablend Ledgestone
Size: 7x14"
These panels are constructed in an interlocking-shaped form for a beautiful installation free of jarring seam lines and without grouting needed.
The natural finish is apparent in its robust surface and makes it a great choice for most applications. Natural Stone panels give a great strength character to any area, as well as the tranquility of nature.
They can be used indoors or outdoors, commercial or residential, for just details of great extensions as facades, feature walls, pool surroundings, waterfalls, courtyards, etc.
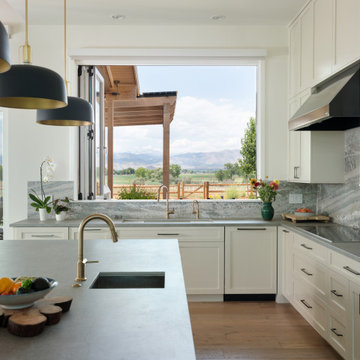
 Rodwin Architecture & Skycastle Construction
Wild View Farm includes a new “Forever home” (we deconstructed an existing house with a 90% landfill diversion rate), and enhancements to several working barns. The 80 acre site was an original homestead farm from the 1890’s. Both its buildings and soil had become severely degraded. The owners are working to holistically restore this property and make it a model of modern regenerative farming. They are planting hundreds of trees, re-introducing livestock and working with Dryland Agroecology Research and High Plains Permaculture to restore the soil.
The -51 HERS rated home is not just energy-efficient - it’s a model of “Regenerative design”. The deep green house design included multiple challenges – foremost was how to create a Passive Solar design that also took full advantage of the massive views to the West. We solved it with an L shaped building that optimized passive and active solar strategies on the south face, then actively protected the western facade with a giant covered porch and tuned glazing. The home’s leading-edge energy package includes a Ground source heat pump, a large roof-mounted solar PV array, battery back-up, EV chargers, and Energy Recovery Ventilator (ERV), Energy Star Appliances and windows, a robust foam insulation shell and LED lighting.
We also endeavored to craft a modern day interpretation of the farmhouse typology, with a low-slung simple gable-roofed form that would feel like it’s always been there. The exterior material palette of limestone, cementitious stucco and heavy timber gives it a rich Colorado Modern Farmhouse feel. The home is full of custom details like walls of vaulted glass to capture the sweeping mountain views, an AI Smart Home control system, a sleeping loft for kids and guests, a hard-working Butler’s Pantry, a gourmet outdoor kitchen, a pool & spa, a cozy office nook for reading, and a lovely built-in bench for morning coffee. Phase 2 of this project will include a Farmworker ADU and a full renovation of the existing historic barn.
Built by Skycastle Construction. Interior Design by Kimball Modern and Rodwin Architecture. Landscaping by EDI. Photography by Dane Cronin Photo
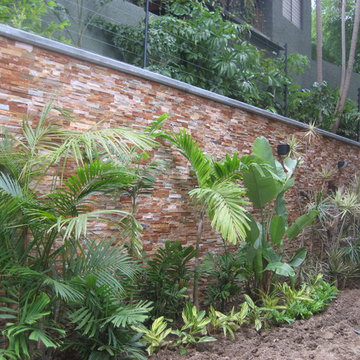 STONETEK
Product: Gobi Ledgestone
Size: 7x14"
These panels are constructed in an interlocking-shaped form for a beautiful installation free of jarring seam lines and without grouting needed.
The natural finish is apparent in its robust surface and makes it a great choice for most applications. Natural Stone panels give a great strength character to any area, as well as the tranquility of nature.
They can be used indoors or outdoors, commercial or residential, for just details of great extensions as facades, feature walls, pool surroundings, waterfalls, courtyards, etc.

 VORBILD Architecture
This calm and characterful double reception room pairs gentle colour with tactile materiality for a layered and welcoming feel. Muted blue-green walls offer a soothing backdrop for the mid-century-inspired furnishings, including dark sofas and a robust timber coffee table set atop a cowhide rug. Pale oak flooring throughout lightens the space and ties it into the rest of the home. Two fireplaces—one traditional and one reimagined with bold blue cabinetry—anchor each end of the room and add architectural rhythm. Floating oak shelves and abundant greenery soften the look and introduce natural textures, while a simple arched sash window frames the end of the room, ushering in daylight and referencing the period charm of this Victorian terrace.
 ASC Building Products
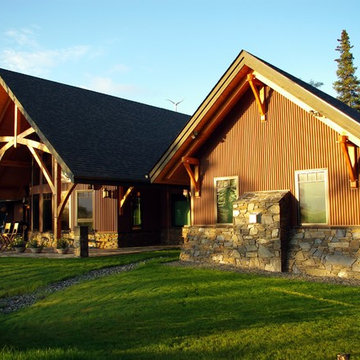
Krull Residence in Alaska with ASC Building Products' Country Rustic Corrugated siding.
Country Rustic Corrugated siding provides the distinctive look of weathered metal with the added benefit of robust strength, high wind performance and the assurance of a limited lifetime warranty.
Photo Credit Krull Residence
 GoldenHandsMan
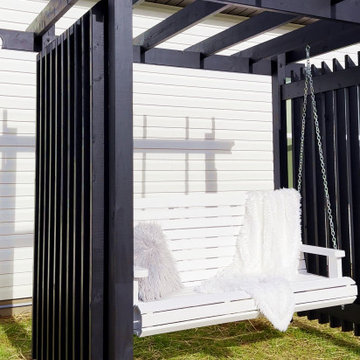
The outdoor wooden swing is a showcase of expert craftsmanship and thoughtful design, built to elevate any outdoor space. Its robust frame is meticulously constructed from premium, weather-resistant solid wood, ensuring exceptional strength and long-lasting durability in all climates. Heavy-duty cross braces provide lightweight yet superior stability, while the bench features a batten of vertically arranged, precision-shaped boards for both comfort and visual appeal.
Suspended on heavy-duty, coated chains, the swing offers a secure, smooth, and gentle motion. The striking color contrast—an elegant black frame paired with a crisp white bench—creates a timeless, sophisticated look that complements any garden or patio setting. Designed to support up to 180 kg (400 lbs), the swing is fully sealed for maximum protection against the elements, making it as resilient as it is beautiful.
This swing blends functional engineering with refined aesthetics, offering a safe, inviting retreat for relaxation and enjoyment outdoors.

 Houston Bath and Kitchen
In a beautiful suburb on the north side of Houston, Texas, Joe and Kristen discovered their dream home—a property with a great lot, situated in a fantastic neighborhood with a thoughtfully designed floor plan. They had been drawn to the house for its charm and had admired the kitchen, which had been tastefully remodeled a few years earlier by a contractor who, despite doing excellent work, was no longer in business. However, upon moving in, they quickly realized that their master bathroom was woefully inadequate and in dire need of immediate repair.
Determined to turn their bathroom into a luxurious retreat, Joe and Kristen sought out Houston Bath & Kitchen, a reputable design-build firm renowned for their meticulous process and outstanding results. They were impressed from the outset with the efficiency and expertise. In just 90 minutes, their design team presented a complete concept plan and provided a detailed estimate—a promising start to what would become an inspiring collaboration.
Guided by Houston Bath & Kitchen's comprehensive approach, Joe and Kristen embarked on a thorough "design tour." The team expertly navigated them through the selection process, ensuring every choice aligned perfectly with their aesthetic preferences and practical needs. Together, they crafted a vision that included an oversized shower for two, creatively integrating a freestanding tub within the shower area—an innovative solution that maximized space and luxury.
As the project progressed, The Houston Bath & Kitchen production team conducted a thorough "trade walk," meticulously inspecting the jobsite to uncover potential complexities and ensure no detail was overlooked. This step was crucial in setting reliable expectations and eliminating surprises.
Detailing the scope of work was another pivotal phase, emphasizing transparency and clarity. Joe and Kristen felt reassured knowing exactly what to expect at each stage of the remodel. Houston Bath & Kitchen then moved into the "master planning phase," coordinating materials, surveys, and permits with precision. Trades were scheduled, and critical paths were identified—laying a solid foundation for a seamless execution.
Throughout the process, communication remained robust, and the meticulous planning ensured the project stayed on track both in terms of time and budget. One of the standout features of the design was the intricate tile work that adorned the walls and floors, fulfilling Joe and Kristen's desire for a design with variation and detail. Natural light was ingeniously incorporated through strategically placed windows and skylights, providing a serene ambiance without sacrificing privacy—a testament to Houston Bath & Kitchen's expertise in balancing functionality with aesthetics.
The final touch of luxury came in the form of a heated floor, adding warmth and comfort to the space—a detail that epitomized Houston Bath & Kitchen's commitment to fulfilling every customer priority.
Less than a year after the project was complete, Joe and Kristen made a decision to sell their home. Remarkably, the property went on the market and sold for $75,000 over asking price—a testament to the transformative impact of their newly remodeled master bathroom. While the exact influence of the bathroom on the bidding war remains speculative, it undoubtedly played a significant role in the home's appeal and ultimate sale price.
The success of their home sale not only underscored the value of their investment but also highlighted the expertise and dedication of Houston Bath & Kitchen in delivering a space that not only met but exceeded their expectations. Joe and Kristen stepped into their newly remodeled master bathroom with hearts full of joy. The space surpassed their dreams, reflecting their style and enhancing their daily lives—a sanctuary that would be cherished for years to come, thanks to Houston Bath & Kitchen's skillful guidance and commitment to excellence.
 First Impression Ironworks
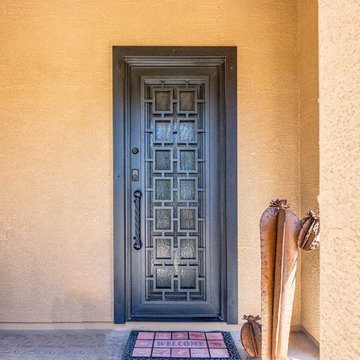
Iron Entry Doors from First Impression Ironworks are crafted uniquely for your home. Our steel entry doors are an investment that will truly add value to your home, since each door is custom built to your home’s specifications and made from the highest quality materials. Each wrought iron door, whether solid steel, iron and glass, or wrought iron and wood, is expertly made in Arizona by our talented iron artisans. Our wrought iron is sourced here in the U.S.A., using only 100% American steel. Every iron entry door is crafted from the strongest, most robust steel in the door, frame, iron pull handles, and even the standard 10" steel latch and lock guard. Name brand Kwikset or Schlage hardware is always included, so your new front door can be upgraded with the latest technology and integrated with alarm and monitoring systems. We’re here to bring your dreams to life with customization available for whatever needs fit your home best, whether it’s removable sunscreens, sidelights, transoms, or elegant iron hardware. Create the first impression you’ve always wanted for your home today with your vision and our expertise!
 Cambria
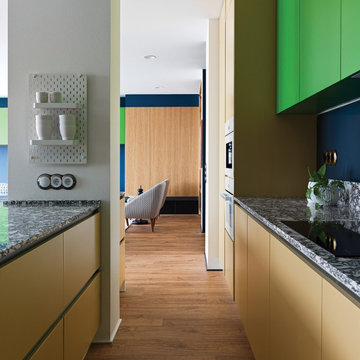
Pops of color catch the eye in this stunning Svetlana Ryseva space. With a white foundation, #MyCambria Rose Bay is infused with robust black marble veining, creating a striking abstract effect where opposites definitely attract. This shocking Russian home is well-appointed with everything a young family needs, the interior also has ample space between pieces, evoking the feeling of a sculpture garden or modern art gallery.
 P C Henderson
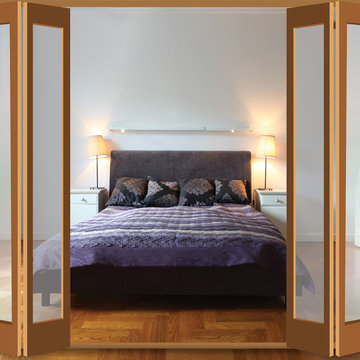
Husky folding door hardware provides a simple and flexible solution for both light and medium weight residential folding partitions. Designed for timber, timber framed and composite doors, its concealed fixings and robust floor gear allow the partitions to be neatly stacked at one or both sides. The Husky Folding 25 can support doors of up to 25kg and 610mm wide without a floor channel, and the Husky Folding 40 can support doors of up to 40kg and 762mm wide, with a floor channel guide included.
35