
Search results for "Robuster" in Home Design Ideas

 NILES
NILESThis 2022 project for Sovereign Grace Music was a full-scale, purpose-built recording and production facility designed to support songwriting, live tracking, mixing, and video content creation. Working alongside the extraordinary Sovereign Grace team—and in collaboration with Authentic Carpentry—NILES handled sound reduction, audio integration, and all acoustic treatment design and installation.
The facility features a full Control Room, a spacious Live Room, and a large Isolation Booth engineered for dry drum capture or vocal tracking during full-band sessions. Each space was crafted for accuracy, clarity, and intuitive workflow, ensuring that engineers and artists can move seamlessly between rooms without breaking creative momentum.
Clear sightlines, generous lighting, and intentional layout choices make the studio equally suited for recording and video production. Every room is wired for a plug-and-play workflow, supporting multi-camera shoots, ensemble tracking, and efficient session flow.
Behind the aesthetic, the acoustic infrastructure is highly robust. The Control Room, Live Room, and ISO Booth sit on independent floor systems with tailored sound-reducing wall assemblies and strategic treatments throughout. No suite is mechanically bonded, allowing simultaneous use of all rooms with minimal sound transmission.
Monitoring in the Control Room centers around PMC 6-2 loudspeakers, precisely tuned to ensure accurate translation from mix position to the final master.
The result is a balanced, inviting, and technically exact environment—built to serve the diverse creative needs of Sovereign Grace Music for years to come.
 GT Kitchen & Bath Design Studio
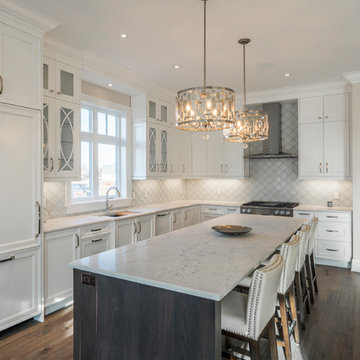
raditional & Transitional rolled into 1 ~ Birch Cabinets ~ in a Forest Hill Door style & slab wood veneer door for the island ! Makes this home fresh and elegant ~
•
•
• • L- Shape Kitchen : White MDF - robust doors 1" thick ( Elmwood Cabinets - Cabico ) @elmwoodkitchens
•
• • Hardware : Traditional pulls & square knobs with a slight curve to add a touch of feminity & appliance pulls done in the same design to tie it all in
•
•
• • Island : Dark wood veneer ( Brezza ) in a slab door with beauty soft curvy hardware on the drawer fronts
( Elmwood Cabinets - Cabico ) @elmwoodkitchens •
•
•
• •Counter tops : White Attica @caesarstoneca - beautiful, elegant & timeless • Backsplash : Arabesque - in an off white tone and off white grout •
•
•
Design & installation by us @gtkitchenbath
Contact us: • info@gtkitchen.ca
• 905-324-0241
www.gtkitchen.ca
#kitchendesign #customkitchen #iginterior #customhomes #interiordesign #designinspiration #designer #kitchendesigner #luxurylifestyle #luxuryinteriors #architecture #gtkitchenandbath #gtkitchenandbath #details #customcabinets #canadianmade #caesarstone #whiteattica #traditionaldesign #moderndesign
 Dynia Architects
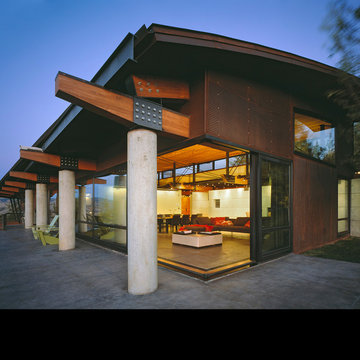
Perched upon a small plateau in a rugged terrain, the house is surrounded by a powerful landscape. The building’s linear organization and expanse of glass has a dynamic relationship with its surroundings. Its siting, layout and structure combine to achieve a flexible, open living environment with generous access to the light, spectacular views and the outdoors.
The house is modularly planned, with a corridor to the east linking a series of semi-enclosed spaces facing the west. Broad sliding glass panels open to blur indoor/outdoor spatial boundaries and multiple bands of clerestory glass wash the interior with light and provide for natural ventilation. A perimeter structural frame paired with internal shear walls support the building. The steel and wood trusses provide a rhythm to the interior open spaces while connecting interior and exterior structural systems. The robust exterior column structure allows a structure-free glass envelope.
A.I.A. Western Mountain Region Design Award of Merit 2003
A.I.A. Wyoming Chapter Design Award of Honor 2004
A.I.A. Wyoming Chapter Design Award of Merit 2001
Project Year: Pre-2005
Find the right local pro for your project
 Caspi Construction Inc
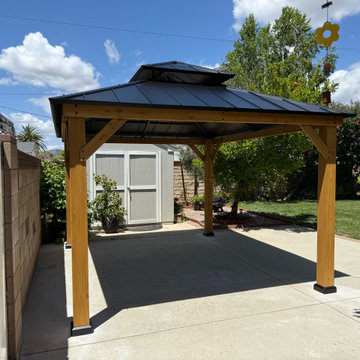
Detailing the precision of its construction, this image showcases the high-quality joinery and finely finished timber of the gazebo's framework. The robust wooden beams exemplify the structural integrity and meticulous craftsmanship, ensuring longevity and stability. This close-up emphasizes the superior material selection and expert assembly, foundational to its elegant and functional design.
 Designer's Edge Kitchen & Bath
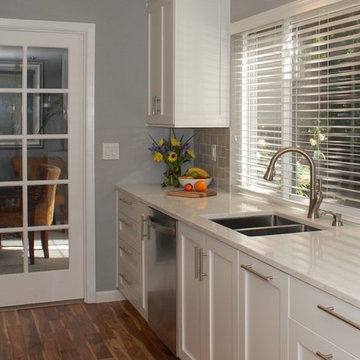
The homeowner's had been living with inefficient and worn-out cabinetry in their 1970's ranch. They had remodeled other spaces in their home and were now ready to take on their kitchen remodel themselves. We found cabinetry that was well made and within their budget and developed a plan for the stages of their remodel. Appliances, lighting and fixtures remained in their original location. The cabinetry was fitted with robust storage solutions to organize everything in a functional layout. The vinyl flooring was replaced with beautiful hardwood. The dynamic pattern gives this kitchen a lovely focal point.
PHOTOS: Sharon Olsen, Designer's Edge Kitchen & Bath
 Maison Janneau

This design project meticulously crafts a barn door that transcends the traditional notion of rustic simplicity, instead transforming it into an epitome of classic luxury. Crafted from robust steel, this unique piece marries the sturdiness of its material with the elegance of French design, presenting a blend of style and functionality that is nothing short of exceptional.
 STONETEK
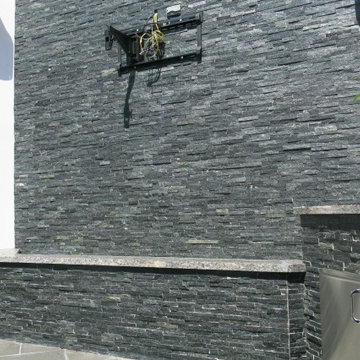
Product showed: Royal Black Unitek
Our Natural Stones Collection details a gorgeous accent wall next to the staircase.
These panels are constructed in an interlocking-shaped form for a beautiful installation free of jarring seam lines and without grouting needed.
The natural finish is apparent in its robust surface and makes it a great choice for most applications. Natural Stone panels give a great strength character to any area, as well as the tranquility of nature.
They can be used indoors or outdoors, commercial or residential, for just details of great extensions as facades, feature walls, pool surroundings, waterfalls, courtyards, etc.


 Maxdia Home
More Projects, welcome to website: www.maxdiashop.com, or INS: maxdia_home
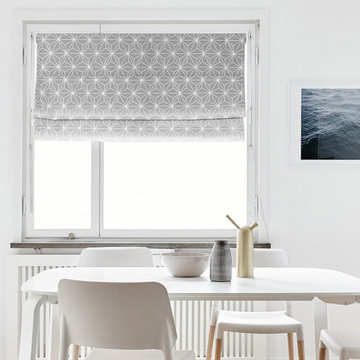
1. Handmade with cotton and linen blended thick fabric. The color of the base fabric is cream.
2. Easily installed in minutes with all necessary hardware included, lift cords are on the right side.
3. Lifting track is made of a robust aircraft aluminum alloy. Each shade can be adjusted to any position due to our unique speed reducer and self-locking device.
4. Standard shade is unlined, can block out 65% of light, privacy lining and blackout lining can be selected for a custom order.
5. Attached to the headrail with a velcro strip that holds tightly for daily use but is easy to pull off when you want to wash them. They are great for people with dust allergies, families with small children or homeowners with pets.
 First Impression Ironworks
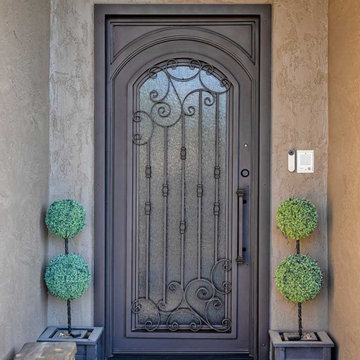
Iron Entry Doors from First Impression Ironworks are crafted uniquely for your home. Our steel entry doors are an investment that will truly add value to your home, since each door is custom built to your home’s specifications and made from the highest quality materials. Each wrought iron door, whether solid steel, iron and glass, or wrought iron and wood, is expertly made in Arizona by our talented iron artisans. Our wrought iron is sourced here in the U.S.A., using only 100% American steel. Every iron entry door is crafted from the strongest, most robust steel in the door, frame, iron pull handles, and even the standard 10" steel latch and lock guard. Name brand Kwikset or Schlage hardware is always included, so your new front door can be upgraded with the latest technology and integrated with alarm and monitoring systems. We’re here to bring your dreams to life with customization available for whatever needs fit your home best, whether it’s removable sunscreens, sidelights, transoms, or elegant iron hardware. Create the first impression you’ve always wanted for your home today with your vision and our expertise!
 Spratley & Partners
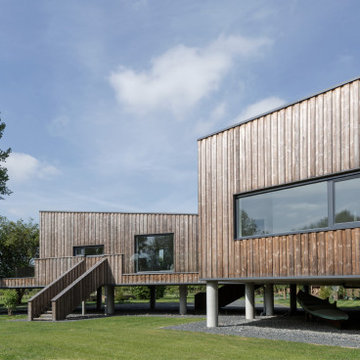
A robust, modern, riverside home with minimalist detailing that blends seamlessly into the surroundings. The home is used as a year-round weekend retreat for a family with children and as such they wanted it to be private and offer a sense of escape and freedom. The clients wanted it to be a low maintenance, energy efficient home making use of natural materials.
Clad with innovative treated timber, the house nestles harmoniously into its rural, riverside setting; making the most of its context, orientation and views while minimising any impact on the surrounding area. Two opposing blocks, forming a 'T' shape in plan, taper up in height towards the river to the east and fields to the south and define the internal spaces. The open-plan living, kitchen and dining areas benefit from fully-glazed sliding doors set in a deep reveal to the south which maximises light and provides shelter above. Large windows look out over the river and a raised, cantilevered deck wraps around the east and south elevations, creating an extension to the internal space that bleeds out into the landscape beyond.
 P C Henderson
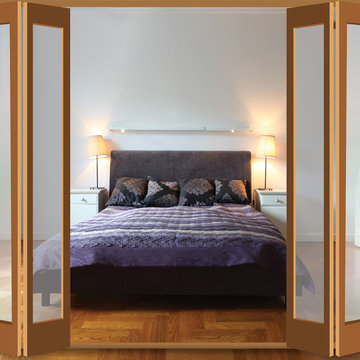
Husky folding door hardware provides a simple and flexible solution for both light and medium weight residential folding partitions. Designed for timber, timber framed and composite doors, its concealed fixings and robust floor gear allow the partitions to be neatly stacked at one or both sides. The Husky Folding 25 can support doors of up to 25kg and 610mm wide without a floor channel, and the Husky Folding 40 can support doors of up to 40kg and 762mm wide, with a floor channel guide included.
 KAZANA HOME
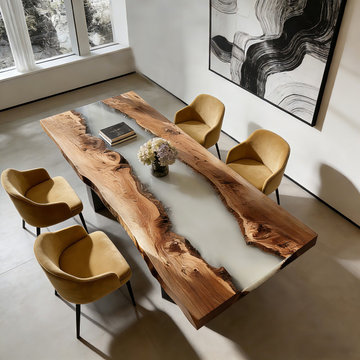
For clients seeking a dining table that serves as both a robust gathering surface and a sculptural statement, the Walnut White Resin Epoxy Table offers a powerful solution.
This piece masterfully balances the substantial warmth of natural wood with the sleek, luminous quality of modern resin.
Material Narrative: The live-edge walnut slab provides immediate organic texture, depth, and warmth, with each piece offering unique grain character.
Modern Accent: The integrated river of high-gloss white epoxy introduces a striking contemporary element. Its translucent, glossy finish adds a dynamic pop of color and reflects light, creating visual depth.
Functional Art: The design transforms a traditional surface into a conversation-starting centerpiece suitable for a range of styles, from rustic-modern to coastal contemporary.
Styling Recommendation: Pair with minimalist chairs in neutral tones (white, gray, black, or natural wood) to allow the table's drama to take center stage. Use ambient lighting to accentuate the epoxy's luminous quality.

 SHELLEY RODNER DESIGN / DDI
This design is in a house that almost didn’t happen.
After two decades of cherished memories within its walls, the decision to sell their comfortable, albeit aging, home and embark on the ambitious journey of building their dream house felt like a natural progression for the homeowners..
Their current house, a testament to years of family life, had served them well, but the vision of a custom-built sanctuary, tailored to their every desire, had long captured their imaginations. With floor plans finalized and the lot secured, they confidently listed their established home, anticipating a smooth transition to their future home. However, the real estate market, it seemed, had other plans. Almost immediately after their listing went live, a wave of instability swept through the local market. Multiple offers, which initially seemed promising, began to unravel for various reasons, leaving the homeowners in a state of mounting frustration and doubt.
Each failed negotiation chipped away at their optimism, leading them to confide in their builder that they were seriously considering withdrawing from the new house project altogether. It felt as though their dream was slipping through their fingers, a beautiful vision that might remain just that – a dream. Just as they were steeling themselves to pull their current home off the market, a ray of hope emerged.
A remarkable buyer, seemingly out of nowhere, submitted a robust and appealing offer. The timing was uncanny, a lifeline thrown at the eleventh hour. With the offer now ratified and the wheels of their existing home's sale finally turning, the couple’s focus shifted back to their dream home. The builders, who had patiently weathered their wavering commitment, were now on track to complete the project. And so, in May of 2025, the keys to their meticulously crafted dream home were finally handed over. The following month, the homeowners joyfully moved into their new sanctuary, a testament to their perseverance and the unexpected turn of events that ultimately made their vision a reality.
 Arsight Studio

Welcome the aura of luxury in this elegant bedroom, tucked away in a Chelsea, New York apartment, an Arsight Studio creation. Pendant light and sconces bathe the high ceilings in a gentle glow, accentuating the Scandinavian bed and the plush luxury rug. The pristine white ambiance gracefully complements the marble details, set against the rustic warmth of reclaimed flooring. A robust wooden closet adds a sturdy touch to this Brooklyn-styled bedroom, with vibrant bedroom art pieces adding personality to the space.
 STONETEK
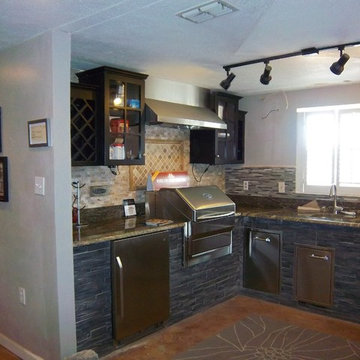
Product showed: Nero Format.
Our Natural Stones Collection detail a gorgeous accent wall.
These panels are constructed in an interlocking-shaped form for a beautiful installation free of jarring seam lines and without grouting needed.
The natural finish is apparent in its robust surface and makes it a great choice for most applications. Natural Stone panels give a great strength character to any area, as well as the tranquility of nature.
They can be used indoors or outdoors, commercial, or residential, for just details of great extensions as facades, feature walls, pool surroundings, waterfalls, courtyards, etc.
 STONETEK
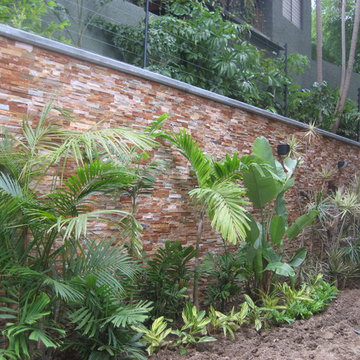
Product: Gobi Ledgestone
Size: 7x14"
These panels are constructed in an interlocking-shaped form for a beautiful installation free of jarring seam lines and without grouting needed.
The natural finish is apparent in its robust surface and makes it a great choice for most applications. Natural Stone panels give a great strength character to any area, as well as the tranquility of nature.
They can be used indoors or outdoors, commercial or residential, for just details of great extensions as facades, feature walls, pool surroundings, waterfalls, courtyards, etc.
 VORBILD Architecture

This calm and characterful double reception room pairs gentle colour with tactile materiality for a layered and welcoming feel. Muted blue-green walls offer a soothing backdrop for the mid-century-inspired furnishings, including dark sofas and a robust timber coffee table set atop a cowhide rug. Pale oak flooring throughout lightens the space and ties it into the rest of the home. Two fireplaces—one traditional and one reimagined with bold blue cabinetry—anchor each end of the room and add architectural rhythm. Floating oak shelves and abundant greenery soften the look and introduce natural textures, while a simple arched sash window frames the end of the room, ushering in daylight and referencing the period charm of this Victorian terrace.
 ASC Building Products
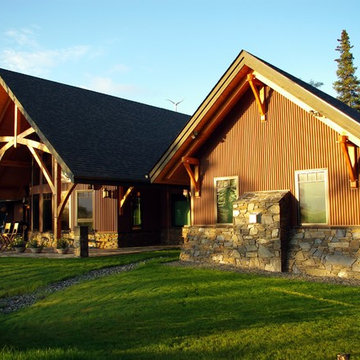
Krull Residence in Alaska with ASC Building Products' Country Rustic Corrugated siding.
Country Rustic Corrugated siding provides the distinctive look of weathered metal with the added benefit of robust strength, high wind performance and the assurance of a limited lifetime warranty.
Photo Credit Krull Residence
 GoldenHandsMan
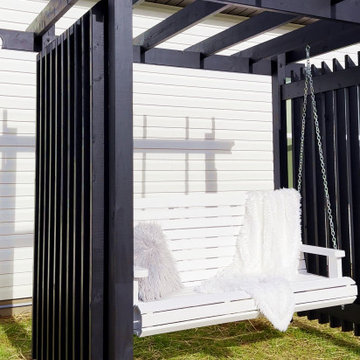
The outdoor wooden swing is a showcase of expert craftsmanship and thoughtful design, built to elevate any outdoor space. Its robust frame is meticulously constructed from premium, weather-resistant solid wood, ensuring exceptional strength and long-lasting durability in all climates. Heavy-duty cross braces provide lightweight yet superior stability, while the bench features a batten of vertically arranged, precision-shaped boards for both comfort and visual appeal.
Suspended on heavy-duty, coated chains, the swing offers a secure, smooth, and gentle motion. The striking color contrast—an elegant black frame paired with a crisp white bench—creates a timeless, sophisticated look that complements any garden or patio setting. Designed to support up to 180 kg (400 lbs), the swing is fully sealed for maximum protection against the elements, making it as resilient as it is beautiful.
This swing blends functional engineering with refined aesthetics, offering a safe, inviting retreat for relaxation and enjoyment outdoors.
 RB73
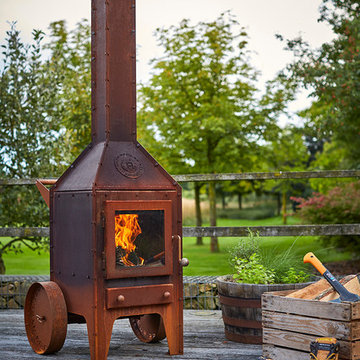
RB73RB73 - The Bijuga model is a robust CorTen steel outdoor stove. The striking timeless design combines tight lines and surfaces with industrial accents.
The sheet material is folded out on the connecting seams and all bolts and nuts are visible.
The hardwood merbau parts (knobs and push-bar) not only provide beautiful details but are also very practical for operation because they do not get too hot.
33