
Search results for "Robuster" in Home Design Ideas
 Tile Doctor Ltd
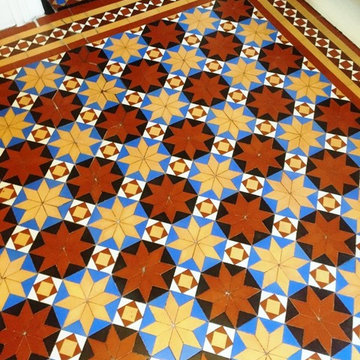
Victorian tiled floors are known for their interesting and unique mosaic patterns – and this one was no different. It was installed at a house in the historic West Midlands town of Stourbridge (famous for its glass industry). Unfortunately it was now looking worse for wear and was in dire need of not just cleaning and sealing, but also some minor repairs and the owner was keen to have it restored back to its former glory.
This particular Victorian tiled floor had been arranged in a fantastic pattern comprising tiles in shades of yellow, blue, red and white. There were, however, some missing tiles but fortunately I know a number of specialist suppliers where I can source replacements. I spent the first day making minor repairs and replacing the missing tiles, including the grouting, and then left the treated areas to set overnight.
On the second day I returned to the house to complete the cleaning process starting with a combination of Tile Doctor Remove & Go – a powerful sealer stripper – and Tile Doctor NanoTech HBU cleaner to lift out ingrained dirt and break down old layers of sealer. NanoTech HBU is particularly effective as it utilises tiny nano sized particles to penetrate deep into the stone and lift out the dirt. The resultant slurry was rinsed off the floor and removed using a wet vacuum.
The next step was to give the floor an acid wash using Tile Doctor Acid Gel, this product can remove old grout haze and other mineral deposits, additionally being in a gel form makes it easy to control and although primarily designed for use on walls it works really well on floors as well. Following this I gave the floor a thorough rinse, dried as much as possible with a wet vacuum and left it to dry overnight, ready to be sealed the next day.
Upon my return to the house on the third day I set about sealing the floor, checking first that the area was completely dried by running damp tests with damp meter, all was well so I able to start applying the sealer. The sealer chosen for this floor was Tile Doctor Seal and Go which is a water based product which is a popular choice as it gives the floor a nice sheen and doesn’t leave the smell that the solvent based sealers do; three thin coats were applied to provide a robust surface seal and to achieve a semi-shine finish, as per the client’s requested.
My client was extremely pleased with the results, with a lot achieved over the space of roughly two and a half days. They left the following feedback:
“Mick did a fantastic job. He was polite and friendly and kept us informed at every stage of the work. He is extremely professional and it is obvious that he takes a great deal of pride in his work. We are thrilled with our ‘new’ floor.”
Michael Leonard
Worcestershire Tile Doctor
 Barrie Renovations
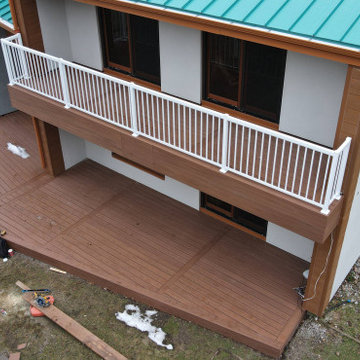
This is an older house on the water with the customer wanting to refurbish and enlarge a new deck.
It had support structure issues because of rotting wood and required new piers, posts, beams, joists, top, and railings in addition to making the footprint of the deck a little larger, removing some of the angles and tight access points between sections and add usable living space.
To accomplish this, we used pressure treated beams and post supports, for strength, a new deck top with a stylish engineered top deck, and metal railings, to help increase safety and visibility. We have also created a new larger facia design feature so it can be seen from the water and to give the deck a much more robust depth for style.
 STONETEK
Product Showed: Terrablend Unitek.

Our Unitek Collection details a gorgeous accent wall next to the staircase.
These panels are constructed in an interlocking-shaped form for a beautiful installation free of jarring seam lines and without grouting needed.
The natural finish is apparent in its robust surface and makes it a great choice for most applications. Natural Stone panels give a great strength character to any area, as well as the tranquility of nature.
They can be used indoors or outdoors, commercial or residential, for just details of great extensions as facades, feature walls, pool surroundings, waterfalls, courtyards, etc.
Find the right local pro for your project
 KARUILU,LLC
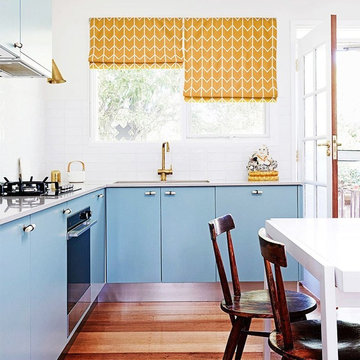
- Handmade with cotton and linen blended thick fabric.The color of the base fabric is cream
- Easily installed in minutes with all necessary hardware included,lift cords are on the right side
- Lifting track is made of a robust aircraft aluminum alloy. Each shade can be adjusted to any position due to our unique speed reducer and self-locking device
- Standard shade is unlined, can block out 65% of light,privacy lining and blackout lining can be selected for custom order
- Attached to the headrail with a velcro strip that holds tightly for daily use but is easy to pull off when you want to wash them.They are great for people with dust allergies, families with small children or homeowners with pets
 ORIJIN STONE, LLC
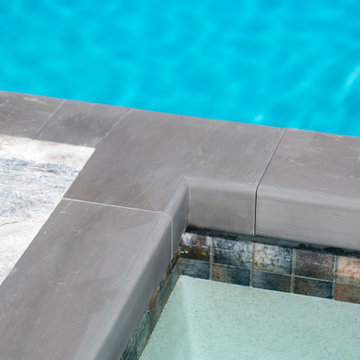
This Lake Minnetonka estate received a complete and robust landscape renovation with a refreshing result. ORIJIN STONE natural stone is found throughout nearly every detail - starting with front entrance retaining walls in our Wolfeboro™ Granite and front entrance done in Hudson™ Sandstone. The expansive backyard is designed for serious entertaining, with a luxurious Percheron™ Travertine pool & spa trimmed in custom Hudson™ Sandstone coping. Custom and coordinating fire feature, outdoor kitchen, countertops, treads, and column caps; are all done with expert craftsmanship and using ORIJIN natural stone.
Landscape Design & Install: Backyard Reflections, Inc.
Custom Stonework & Masonry: SJB Masonry
Photography: Landmark Photography & Design
 First Impression Ironworks
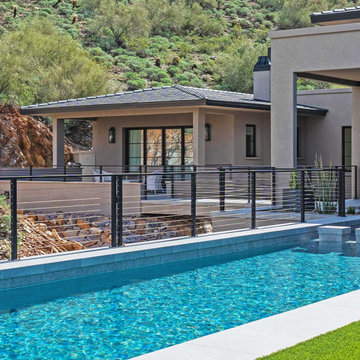
Iron Railings from First Impression Ironworks are crafted uniquely for your home. Our wrought iron railings are an investment that will add value to your home, since each railing is custom built to your home’s specifications and made from the highest quality materials. Each wrought iron railing, whether solid steel, horizontal iron railing, or wrought iron and wood railing, is expertly made in Arizona by our talented iron artisans. Our wrought iron is sourced here in the U.S.A., using only 100% steel. All iron railings are crafted from the strongest, most robust steel. We’re here to bring your dreams to life with customization available for whatever needs fit your home best, whether it’s iron gates, sunscreens, sidelights, transoms, or elegant iron hardware. Create the first impression you’ve always wanted for your home today with your vision and our expertise!
 Sierra Living Concepts Inc
Dimension:
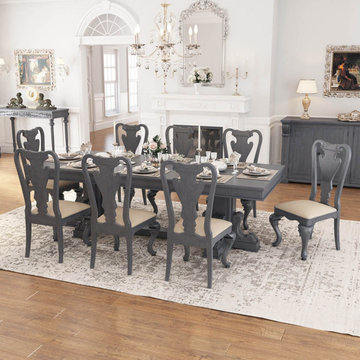
Dining Table: 96" L X 40" W X 30" H
Dining Chair: 18" L X 18" D X 41" H
Designate a space to savor home-cooked meals with our San Marino Large Solid Mahogany Wood Dining Table & Chair Set.
With life under an increasingly busy schedule, this dining room set reminds you not to let your workday itineraries and packed to-do lists to encroach on your family dinners and connection with friends. Spectacularly represented in a warm grey finish and double pedestal base with corbel legs, this rustic dining table beautifully introduces an architectural design. With its generous rectangular length, you can easily seat up to eight people. The included chairs are designed to invite lingering, represented with an ergonomic solid wood frame finished with a carved back, comfortable fabric upholstered seat, and elegant cabriole legs.
Showcasing a timeless Old World aesthetic, this large dining table with chairs makes a fantastic addition to your dining area. This handcrafted set is a wonderful work of artistry, intricately constructed and robustly built to capture the very essence of an heirloom classic to ensure a piece of lasting beauty worthy of passing down through the generations. With its solid mahogany wood structure, this quality set is certainly something to cherish. Pair it with our San Marino Sideboard Cabinet for a well-rounded dining room ensemble.
Special Features:
• 100% Handcrafted
• Made of solid mahogany wood
• Grey finish
• Double-pedestal dining table
• 8 Upholstered chairs with cabriole legs
• Part of the San Marino Collection
Note: Our furniture is made of solid wood (not wood veneer over plywood). It is handcrafted by Master Artisans. Real wood is a product of nature, and as such, no two pieces are alike. Variations in solid wood grain patterns are to be expected and make each furniture uniquely beautiful, just like us humans.


 Spratley & Partners
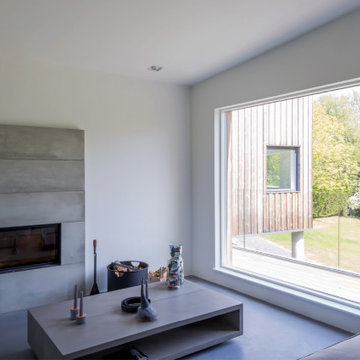
A robust, modern, riverside home with minimalist detailing that blends seamlessly into the surroundings. The home is used as a year-round weekend retreat for a family with children and as such they wanted it to be private and offer a sense of escape and freedom. The clients wanted it to be a low maintenance, energy efficient home making use of natural materials.
Clad with innovative treated timber, the house nestles harmoniously into its rural, riverside setting; making the most of its context, orientation and views while minimising any impact on the surrounding area. Two opposing blocks, forming a 'T' shape in plan, taper up in height towards the river to the east and fields to the south and define the internal spaces. The open-plan living, kitchen and dining areas benefit from fully-glazed sliding doors set in a deep reveal to the south which maximises light and provides shelter above. Large windows look out over the river and a raised, cantilevered deck wraps around the east and south elevations, creating an extension to the internal space that bleeds out into the landscape beyond.

 NILES
NILESThis 1,000ft² recording and production studio, built in 2021 for producer couple Latifah Alattas and Lucas Morton, was designed as a fully custom creative environment that supports writing, mixing, and collaboration at the highest level. Both Latifah and Lucas are multi-instrumentalists, engineers, and mixers, and the studio reflects the full range of their workflows—visually inspiring, technically precise, and intuitive in every room.
The facility was built from the ground up with a strong emphasis on architectural acoustics and plug-and-play connectivity. The layout includes two Control Rooms, multiple isolation booths, and shared common spaces, all tied together with seamless audio integration. No matter where you are in the studio, routing, monitoring, and communication remain effortless and consistent.
Behind the aesthetic, the acoustic design is exceptionally robust. Six independent floating-floor systems support the suites, ensuring each room operates with minimal sound transmission. Tailored sound-reducing wall assemblies, full-lite doors, engineered window systems, and intentional treatment plans deliver clarity, isolation, and precision for tracking and mixing. Each space is mechanically decoupled, allowing multiple rooms to run simultaneously without compromise.
For monitoring, both Latifah and Lucas chose Genelec “The Ones” series monitors with GLM calibration to ensure accurate translation and consistency across the entire facility.
Natural light and a warm, welcoming aesthetic anchor the visual identity of the studio, reflecting the creative energy and personality of its owners. The result is a highly functional, beautifully crafted space where ideas can move freely and production can happen without limitations.
 David Moulton AIA
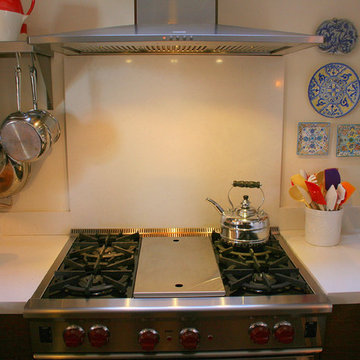
The former galley kitchen, which sat behind a wall to the living room, was opened up to create an open-concept cooking, dining, living space where one can admire the ocean view and chat with friends and family, all while preparing a wonderful meal. The owners love to cook, so this kitchen called for a robust Wolf range, stainless steel "restaurant-style" open shelving, a chalkboard, and miles of open counter space outfitted with solid, Organic White Ceasarstone countertops. The Brazilian cherry floors run right into the kitchen from the living and dining space, thereby maintaining the integrity of a single-room, open-living feeling.
 Techo-Bloc
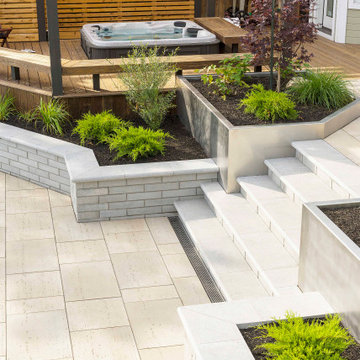
The Travertina Raw patio slab mimics the texture of natural travertine in a concrete material; making it a more durable option in harsher freeze-thaw climates. Pave luxurious poolsides, patios, walkways and backyards with this travertine stone alternative. This product line has enjoyed huge success and has now been improved with an ultra robust mix design, making it far more durable than the natural travertine stone alternative. Techo-Bloc has now extended the collection to a double-sided, structural retaining wall system, two wall caps and pool coping in order to fulfill customer demand for this luxurious product. https://www.techo-bloc.com/shop/slabs/travertina-raw-slab/
 25:8 Research + Design
2 years after building their house, a young family needed some more space for needs of their growing children. The decision was made to renovate their unfinished basement to create a new space for both children and adults.
PLAYPOD

The most compelling feature upon entering the basement is the Playpod. The 100 sq.ft structure is both playful and practical. It functions as a hideaway for the family’s young children who use their imagination to transform the space into everything from an ice cream truck to a space ship. Storage is provided for toys and books, brining order to the chaos of everyday playing. The interior is lined with plywood to provide a warm but robust finish. In contrast, the exterior is clad with reclaimed pine floor boards left over from the original house. The black stained pine helps the Playpod stand out while simultaneously enabling the character of the aged wood to be revealed. The orange apertures create ‘moments’ for the children to peer out to the world while also enabling parents to keep an eye on the fun. The Playpod’s unique form and compact size is scaled for small children but is designed to stimulate big imagination. And putting the FUN in FUNctional.
PLANNING
The layout of the basement is organized to separate private and public areas from each other. The office/guest room is tucked away from the media room to offer a tranquil environment for visitors. The new four piece bathroom serves the entire basement but can be annexed off by a set of pocket doors to provide a private ensuite for guests.
The media room is open and bright making it inviting for the family to enjoy time together. Sitting adjacent to the Playpod, the media room provides a sophisticated place to entertain guests while the children can enjoy their own space close by. The laundry room and small home gym are situated in behind the stairs. They work symbiotically allowing the homeowners to put in a quick workout while waiting for the clothes to dry. After the workout gym towels can quickly be exchanged for fluffy new ones thanks to the ample storage solutions customized for the homeowners.
 Lola Cwikowski Studio
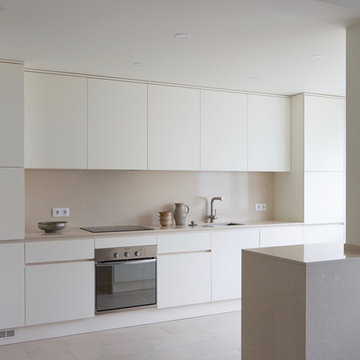
In the residential periphery of Lisbon, two physicians are establishing a home to grow their family. The original interior was conscientiously updated to serve as a pristine haven for the pair of professionals with busy schedules. Neutral walls, left bare to the interplay between light and shadow, are humanized by a verdant leitmotif inspired by their love of outdoor travel. Custom furniture from local craftsmen features simple volumes in wood and white tones that evoke a sense of both the natural and the minimal. Robust yet luxurious, child- and pet-friendly materials dress the interior.
The kitchen and dining room were united into one open entertaining space at the heart of the home. Composite countertops chosen to match the existing stone window sills allot ample workspace and serve as a buffet for the adjacent dining room. There, a custom-crafted table and floating shelf provide a neutral canvas for soirées, while mid-century chairs and a dry floral arrangement by a local ikebana artist add a spray of color. The kitchen entrance was transformed into a virescent, multi-purpose pantry corridor, complete with integrated refrigerator and freezer.
A corner niche in the foyer features the ceramic sculpture Gato Assanhado (Hissing Cat) by Bordallo Pinheiro, and a bespoke mirror reflects upon double doors to a living room configured for both work and relaxation; a tailored desk and drawer unit support the former, an ample couch and welcoming armchairs the latter. A vintage wooden sideboard and finishing touches from Portuguese flea markets imbue the space with local soul.
PHOTOGRAPHY: © ALEXANDER BOGORODSKIY
 NILES
NILESThis 2022 project for Sovereign Grace Music was a full-scale, purpose-built recording and production facility designed to support songwriting, live tracking, mixing, and video content creation. Working alongside the extraordinary Sovereign Grace team—and in collaboration with Authentic Carpentry—NILES handled sound reduction, audio integration, and all acoustic treatment design and installation.
The facility features a full Control Room, a spacious Live Room, and a large Isolation Booth engineered for dry drum capture or vocal tracking during full-band sessions. Each space was crafted for accuracy, clarity, and intuitive workflow, ensuring that engineers and artists can move seamlessly between rooms without breaking creative momentum.
Clear sightlines, generous lighting, and intentional layout choices make the studio equally suited for recording and video production. Every room is wired for a plug-and-play workflow, supporting multi-camera shoots, ensemble tracking, and efficient session flow.
Behind the aesthetic, the acoustic infrastructure is highly robust. The Control Room, Live Room, and ISO Booth sit on independent floor systems with tailored sound-reducing wall assemblies and strategic treatments throughout. No suite is mechanically bonded, allowing simultaneous use of all rooms with minimal sound transmission.
Monitoring in the Control Room centers around PMC 6-2 loudspeakers, precisely tuned to ensure accurate translation from mix position to the final master.
The result is a balanced, inviting, and technically exact environment—built to serve the diverse creative needs of Sovereign Grace Music for years to come.
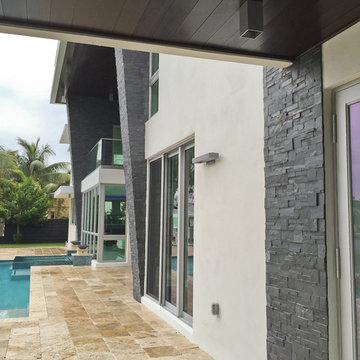 STONETEK
Product showed: Nero Format.
Our Natural Stones Collection details a gorgeous accent wall next to the staircase.
These panels are constructed in an interlocking-shaped form for a beautiful installation free of jarring seam lines and without grouting needed.
The natural finish is apparent in its robust surface and makes it a great choice for most applications. Natural Stone panels give a great strength character to any area, as well as the tranquility of nature.
They can be used indoors or outdoors, commercial or residential, for just details of great extensions as facades, feature walls, pool surroundings, waterfalls, courtyards, etc.
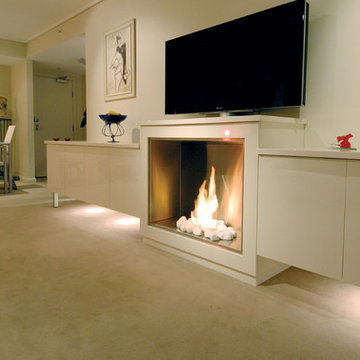
 EcoSmart Fire
Elegantly designed and robustly constructed, the rectangular-shaped Firebox 900SS uses less space than a traditional fireplace, allowing interior designers, builders and homeowners greater placement options and design flexibility.
Free from traditional installation restrictions such as plumbing, roof work, gas or electricity connections make it the perfect heating solution for high-rise or basement installations.
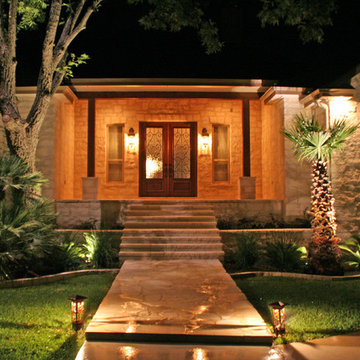
 NightScenes
Any path light fixture that is in a turf area should be robust enough to handle lawn equipment. These steel 4x4 bollard fixtures are perfect for this application.
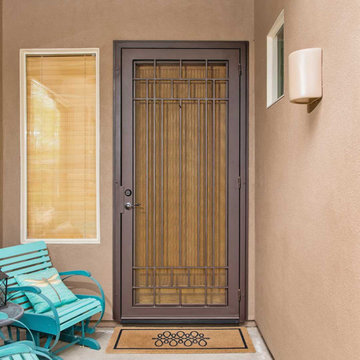 First Impression Ironworks
Elevate your Arizona home’s entrance with a custom Iron Security Screen Door from First Impression Ironworks. Combining beauty, strength, and security, our doors are built to provide the highest security of any screen, storm, or security door - while adding lasting value. Each iron security door is crafted to your exact specifications using 100% American-made steel products and handcrafted right here in Gilbert, Arizona. Our 14-gauge steel security doors feature a full steel frame, durable iron pull handles, and a robust 10” steel latch and lock guard for unmatched security. Choose from solid steel, steel with glass, or wrought iron and wood designs, all tailored to your home’s style and budget. Enhance your security door with premium Kwikset or Schlage hardware, or upgrade with integrated alarm and monitoring systems. Customize further with options like kick plates, removable sunscreens, powder-coated steel frames, sidelights, transoms, and elegant iron pull handles. With expert craftsmanship and personalized designs, we’ll help you create the first impression you’ve always dreamed of. Let’s bring your vision to life today!
 Wide Plank Floor Supply
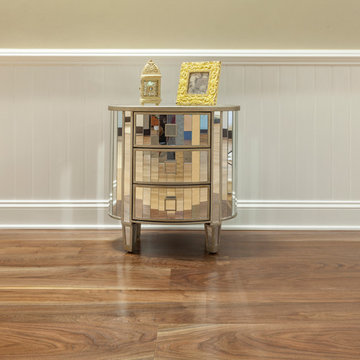
The walnut wide plank floors really opens up this foyer to make it seem more spacious.
Walnut is well-known for its beautiful burls. Its rich, variable hues range from a deep chocolate to a light brown, bringing an air of sophistication and rustic charm into any space.
For a gorgeous wood floor with character, rich hues, and a robust sense of warmth, walnut is the perfect choice.

32