
Search results for "Robuster" in Home Design Ideas
 GoldenHandsMan
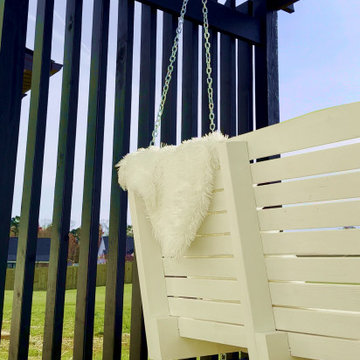
The outdoor wooden swing is a showcase of expert craftsmanship and thoughtful design, built to elevate any outdoor space. Its robust frame is meticulously constructed from premium, weather-resistant solid wood, ensuring exceptional strength and long-lasting durability in all climates. Heavy-duty cross braces provide lightweight yet superior stability, while the bench features a batten of vertically arranged, precision-shaped boards for both comfort and visual appeal.
Suspended on heavy-duty, coated chains, the swing offers a secure, smooth, and gentle motion. The striking color contrast—an elegant black frame paired with a crisp white bench—creates a timeless, sophisticated look that complements any garden or patio setting. Designed to support up to 180 kg (400 lbs), the swing is fully sealed for maximum protection against the elements, making it as resilient as it is beautiful.
This swing blends functional engineering with refined aesthetics, offering a safe, inviting retreat for relaxation and enjoyment outdoors.

 Futuro Futuro Kitchen Range Hoods
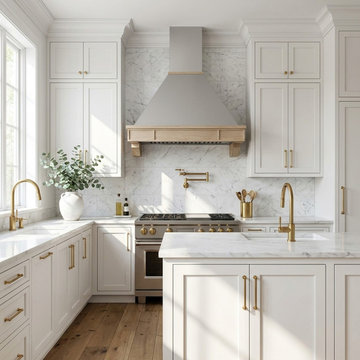
Discover a captivating fusion of tradition and modernity with the Futuro Futuro 36-inch Sphinx Wall Range Hood. Featuring a unique blend of stainless steel and wood, it adds a chic touch to any kitchen setup. The minimalist wooden frame comes unstained, offering you the flexibility to tailor it to your liking and match any kitchen design.
Equipped with a robust 940 CFM blower, this range hood effectively draws away cooking fumes, steam, and odors, ensuring a clean and fresh kitchen environment. The energy-efficient LED lights provide ample illumination to your cooking area, enhancing visibility and adding a warm ambiance.
In terms of functionality, this hood has a 4-speed control to adjust the extraction speed based on your cooking demands. The dishwasher-safe filters make maintenance a breeze, helping to keep your hood performing at its best while saving time and effort.
Versatility is at the heart of the Sphinx Wall Range Hood's design. It can be installed as a ducted or ductless unit, dependent on your kitchen's configuration. Moreover, it allows for usage with or without the chimney, providing various installation options to suit your aesthetic preferences.
Despite its powerful performance, the hood maintains quiet operation, thanks to Futuro Futuro’s innovative sound-absorbing technology. Plus, its automated reminders will notify you when it's time for filter cleaning, further enhancing the ease of maintenance. With a one-year US standard and two-year parts warranty, the Futuro Futuro 36-inch Sphinx Wall Range Hood assures you of quality and reliability. Add a touch of elegance to your kitchen while ensuring consistently effective performance with this range hood.
Find the right local pro for your project

 Tom Hilton
Photo by Flickr user Tom Hilton
This is an example of a partial sun landscaping in Other for summer.
This is an example of a partial sun landscaping in Other for summer.

 Ernest M. Ferizi
German Embassy in Pristina - Kosovo, contracted the architecture office “Ferizi + Ferizi Architects” to plan and implement an Annex Office building for their purposes. As detached part of this building is designed the waiting area, as alone standing structure.
This Office Building is constructed by assembling of Eight used office containers that were delivered on trucks and set up after only a few hours on the basis of the LEGO principle, according to the planning on strip foundations.
By removing the flexible exterior wall panels, a large room of 115 m² was created, with the counter wall as a room partition between two office spaces, each with seven workstations as well as three counters for agents on one side and a room for visitors on the other side.
With this system, room solutions can be easily implemented in all dimensions.
The container, seen as a geometric shape, is a simple, octagonal, solid box.
The standardized perfection of its dimensions is striking: 2.44 meters wide, 2.59 meters high and 6.06 meters or 12.19 meters long.
Since its introduction in 1956 by the American transport entrepreneur Malcom McLean, the container has become a standardized transport module worldwide, whether on ships, trucks or construction sites.
The shipping containers have additionally revolutionized the transport industry, pushed the globalization noticeably, and thus directly or indirectly influenced all our lives.
But after only a few years, when the first overseas containers wore out, many engineers recognized the positive properties of used shipping containers for building houses, especially since they are robust, flexible, multifunctional and second-hand relatively inexpensive to purchase. The time has long passed by to treat containers exclusively as transport objects.
As a "measure of all things", containers can hardly be ignored in construction.
Their use is no longer limited to temporary use since school containers, information containers, office containers or entire residential buildings are now part of our everyday life in the construction industry.
However, current examples of the container architecture prove that even the most demanding solutions for container building are feasible. For their specific aesthetic and spatial qualities, containers also serve as design parameters for the development of new forms of architecture and urbanity.
The office building as an extension of the visa section, characterized by modern materials and contemporary aesthetics has been designed and built mainly as a low-energy building.
Extensive insulation to achieve a comfortable and sustainable constant temperature in the interior, high window quality and low energy consumption make the building energy-efficient.
The sophisticated lighting technology, networks, heating systems and air-conditioning systems are also components of this equipment.
It creates an overall harmonic picture and guarantees the highest standard in sustainable construction, taking into consideration the fact that environmentally friendly recycling and reutilization have become an increasingly important issue in our society.
West and East side of the wooden facade is compact and has few openings, while the southern facade is completely open with lot of glass. Its spatial openness ensures a transparent, friendly work environment, which allows a lot of light into the space.
This openness allows an uninterrupted, pleasant and close-to-nature view from interior spaces into the beautiful garden. During the installation of sophisticated light sources in the garden, emphasis was not only put on functionality and security, but also on the beauty of the garden shown through the illumination in the evening.
Large, horizontal white “brisole” serve as external sun protection systems, mounted on the canopies of the entrance areas of the modular construction and the enclosure, adeptly cast shade on these areas and at the same time shape the entire architectural language.
While on one hand, the two quadratic ledges suspended in the air, are docked with steel stairs and match the wooden façade, lead the staff to their office space, the artful modern interior, on the other hand, perfectly unites the functionality, innovative technology, culture and positive effects on the employees' efficiency and wellbeing.
A lot of white, interjected by warm wooden and colored accents, determines the ambience.
In the case of the lighting solution, the mainly linear ceiling lighting is used as the overlapping design element both for the offices of the visa section as well as for the counters and the waiting area for the visitors.
They underline the puristic design in order to create a pleasant light for a desired general illumination and ensure optimal light conditions without causing disturbing reflections on the computer screens.
In addition, precisely positioned pendant luminaires are installed at the workstations, which ensure pleasant room brightness.
In the entrance area, the harmonic and uniform lighting effect from the ground highlights the integration of photography and architecture.
Photographs of landscapes, people, places, expressing unforgettable, impressive moments and memories have been lovingly engraved on 8 x 8cm square oak blocks.
The idea of an effective, impressive environment that stimulates and inspires the work was the premiss on which the whole design concept was based. Consequently, the modular construction was no longer viewed through its history of utilization and scars, but rather as a structure of work ambiance, art and elegance.
FERIZI + FERIZI Architects
Photo: Arben Llapashtica
 Ronbow Corp.
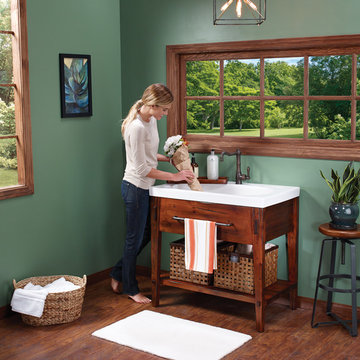
This gorgeous Rustic Pine vanity embraces simple, robust craftsmanship in a design that can be as easily incorporated into your home’s utility room as it can into your bathroom. The vanity base features distinctive Mortise and Tenon joints and is made of solid wood and furniture grade plywood construction with real wood veneer finished with non-toxic, eco-friendly polyurethane for maximum protection. A substantial 37” Ashland™ white ceramic sink top provides an oversized wash basin and comes complete with a solid wood Rustic Pine soap tray. An oil rubbed bronze towel bar on the vanity’s front keeps your towel within easy reach, and adds a touch of character to this impressive piece.
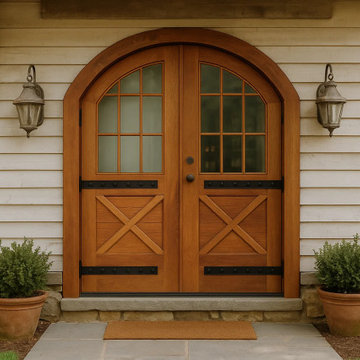
 CROWNCUSTOMDOORS
Key Features:
Premium Material: Constructed from high-quality solid hardwood, this door showcases the natural beauty of wood grain with a warm, rich finish. The wood is carefully selected for its strength and longevity, ensuring your door withstands the test of time.
Arched Design: The door features a distinctive arched top, adding a touch of architectural sophistication. The curve is meticulously crafted to enhance the door’s visual appeal while maintaining structural integrity.
Dual-Pane Windows: Each door includes a set of multi-pane windows, arranged in a classic grid pattern. The windows allow natural light to filter through while preserving privacy, creating a welcoming ambiance for your entryway.
Rustic Cross-Bracing: The lower panels feature an iconic “X” cross-brace design, a hallmark of traditional barn-style doors. This detail adds rustic charm and reinforces the door’s robust construction.
Decorative Hardware: Black iron clavos (decorative nail heads) and strap hinges accentuate the door’s vintage aesthetic. These hand-forged elements are both functional and ornamental, enhancing the overall design.


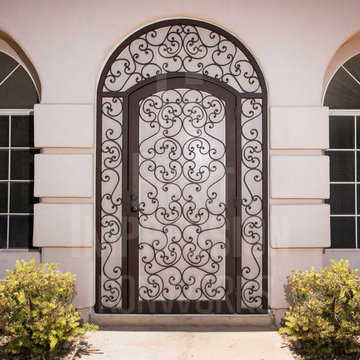
 First Impression Ironworks
Iron Enclosures from First Impression Ironworks provide security and beauty to your home. Each full-frame Iron Enclosure is custom built to your home’s specifications, combining elegant iron frames with durable screens for a sealed entry or courtyard. Every Iron Enclosure is crafted from the most robust 100% American steel and is made locally in Arizona. A standard 10" steel latch and lock guard and name brand Kwikset or Schlage hardware provide top of the line security, so it’s ready to be integrated with the latest technology. Your new Iron Enclosure can be created with powder coated arches, steel mesh screens, kick plates, redwood, or artisan glass. Our Iron Enclosures are available in a variety of styles from Contemporary to Southwest, Traditional, and Tuscan. Our design consultants are here to help! Call today to design your one-of-a-kind custom Iron Enclosure for your home.
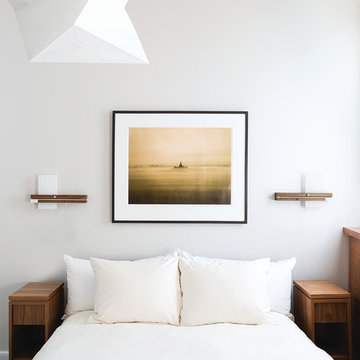
 Cerno
CernoThe goal for the Levo was to create a bedside wall fixture with great task lighting articulation that was intuitive enough to be used without prior knowledge of the fixture - all the while making it slender, sexy, and very robust.
 Reynard Architectural Designs
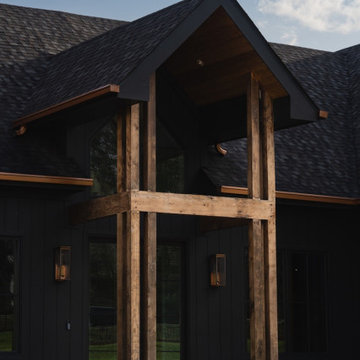
"Casteel," is an inspired modern custom home located in Powder Springs, Georgia.
Architectural designs by James Knight of Reynard Custom Homes.
Photos by Kalyn Kight of Reynard Custom Homes
this single-family residence is intentionally crafted to exude all the right vibes—perfectly balancing bold contemporary design with warm, inviting outdoor living spaces.
The home's striking exterior makes an immediate statement, featuring sophisticated dark siding beautifully contrasted by natural wood accents. Designed for a seamless indoor-outdoor lifestyle, the backyard acts as a private retreat. It boasts a stunning covered back patio anchored by robust stone pillars and a rich wood-paneled ceiling. Just steps beyond the covered lounge area, a custom outdoor fire pit creates the ultimate gathering space for cozy evenings and entertaining under the Georgia sky.
From the thoughtful site planning to the impeccable modern architectural details, the Casteel project perfectly represents our passion for turning our clients' dream homes into a reality.
 Smart Space Org
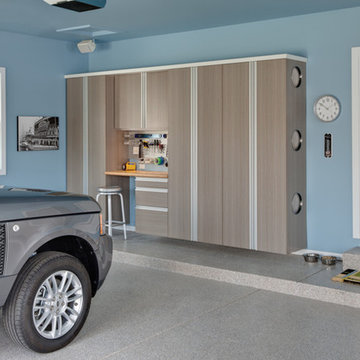
Robust cabinet and workbench construction stands up to tough garage conditions. Off-the-floor design keeps stored items elevated providing protection against damp floors.
 Aranelli Design

This exquisite kitchen is a symphony of contrasting elements that come together to create a space that's at once warm, contemporary, and inviting. Embracing a chic palette of rich walnut and pristine white gloss, the kitchen embodies modernity while paying homage to the traditional.
Stepping into the room, the eye is immediately drawn to the sumptuous walnut cabinetry. These units are notable for their stunning depth of color and unique, intricate grain patterns that lend a sense of natural charm to the room. The robust walnut undertones are the embodiment of sophistication and warmth, imbuing the space with a comforting, homely aura.
Complementing the wood's organic allure, the glossy white surfaces provide a sleek, modern counterpoint. The white gloss kitchen island and countertops are crafted with meticulous precision, their surfaces reflecting light to illuminate the room and enhance its spacious feel. The high gloss finish is incredibly smooth to the touch, adding a layer of tactile luxury to the overall aesthetic.
Where the walnut provides the soul, the white gloss provides the contemporary spirit. The cabinets, outfitted in glossy white, are not only visually striking but also serve as a practical design solution, resisting stains and spills while reflecting light to make the space appear larger and brighter.
The balance between the rich walnut and the crisp white gloss is expertly maintained throughout, creating a harmonious dialogue between the two. Brushed steel hardware provides a touch of industrial chic, while state-of-the-art appliances integrate seamlessly into the design.
Accent features such as a walnut-topped island or a white gloss splashback continue this dynamic interplay, providing not just functionality, but a visual spectacle. The result is a kitchen space that is as breathtaking to behold as it is to function within.
This walnut and white gloss kitchen effortlessly blends the traditional with the contemporary, the natural with the synthetic, the comforting with the clean. It is a testament to the power of design to create spaces that are both aesthetically pleasing and thoroughly practical, creating a kitchen that's not just a place for cooking, but a hub for home life.
 Highland Landscaping LLC
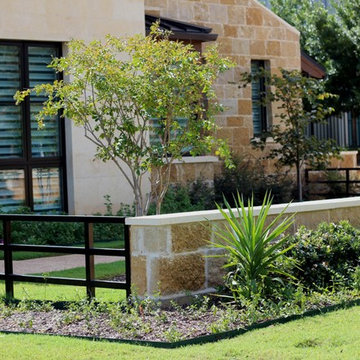
This featured project was designed as a contemporary theme with an Asian twist with clean straight lines and right angles to mirror the architecture of the home. We also incorporated many native and adapted species.
Highland Landscaping designed and installed the irrigation, drainage, landscaping, and sod for this residential new construction. We installed drip irrigation in as many areas as possible versus the traditional above ground sprinkler system design. The design of drip irrigation, native and adapted plant species, coincides with Highland Landscaping’s mission to provide leading edge water conservation designs. We strive to create robust, hardy landscapes that require very little water or maintenance, and thrive in Texas.
 P C Henderson
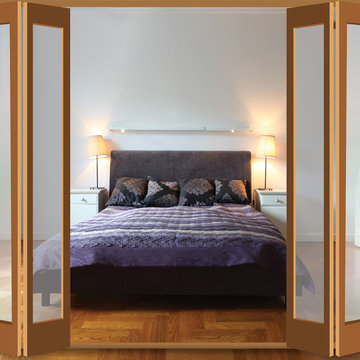
Husky folding door hardware provides a simple and flexible solution for both light and medium weight residential folding partitions. Designed for timber, timber framed and composite doors, its concealed fixings and robust floor gear allow the partitions to be neatly stacked at one or both sides. The Husky Folding 25 can support doors of up to 25kg and 610mm wide without a floor channel, and the Husky Folding 40 can support doors of up to 40kg and 762mm wide, with a floor channel guide included.
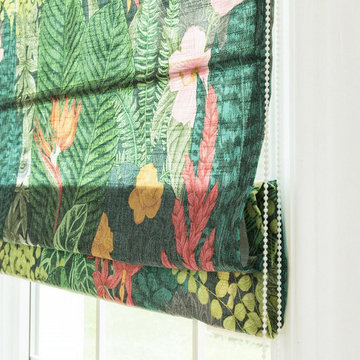
 Maxdia Home
More Projects, welcome to website: www.maxdiashop.com, or INS: maxdia_home
1. Handmade with cotton and linen blended thick fabric. The color of the base fabric is cream.
2. Easily installed in minutes with all necessary hardware included, lift cords are on the right side.
3. Lifting track is made of a robust aircraft aluminum alloy. Each shade can be adjusted to any position due to our unique speed reducer and self-locking device.
4. Standard shade is unlined, can block out 65% of light, privacy lining and blackout lining can be selected for a custom order.
5. Attached to the headrail with a velcro strip that holds tightly for daily use but is easy to pull off when you want to wash them. They are great for people with dust allergies, families with small children or homeowners with pets.
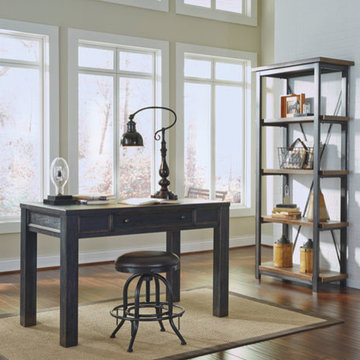
 Showcase Furniture
 Made of select veneer and solids in a dry vintage weathered black finish. For contrast another planked, reclaimed brown finish has been added for an eclectic feel. Moderately scaled desks and bookcase with robust silhouettes. Large stock legs with interior framing detail on aprons. Pull-out, drop down key board tray. Bookcase has antiqued metal framing components and stabilizing rods in rear. Small scale knob with antiqued finish.

 STONETEK
Product Showed: Platinum Unitek
These panels are constructed in an interlocking-shaped form for a beautiful installation free of jarring seam lines and without grouting needed.
The natural finish is apparent in its robust surface and makes it a great choice for most applications. Natural Stone panels give a great strength character to any area, as well as the tranquility of nature.
They can be used indoors or outdoors, commercial or residential, for just details of great extensions as facades, feature walls, pool surroundings, waterfalls, courtyards, etc.

 NILES
NILESThis 1,000ft² recording and production studio, built in 2021 for producer couple Latifah Alattas and Lucas Morton, was designed as a fully custom creative environment that supports writing, mixing, and collaboration at the highest level. Both Latifah and Lucas are multi-instrumentalists, engineers, and mixers, and the studio reflects the full range of their workflows—visually inspiring, technically precise, and intuitive in every room.
The facility was built from the ground up with a strong emphasis on architectural acoustics and plug-and-play connectivity. The layout includes two Control Rooms, multiple isolation booths, and shared common spaces, all tied together with seamless audio integration. No matter where you are in the studio, routing, monitoring, and communication remain effortless and consistent.
Behind the aesthetic, the acoustic design is exceptionally robust. Six independent floating-floor systems support the suites, ensuring each room operates with minimal sound transmission. Tailored sound-reducing wall assemblies, full-lite doors, engineered window systems, and intentional treatment plans deliver clarity, isolation, and precision for tracking and mixing. Each space is mechanically decoupled, allowing multiple rooms to run simultaneously without compromise.
For monitoring, both Latifah and Lucas chose Genelec “The Ones” series monitors with GLM calibration to ensure accurate translation and consistency across the entire facility.
Natural light and a warm, welcoming aesthetic anchor the visual identity of the studio, reflecting the creative energy and personality of its owners. The result is a highly functional, beautifully crafted space where ideas can move freely and production can happen without limitations.
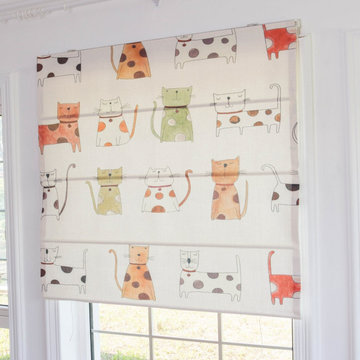 Maxdia Home
More Projects, welcome to website: www.maxdiashop.com, or INS: @maxdia_home
1. Handmade with cotton and linen blended thick fabric. The color of the base fabric is cream.
2. Easily installed in minutes with all necessary hardware included, lift cords are on the right side.
3. Lifting track is made of a robust aircraft aluminum alloy. Each shade can be adjusted to any position due to our unique speed reducer and self-locking device.
4. Standard shade is unlined, can block out 65% of light, privacy lining and blackout lining can be selected for a custom order.
5. Attached to the headrail with a velcro strip that holds tightly for daily use but is easy to pull off when you want to wash them. They are great for people with dust allergies, families with small children or homeowners with pets.
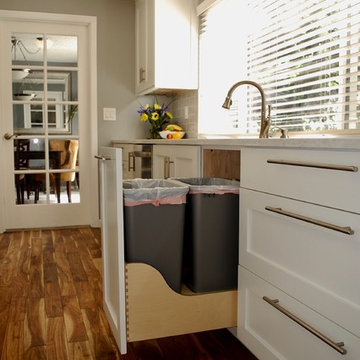
 Designer's Edge Kitchen & Bath
The homeowner's had been living with inefficient and worn-out cabinetry in their 1970's ranch. They had remodeled other spaces in their home and were now ready to take on their kitchen remodel themselves. We found cabinetry that was well made and within their budget and developed a plan for the stages of their remodel. Appliances, lighting and fixtures remained in their original location. The cabinetry was fitted with robust storage solutions to organize everything in a functional layout. The vinyl flooring was replaced with beautiful hardwood. The dynamic pattern gives this kitchen a lovely focal point.
PHOTOS: Sharon Olsen, Designer's Edge Kitchen & Bath
70