
Search results for "Rock central" in Home Design Ideas
 MC Design LLC

Courtyards establish a calming energy in a home. They also form a feeling of privacy and personal space. Adding fountains and desert plants help keep courtyards looking clean and inviting.
 Schwartz and Architecture
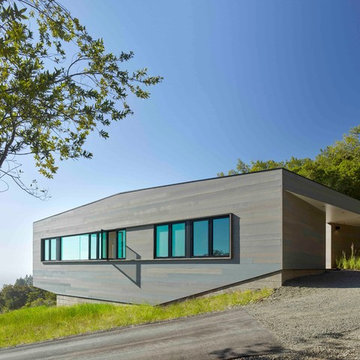
The tightly constrained footprint of the affectionately named “Box on the Rock” is a response to a limited budget and difficult site. Shallow underground hillside waterways run across the site often daylighting in unexpected and unwanted locations. These necessitated relatively expensive pier footings thus motivating an extremely efficient 2,000 sq ft footprint. With no initial resources to develop the wild scrub and rock landscape of the 3-acre property, the home becomes a lone outpost settling the higher ground of the larger natural site --a literal box on a rock.
Given these limitations, the architecture of this outpost needs to provide for all indoor and outdoor functions within its area. With the extremes of the wine country microclimate on the exposed site, this becomes an even more critical requirement for year-round comfort. The central courtyard and the cantilevered deck are strategically carved out of the diagrammatic box to ensure that over the course of the day, temperate options for both sun and shade are always available. In particular, the geometry of the overhang at the front cantilevered deck and the inward angle of its exterior glass walls are carefully calibrated to capture morning sun and winter warming while shielding the internal space from the harshest summer glare. Later in the day the central courtyard comes alive as the sunniest developed outdoor space, yet one that is naturally cooled by capturing the valley cross breezes.
With an economy of means, this simple form morphs to amplify the experience of the dramatic site and create an expansive feeling home that belies its small footprint. Each adjustment to the diagrammatic box negotiates the functional and environmental needs to foster self-contained and site-specific living with a minimal environmental impact.
Photo by Bruce Damonte
 NORTH STAR KITCHENS
Builder: John Kraemer & Sons
Photography: Landmark Photography
Home & Interior Design: Tom Rauscher
Cabinetry: North Star Kitchens

Seated home bar - contemporary porcelain tile seated home bar idea in Minneapolis with open cabinets and dark wood cabinets
Seated home bar - contemporary porcelain tile seated home bar idea in Minneapolis with open cabinets and dark wood cabinets
Find the right local pro for your project

 User

UserTwo levels of South-facing (and lake-facing) outdoor spaces wrap the home and provide ample excuses to spend leisure time outside. Acting as an added room to the home, this area connects the interior to the gorgeous neighboring countryside, even featuring an outdoor grill and barbecue area. A massive two-story rock-faced wood burning fireplace with subtle copper accents define both the interior and exterior living spaces. Providing warmth, comfort, and a stunning focal point, this fireplace serves as a central gathering place in any season. A chef’s kitchen is equipped with a 48” professional range which allows for gourmet cooking with a phenomenal view. With an expansive bunk room for guests, the home has been designed with a grand master suite that exudes luxury and takes in views from the North, West, and South sides of the panoramic beauty.
 Central Valley Builders Supply
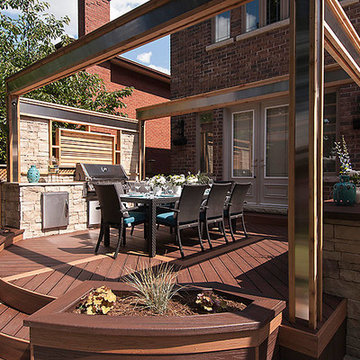
Trex Transcend Decking in Tiki Torch Decking and Lava Rock with Trex Fascia in Tiki Torch
Mid-sized elegant backyard deck photo in San Francisco
Mid-sized elegant backyard deck photo in San Francisco


Sponsored
Columbus, OH
Free consultation for landscape design!

Peabody Landscape Group
Columbus' Reliable Landscape Design & Contracting
 3wire Photography
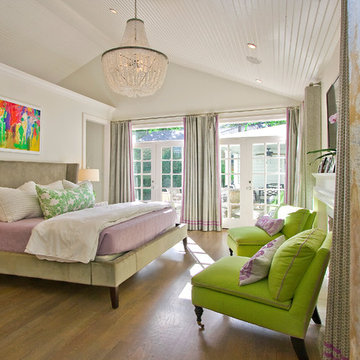
3wiredesigns is a professional photography and real estate marketing firm located in Central Arkansas. We specialize is showcasing premier properties and luxury estates for sale in the Little Rock area. Photography Credit: CHRIS WHITE

 Southview Design
Blasted Granite Boulders, from Central Minnesota, lined trail down to the lake makes for a great walk to the water. The walk is surrounded by beautiful shrubs that offer a variety of seasonal color.
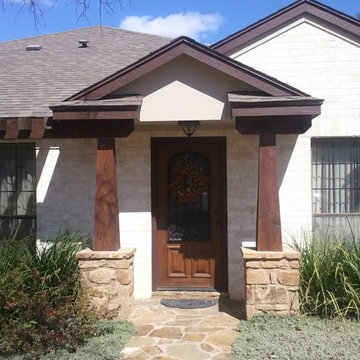
 Central Texas Builders and Remodelers
Mid-sized craftsman white one-story brick exterior home idea in Austin with a shingle roof
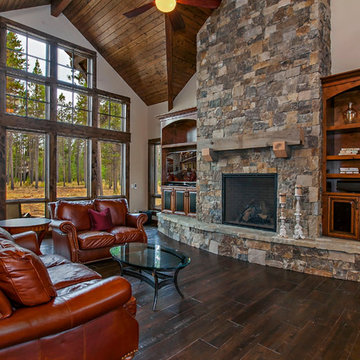
 DesignHaus
Summit Pro Media - Michael Cummings
Built by Pineriver Homes, LLC
Inspiration for a rustic formal dark wood floor living room remodel in Other with beige walls, a standard fireplace and a stone fireplace
Inspiration for a rustic formal dark wood floor living room remodel in Other with beige walls, a standard fireplace and a stone fireplace
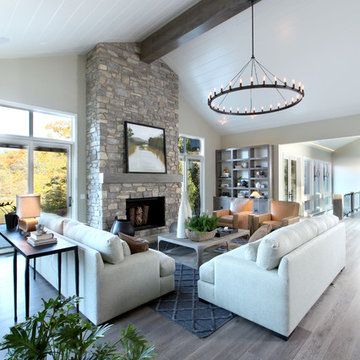
 Rock Kauffman Design
2014 Fall Parade Cascade Springs I Chad Gould Architect I BDR Custom Homes I Rock Kauffman Design I M-Buck Studios
Inspiration for a large transitional open concept medium tone wood floor family room remodel in Grand Rapids with beige walls, a stone fireplace and a standard fireplace
Inspiration for a large transitional open concept medium tone wood floor family room remodel in Grand Rapids with beige walls, a stone fireplace and a standard fireplace

 db Landscaping LLC
db Landscaping LLC is a Landscape design NH company serving the New England region in particular the New Hampshire areas of Lake Sunapee, Lake Winnipesaukee, the seacoast including Portsmouth and Rye, Hanover, Concord, New London, Newbury, Warner, Sunapee, Hanover, Lebanon and Bow. In Vermont, we serve the central part of the state and area resort towns including Norwich, Quechee, Woodstock, Weathersfield, Stowe and Ludlow to name a few. We are dedicated to landscape design excellence, utilizing the latest in Architectural Landscape design ideas and proven installation techniques.

Sponsored
Columbus, OH

Trish Takacs Design
Award Winning & Highly Skilled Kitchen & Bath Designer in Columbus
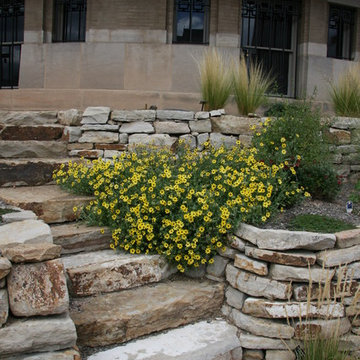
 Plant Select®
Chocolate Flower / Berlandiera lyrata
Photo: Lisa Bird for Plant Select®
Inspiration for a landscaping in Denver.
Inspiration for a landscaping in Denver.

 AllyBrooke Custom Homes
Another angle of this beautiful back patio. The hot tub area comes off the expansive master suite.
Inspiration for a large rustic brown one-story wood exterior home remodel in Other with a shingle roof
Inspiration for a large rustic brown one-story wood exterior home remodel in Other with a shingle roof



 Chalissima USA, LLC
Inspiration for a large contemporary formal and open concept living room remodel in Denver with a two-sided fireplace, a stone fireplace and no tv
Sponsored
Columbus, OH
Free consultation for landscape design!
Peabody Landscape Group
Columbus' Reliable Landscape Design & Contracting
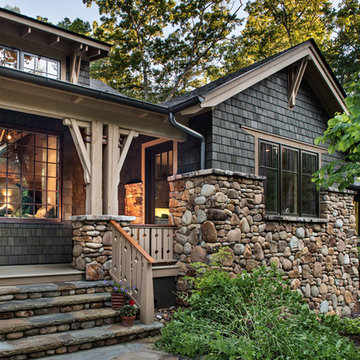

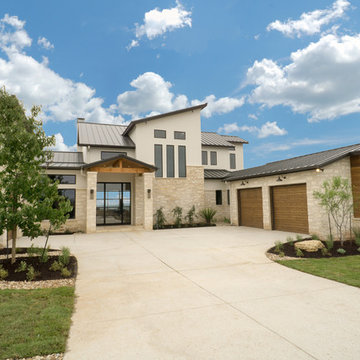
 TimberTown
Texas Custom Construction did an amazing job on this Lake Travis Parade Home, winning best flooring, best staircase, and best overall green/sustainable home. The siding around the windows is custom milled ipe.
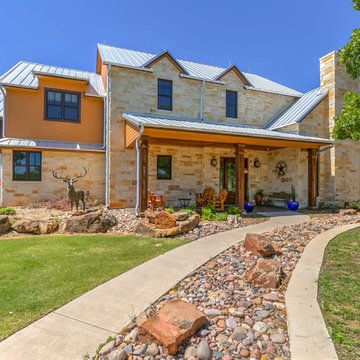
 Chris Thomas Custom Homes
Inspiration for a country brown two-story brick gable roof remodel in Dallas
5