
Search results for "Rock kitchen" in Home Design Ideas
 Nasrallah Architectural Group, Inc.

Pool house - large transitional backyard rectangular lap pool house idea in Orlando
 Brad Ramsey Interiors

Photo of a large french country full sun backyard river rock and wood fence landscaping in Nashville with a fire pit for spring.
 Rockwood Cabinetry
Remodel by Ostmo Construction
Interior Design by Liz Murray Interior Space Planning and Design
Photos by Dale Lang of NW Architectural Photography

Enclosed kitchen - large traditional u-shaped dark wood floor and brown floor enclosed kitchen idea in Portland with an undermount sink, recessed-panel cabinets, white cabinets, marble countertops, white backsplash, an island and stainless steel appliances
Enclosed kitchen - large traditional u-shaped dark wood floor and brown floor enclosed kitchen idea in Portland with an undermount sink, recessed-panel cabinets, white cabinets, marble countertops, white backsplash, an island and stainless steel appliances
Find the right local pro for your project
 Lowenoak Landscape Development

Inspiration for a huge timeless backyard stamped concrete patio remodel with a fire pit and no cover


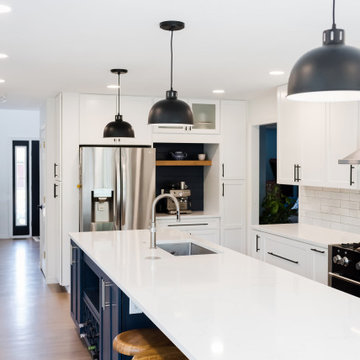
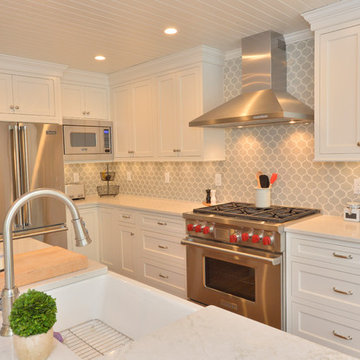
 Level Home Improvements
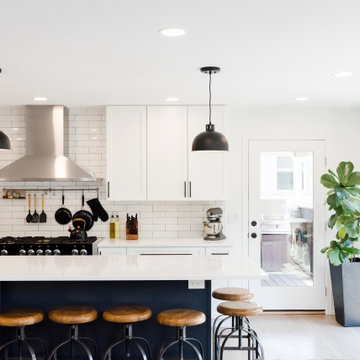
Kitchen - transitional l-shaped brown floor and medium tone wood floor kitchen idea in New York with a farmhouse sink, flat-panel cabinets, white cabinets, quartz countertops, gray backsplash, ceramic backsplash, stainless steel appliances, an island and multicolored countertops


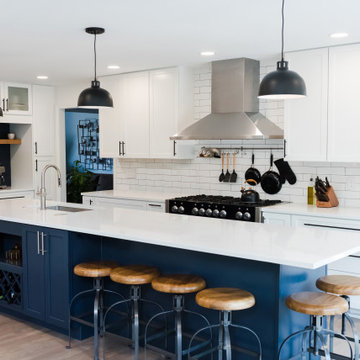
 EURO Design Build
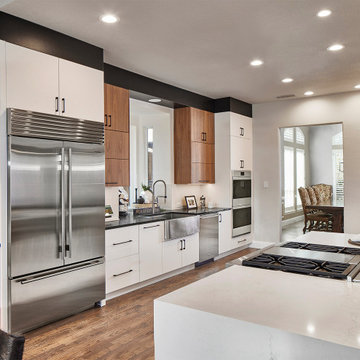
This modern kitchen is as functional as it is clean and minimalist.
Kitchen - modern kitchen idea in Dallas
Kitchen - modern kitchen idea in Dallas
 National Association of Landscape Professionals

Example of a mountain style patio design in Portland with a fire pit and no cover






 Pennsylvania Landscape & Nursery Association
PA Landscape Group INC
Project Entry: Mountainside Living
2014 PLNA Awards for Landscape Excellence Winner
Category: Hardscaping-Residential $120,000&over
Award Level: Silver
Photo Description:
This residence sits on a mountain side, sloping wooded property. Water was an issue flowing down the mountain, so many rocked swales divert the flow. The area which we are presenting is the rear of the house that will be used to entertain family and friends, a place to unwind in the evenings and weekends.
We designed the outdoor areas to meet the needs and desires of the owners. When one walks through the breezeway not only to see an expansive valley view, but a relaxing fireplace and living area below where relaxing begins. Walk down the stairway of natural cut stone, you wonder through a landscaped garden onto the living area patio. Looking to your left is the pool with ample hardscape pool deck; large enough for a party or just the intimacy of two. Separating, yet joining the two areas is the grilling island, bar and outdoor wood burning oven. On the other side of the living area we go down a few steps to the raised planters and conservatory/greenhouse where plant are enjoyed from seedling to flower, or one can read a good book. Each area has it’s own personality for conversation or contemplation. The area is surrounded with plantings to provide color or to silhouette on the gray winter sky.
 InHance
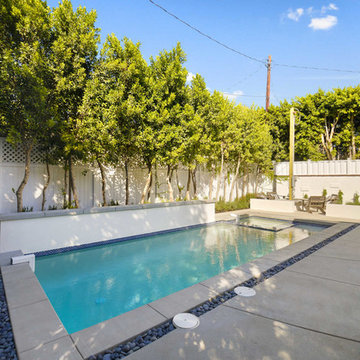
This home was fully remodeled with a cape cod feel including the interior, exterior, driveway, backyard and pool. We added beautiful moulding and wainscoting throughout and finished the home with chrome and black finishes. Our floor plan design opened up a ton of space in the master en suite for a stunning bath/shower combo, entryway, kitchen, and laundry room. We also converted the pool shed to a billiard room and wet bar.
34