
Search results for "Rock kitchen" in Home Design Ideas

 Melinamade - Residential Design + Interiors
A remodeled retro kitchen mixed with a few original architectural elements of this Spanish home. Highlights here are aqua glazed lava stone counter tops, custom designed hand silk-screened fabrics, and children's art inside the upper cabinet panels. To know more about this makeover, please read the "Houzz Tour" feature article here: http://www.houzz.com/ideabooks/32975037/list/houzz-tour-midcentury-meets-mediterranean-in-california
Bernard Andre photography.

 Barley|Pfeiffer Architecture
Photos by Alan K. Barley, AIA
Walk-in pantry, pantry with window, window, wood floor, screened in porch, Austin luxury home, Austin custom home, BarleyPfeiffer Architecture (Best of Houzz 2015 for Design) , BarleyPfeiffer, wood floors, sustainable design, sleek design, pro work, modern, low voc paint, interiors and consulting, house ideas, home planning, 5 star energy, high performance, green building, fun design, 5 star appliance, find a pro, family home, elegance, efficient, custom-made, comprehensive sustainable architects, barley & Pfeiffer architects, natural lighting, AustinTX, Barley & Pfeiffer Architects, professional services, green design, Screened-In porch, Austin luxury home, Austin custom home, BarleyPfeiffer Architecture, wood floors, sustainable design, sleek design, modern, low voc paint, interiors and consulting, house ideas, home planning, 5 star energy, high performance, green building, fun design, 5 star appliance, find a pro, family home, elegance, efficient, custom-made, comprehensive sustainable architects, natural lighting, Austin TX, Barley & Pfeiffer Architects, professional services, green design, curb appeal, LEED, AIA,
Featured in September 12th, 2014's Wall Street Journal http://online.wsj.com/articles/the-rise-of-the-super-pantry-1410449896

 PB Kitchen Design
The key to this project was to create a kitchen fitting of a residence with strong Industrial aesthetics. The PB Kitchen Design team managed to preserve the warmth and organic feel of the home’s architecture. The sturdy materials used to enrich the integrity of the design, never take away from the fact that this space is meant for hospitality. Functionally, the kitchen works equally well for quick family meals or large gatherings. But take a closer look at the use of texture and height. The vaulted ceiling and exposed trusses bring an additional element of awe to this already stunning kitchen.
Project specs: Cabinets by Quality Custom Cabinetry. 48" Wolf range. Sub Zero integrated refrigerator in stainless steel.
Project Accolades: First Place honors in the National Kitchen and Bath Association’s 2014 Design Competition
Find the right local pro for your project
 Castle Rock Granite Countertops

Mid-sized trendy l-shaped concrete floor and gray floor open concept kitchen photo in Oklahoma City with flat-panel cabinets, stainless steel appliances, an island, a double-bowl sink, gray cabinets, quartzite countertops, multicolored backsplash and ceramic backsplash
 User
UserPhotographer - Kimberly Gavin

Kitchen - rustic light wood floor kitchen idea with dark wood cabinets, gray backsplash, subway tile backsplash and an island
Kitchen - rustic light wood floor kitchen idea with dark wood cabinets, gray backsplash, subway tile backsplash and an island
 Rachel Loewen Photography
Photo: Rachel Loewen © 2018 Houzz
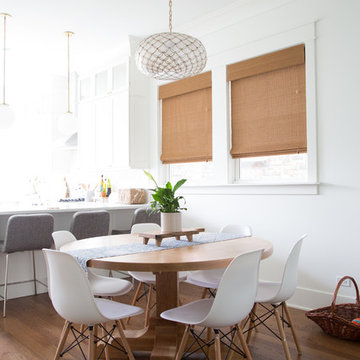
Beach style medium tone wood floor kitchen/dining room combo photo in Chicago with white walls and no fireplace
Beach style medium tone wood floor kitchen/dining room combo photo in Chicago with white walls and no fireplace
 California Deck Builders

West LA back garden that once was a an old wooden deck and some grass...now, an outdoor kitchen, bar, firepit, outdoor dining deck area, flagstone patio and flowery garden.


 Rostrata Builders, Inc.

Eat-in kitchen - large rustic l-shaped concrete floor eat-in kitchen idea in Austin with a farmhouse sink, shaker cabinets, gray cabinets, granite countertops, beige backsplash, subway tile backsplash, stainless steel appliances and an island
 New West Partners
Kitchen
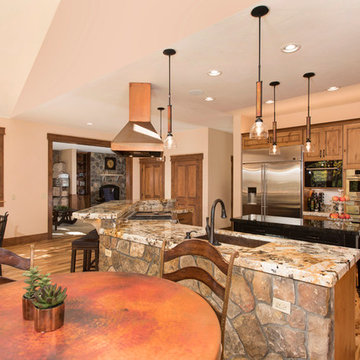
Inspiration for a mid-sized craftsman single-wall light wood floor eat-in kitchen remodel in Denver with an undermount sink, shaker cabinets, medium tone wood cabinets, granite countertops, stainless steel appliances and an island
Inspiration for a mid-sized craftsman single-wall light wood floor eat-in kitchen remodel in Denver with an undermount sink, shaker cabinets, medium tone wood cabinets, granite countertops, stainless steel appliances and an island
 Millenium Stone Works

Natural stone kitchen with pizza oven and redwood pavilion in New Jersey backyard. Contact Millenium Stoneworks for custom outdoor kitchen and pizza oven design
 TileCraft Inc.

Example of a mid-sized mountain style u-shaped vinyl floor enclosed kitchen design with shaker cabinets, blue cabinets, no island, a farmhouse sink, limestone countertops, multicolored backsplash, glass tile backsplash and stainless steel appliances

 Petersen Design Associates, LLC
Inspiration for a mid-sized industrial l-shaped light wood floor and beige floor open concept kitchen remodel in San Francisco with shaker cabinets, dark wood cabinets, stainless steel countertops, beige backsplash, brick backsplash, stainless steel appliances, an island and a farmhouse sink

 Dyer's Cabinet Shop
Example of a mid-sized classic l-shaped ceramic tile eat-in kitchen design in New York with raised-panel cabinets, dark wood cabinets, stainless steel appliances, an island, an undermount sink, solid surface countertops, beige backsplash and matchstick tile backsplash

Sponsored
Fredericksburg, OH

High Point Cabinets
Columbus' Experienced Custom Cabinet Builder | 4x Best of Houzz Winner
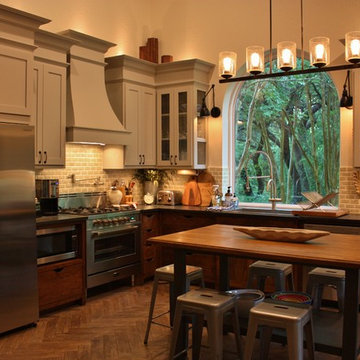
 Adentro Designs
Example of a mid-sized transitional l-shaped ceramic tile eat-in kitchen design in Austin with a drop-in sink, shaker cabinets, gray cabinets, granite countertops, beige backsplash, subway tile backsplash, stainless steel appliances and an island
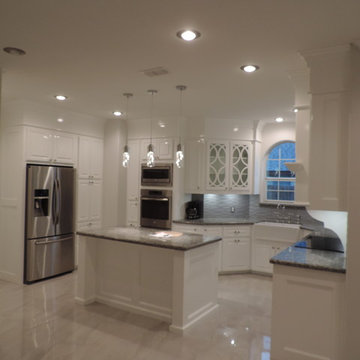
 J. De Leon Home Builder/ Remodeling
Inspiration for a mid-sized timeless galley marble floor eat-in kitchen remodel in Austin with a farmhouse sink, glass-front cabinets, white cabinets, granite countertops, stainless steel appliances, an island, gray backsplash and ceramic backsplash
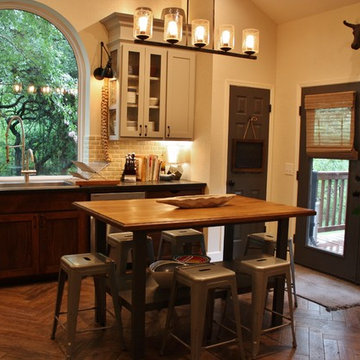 Adentro Designs
Mid-sized transitional l-shaped ceramic tile eat-in kitchen photo in Austin with a drop-in sink, shaker cabinets, gray cabinets, granite countertops, beige backsplash, subway tile backsplash, stainless steel appliances and an island

 Castle Rock Custom Homes
Example of a mid-sized transitional dark wood floor kitchen/dining room combo design in Orlando with gray walls and no fireplace

Sponsored
Columbus, OH

Wannemacher Interiors
Customized Award-Winning Interior Design Solutions in Franklin Cnty OH
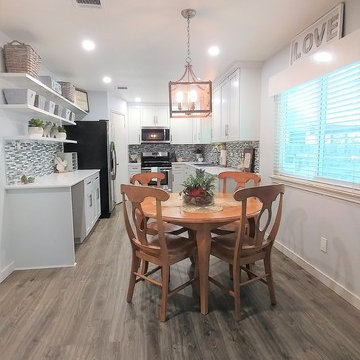
 Calming Spaces Interiors, Design & Remodeling
After Transformation
Laminate floor kitchen photo in Austin with white cabinets and stainless steel appliances
Laminate floor kitchen photo in Austin with white cabinets and stainless steel appliances



30