
Search results for "Rock kitchen" in Home Design Ideas

 Havlicek Builders Inc.
Double island kitchen with 2 sinks, custom cabinetry and hood. Brass light fixtures. Transitional/farmhouse kitchen.
Example of a huge classic l-shaped dark wood floor and brown floor kitchen design in Chicago with an undermount sink, quartz countertops, stainless steel appliances, two islands, recessed-panel cabinets, white cabinets, multicolored backsplash and mosaic tile backsplash
Example of a huge classic l-shaped dark wood floor and brown floor kitchen design in Chicago with an undermount sink, quartz countertops, stainless steel appliances, two islands, recessed-panel cabinets, white cabinets, multicolored backsplash and mosaic tile backsplash
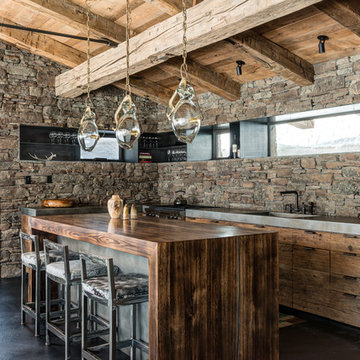
 Montana Reclaimed Lumber Co.
Photos by Audrey Hall
Inspiration for a rustic l-shaped open concept kitchen remodel with an island
Inspiration for a rustic l-shaped open concept kitchen remodel with an island

 Marilyn Hill Interiors
Example of a mid-sized transitional formal and open concept medium tone wood floor living room design in Nashville with gray walls, a standard fireplace, no tv and a shiplap fireplace
Find the right local pro for your project
 Archadeck of Austin
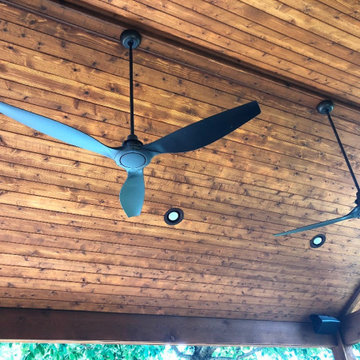
Tongue and groove patio cover ceiling with lighting, speakers, and fans.
This is an example of a large rustic outdoor kitchen porch design in Austin.
This is an example of a large rustic outdoor kitchen porch design in Austin.

 Kayron Brewer, CMKBD / Studio K B
Drew Rice, Red Pants Studio

Transitional l-shaped medium tone wood floor and brown floor open concept kitchen photo in Seattle with an undermount sink, shaker cabinets, beige cabinets, quartzite countertops, stainless steel appliances and an island
Transitional l-shaped medium tone wood floor and brown floor open concept kitchen photo in Seattle with an undermount sink, shaker cabinets, beige cabinets, quartzite countertops, stainless steel appliances and an island



Sponsored
Plain City, OH

Kuhns Contracting, Inc.
Central Ohio's Trusted Home Remodeler Specializing in Kitchens & Baths

 Donald Lococo Architects
A white elegant paneling is counterpoint to rustic elements. Earthy and elemental materials are selected for the home that reference the barn without directly mimicking it. Wooden members found inside the barn and from other barns bridge ceilings and are used in floors along with rustic slate adding to a sense of simplicity to the farmhouse design.
 Eden Mosaic Tile
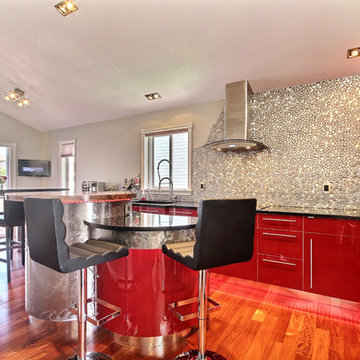
Stainless Steel backsplash: Kitchen Backsplash image provided by Mark R. This kitchen was in Fine Home Building magazine, June 2015 - All design, cabinetry & construction completed by Built By Richmond. Backsplash features the Eden Mosaic Tile River Rock Pattern Mosaic Stainless Steel Tile - EMT_110-SIL-SM - The modern river rock pattern mosaic stainless steel tile is where nature and modern design converge. The random pieces of tile shaped like natural smooth river rock is at home in your kitchen or bathroom and will surely become a centerpiece of your home, restaurant or commercial space. The river rock pattern stainless steel mosaic tile is ideal for fireplace mantles and surrounds, stainless steel kitchen backsplashes, bathroom walls and more. The tiles in this sheet are mounted on a nylon mesh which allows for an easy installation. One Color Tile. The color variation is due to lighting effects.
 Symphony Homes
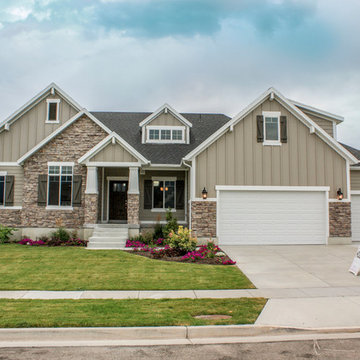
This encore plan has a Craftsman exterior. This home is currently the model in Pinehurst Place in Layton, Utah. http://symphonyhomes.com/encore-floor-plan/

 First Lamp
Steve Keating
Example of a mid-sized minimalist open concept porcelain tile and white floor living room design in Seattle with white walls, a ribbon fireplace, a stone fireplace and a wall-mounted tv
Example of a mid-sized minimalist open concept porcelain tile and white floor living room design in Seattle with white walls, a ribbon fireplace, a stone fireplace and a wall-mounted tv
 Aneka Interiors Inc.

Example of a huge mountain style l-shaped medium tone wood floor eat-in kitchen design in Denver with an undermount sink, shaker cabinets, medium tone wood cabinets, granite countertops, beige backsplash, stone tile backsplash, stainless steel appliances and two islands
 Rock Point Cabinets
A Collaborative Design Group
Mountview Developments
Photo credit: D'Angelo Photography
Inspiration for a contemporary home design remodel in Calgary
Inspiration for a contemporary home design remodel in Calgary



 Urban Oasis Outdoor Living
Example of a large arts and crafts backyard concrete patio kitchen design in Dallas with a pergola
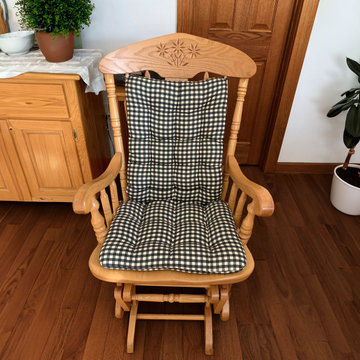
 Barnett Home Decor
Farmhouse check rocking chair cushions are the perfect fit replacement cushions for this natural wood glider in a modern rustic kitchen.
Open concept kitchen - large farmhouse l-shaped dark wood floor open concept kitchen idea in Atlanta with shaker cabinets and a peninsula
Open concept kitchen - large farmhouse l-shaped dark wood floor open concept kitchen idea in Atlanta with shaker cabinets and a peninsula

 Studio Shed - Live Large. Build Small.
10x12 Studio Shed home office - Lifestyle Interior plus our added height option. The standard height of most models is 8'6" but you can choose to add 1 or even 2 extra feet of ceiling height. Our small kit "Pinyon" sits perpendicular to the office, holding garden tools and other supplies in a 4x8 footprint. The concrete pad, which extends to serve as the interior floor as well, was poured and stained by the home owner once the design phase of his project was complete.
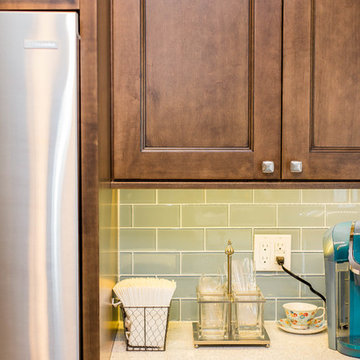
 Five Star Kitchens
This customer wanted their tiny kitchen transformed. We added the island, which they use everyday! The blue accents match great with the black island and Eagle Rock cabinet color. We absolutely LOVE the way this design came out, from color to layout!

Sponsored
Fredericksburg, OH

High Point Cabinets
Columbus' Experienced Custom Cabinet Builder | 4x Best of Houzz Winner

 North Fork Builders of Montana, Inc.
Inspiration for a mid-sized rustic concrete floor and brown floor wine cellar remodel with beige walls and display racks

 Mann Design Studio
Peter Molick Photography
Inspiration for a transitional white two-story brick gable roof remodel in Houston
Inspiration for a transitional white two-story brick gable roof remodel in Houston

31