
Search results for "Rock kitchen" in Home Design Ideas
 Tate Interiors
Longview Studios

Example of a mountain style l-shaped medium tone wood floor and orange floor open concept kitchen design with glass-front cabinets, light wood cabinets and an island
Example of a mountain style l-shaped medium tone wood floor and orange floor open concept kitchen design with glass-front cabinets, light wood cabinets and an island
 Airehart Construction, Inc.

Example of a large minimalist backyard stamped concrete patio kitchen design with a gazebo
 Castle Rock Custom Homes

Open concept kitchen - large transitional l-shaped travertine floor open concept kitchen idea in Orlando with an undermount sink, dark wood cabinets, solid surface countertops, multicolored backsplash, mosaic tile backsplash, stainless steel appliances, an island and recessed-panel cabinets
Find the right local pro for your project

 SHM Architects
Photography: Nathan Schroder
Example of a trendy pebble tile powder room design in Dallas with a drop-in sink and gray countertops
Example of a trendy pebble tile powder room design in Dallas with a drop-in sink and gray countertops
 Malmquist Construction

Open concept kitchen - rustic l-shaped light wood floor and beige floor open concept kitchen idea in Seattle with a double-bowl sink, flat-panel cabinets, light wood cabinets, soapstone countertops, multicolored backsplash, mosaic tile backsplash, stainless steel appliances and an island
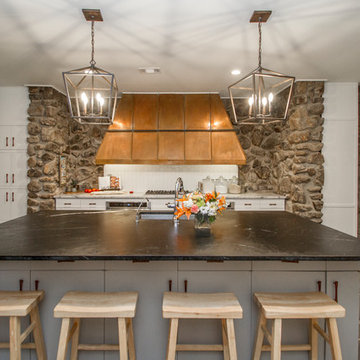
 Reform Design+Build
Example of a 1960s gray floor kitchen design in Little Rock with an undermount sink, flat-panel cabinets, white cabinets, white backsplash and an island
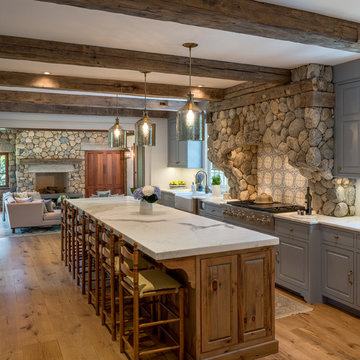
 Period Architecture Ltd.
Angle Eye Photography
DAS Custom Builders
Open concept kitchen - mid-sized traditional medium tone wood floor and brown floor open concept kitchen idea in New York with a farmhouse sink, raised-panel cabinets, marble countertops, paneled appliances, an island, white countertops, gray cabinets and multicolored backsplash
Open concept kitchen - mid-sized traditional medium tone wood floor and brown floor open concept kitchen idea in New York with a farmhouse sink, raised-panel cabinets, marble countertops, paneled appliances, an island, white countertops, gray cabinets and multicolored backsplash


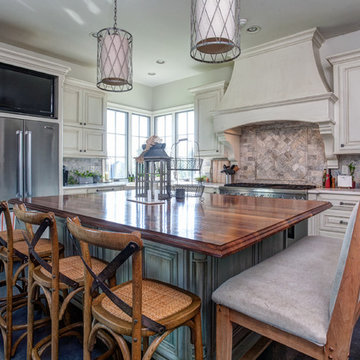
 Parkinson Building Group
Custom home by Parkinson Building Group in Little Rock, AR.
Inspiration for a large cottage l-shaped concrete floor and gray floor open concept kitchen remodel in Little Rock with a farmhouse sink, raised-panel cabinets, white cabinets, solid surface countertops, gray backsplash, stainless steel appliances, an island and stone tile backsplash
Inspiration for a large cottage l-shaped concrete floor and gray floor open concept kitchen remodel in Little Rock with a farmhouse sink, raised-panel cabinets, white cabinets, solid surface countertops, gray backsplash, stainless steel appliances, an island and stone tile backsplash
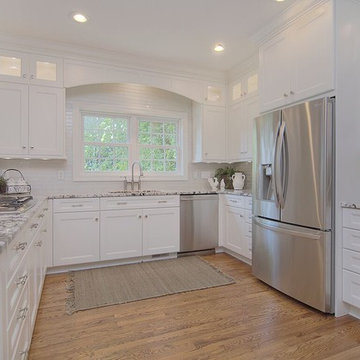
 Completely Personal Homes LLC

The cabinetry is by Mouser. It is part of the Centra frameless line and we used the Ashland door becvause it delivered visual detail but still emanated a softness to the room.
 Rock Solid Installation & Design, Inc.
Mid-sized elegant l-shaped medium tone wood floor eat-in kitchen photo in Boston with an undermount sink, shaker cabinets, white cabinets, quartz countertops, white backsplash, porcelain backsplash, stainless steel appliances and an island
 Don Splawn Construction Inc.

Example of a transitional l-shaped enclosed kitchen design in Little Rock with a double-bowl sink, shaker cabinets, white cabinets, marble countertops, white backsplash, subway tile backsplash and stainless steel appliances

 McQueen Building Company
This incredible kitchen from the #McQueenRockRunRD Project captures the personal style of the home-owners as well as our design team in perfect harmony. Many separate areas of this space keep company entertained- with an island for seating, a beverage station, and a T.V. for guests to be entertained (or the cook to watch that YouTube tutorial of their "secret" recipe).

 Steven Paul Whitsitt Photography
©StevenPaulWhitsitt_Photography
Bath Design by
Hampton Kitchens of Raleigh http://www.hamptonkitchens.com/default.htm

Sponsored
Fredericksburg, OH

High Point Cabinets
Columbus' Experienced Custom Cabinet Builder | 4x Best of Houzz Winner
 Mohawk Flooring

Mohawk's laminate Cottage Villa flooring with #ArmorMax finish in Cheyenne Rock Oak.
Inspiration for a mid-sized cottage l-shaped medium tone wood floor and gray floor enclosed kitchen remodel in Atlanta with an island, an undermount sink, shaker cabinets, white cabinets, stainless steel appliances, concrete countertops, wood backsplash and multicolored backsplash
Inspiration for a mid-sized cottage l-shaped medium tone wood floor and gray floor enclosed kitchen remodel in Atlanta with an island, an undermount sink, shaker cabinets, white cabinets, stainless steel appliances, concrete countertops, wood backsplash and multicolored backsplash
 Fedewa Custom Works

This was a rustic walnut kitchen we built for Jessen Construction. The Island is painted a custom blue grey color that the homeowner chose. The island top is walnut. The range is by Lacanche.
The photograph is by Tim Murphy Photography.
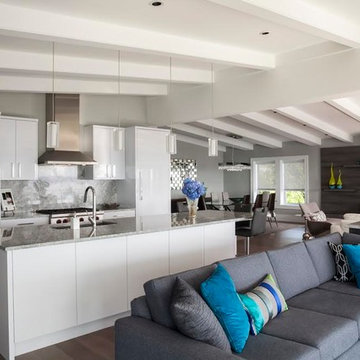
 Pacific Rim Cabinets
Mid-sized transitional u-shaped dark wood floor eat-in kitchen photo in Vancouver with a single-bowl sink, flat-panel cabinets, white cabinets, granite countertops, gray backsplash, stone slab backsplash, paneled appliances and an island
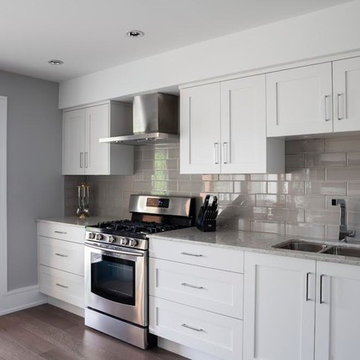 Pacific Rim Cabinets
Eat-in kitchen - mid-sized transitional u-shaped dark wood floor eat-in kitchen idea in Vancouver with a single-bowl sink, flat-panel cabinets, white cabinets, granite countertops, gray backsplash, stone slab backsplash, paneled appliances and an island

Sponsored
Delaware, OH

Buckeye Basements, Inc.
Central Ohio's Basement Finishing ExpertsBest Of Houzz '13-'21
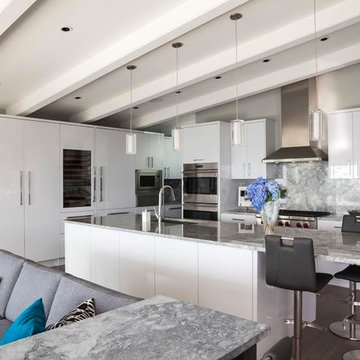 Pacific Rim Cabinets
Example of a mid-sized transitional u-shaped dark wood floor eat-in kitchen design in Vancouver with a single-bowl sink, flat-panel cabinets, white cabinets, granite countertops, gray backsplash, stone slab backsplash, paneled appliances and an island
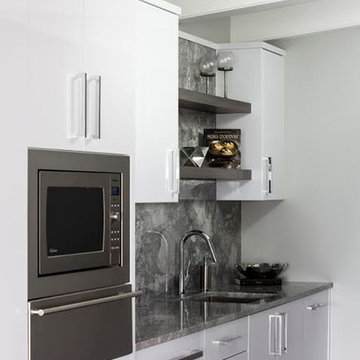 Pacific Rim Cabinets
Mid-sized transitional u-shaped dark wood floor eat-in kitchen photo in Vancouver with a single-bowl sink, flat-panel cabinets, white cabinets, granite countertops, gray backsplash, stone slab backsplash, paneled appliances and an island
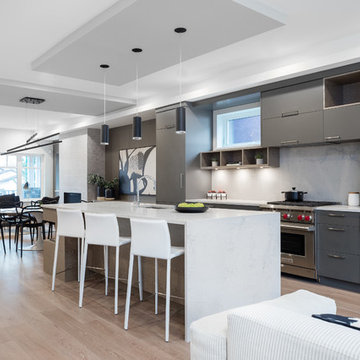
 Studio Ten Interior Design Ltd.
Photography by ISHOT
Eat-in kitchen - small contemporary galley light wood floor and beige floor eat-in kitchen idea in Vancouver with an undermount sink, flat-panel cabinets, gray cabinets, white backsplash, stone slab backsplash, stainless steel appliances, an island, white countertops and quartz countertops
Eat-in kitchen - small contemporary galley light wood floor and beige floor eat-in kitchen idea in Vancouver with an undermount sink, flat-panel cabinets, gray cabinets, white backsplash, stone slab backsplash, stainless steel appliances, an island, white countertops and quartz countertops
7