
Search results for "Rock kitchen" in Home Design Ideas
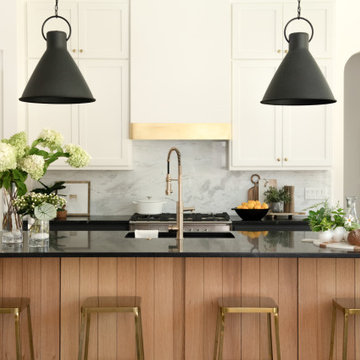


 Megan Hansen
Photo: Megan Hansen © 2017 Houzz
Inspiration for a contemporary backyard patio remodel in San Francisco with no cover and a bbq area
Inspiration for a contemporary backyard patio remodel in San Francisco with no cover and a bbq area

 Rock Paper Hammer
Construction by Deep Creek Builders.
Photography by Andrew Hyslop.
Example of a transitional l-shaped enclosed kitchen design in Louisville with a single-bowl sink, recessed-panel cabinets, white cabinets, wood countertops, white backsplash, subway tile backsplash and stainless steel appliances
Example of a transitional l-shaped enclosed kitchen design in Louisville with a single-bowl sink, recessed-panel cabinets, white cabinets, wood countertops, white backsplash, subway tile backsplash and stainless steel appliances
Find the right local pro for your project

 Anne Sneed Architectural Interiors
Jim Brady Architectural Photography
Example of a country living room design in San Diego with beige walls, a standard fireplace and a stone fireplace
Example of a country living room design in San Diego with beige walls, a standard fireplace and a stone fireplace

 Dillard-Jones Builders
A Dillard-Jones Builders design – this custom mountain home was inspired by Southern Living Magazine and the North Georgia Mountains. Its elegant-rustic design flows throughout the entire home.
Photographer: Fred Rollison Photography

 Ellis Design, Inc
David Marlow
Inspiration for a rustic u-shaped eat-in kitchen remodel in Denver with beaded inset cabinets, dark wood cabinets, a farmhouse sink, white backsplash, subway tile backsplash, stainless steel appliances and an island
Inspiration for a rustic u-shaped eat-in kitchen remodel in Denver with beaded inset cabinets, dark wood cabinets, a farmhouse sink, white backsplash, subway tile backsplash, stainless steel appliances and an island

 Cindy Love Interiors
Inspiration for a large rustic l-shaped dark wood floor and brown floor open concept kitchen remodel with shaker cabinets, black cabinets, stainless steel appliances, an island, brown backsplash, matchstick tile backsplash and a farmhouse sink

Sponsored
Galena, OH

Buckeye Restoration & Remodeling Inc.
Central Ohio's Premier Home Remodelers Since 1996



 RSI Kitchen & Bath
Anne Matheis Photography
Inspiration for a transitional gray tile brown floor doorless shower remodel in St Louis with an undermount sink, dark wood cabinets, gray walls and flat-panel cabinets
Inspiration for a transitional gray tile brown floor doorless shower remodel in St Louis with an undermount sink, dark wood cabinets, gray walls and flat-panel cabinets
 Studio 6 Architects
Views from every angle

Inspiration for a large traditional partial sun backyard water fountain landscape in Orange County.
Inspiration for a large traditional partial sun backyard water fountain landscape in Orange County.

 J Taylor Designs
Inspiration for a mid-sized cottage white two-story wood exterior home remodel in Nashville

 2id Interiors
Inspiration for a small contemporary beige tile and stone tile light wood floor and beige floor powder room remodel in Miami with an integrated sink, white walls, open cabinets, white cabinets, a two-piece toilet, quartzite countertops and white countertops





 Kathryn J. LeMaster Art & Design
Example of a mid-sized farmhouse u-shaped porcelain tile and white floor kitchen pantry design in Little Rock with open cabinets, white cabinets, wood countertops, white backsplash, subway tile backsplash and white countertops

 Jackie and the Beanstalk
Succulent Strip Garden
This is an example of a mid-sized contemporary full sun backyard landscaping in San Diego.
This is an example of a mid-sized contemporary full sun backyard landscaping in San Diego.

Inspiration for a small modern partial sun backyard stone outdoor basketball/tennis/multi-game court in Denver.




 Christopher Burton Homes, Inc.
Our custom homes are built on the Space Coast in Brevard County, FL in the growing communities of Melbourne, FL and Viera, FL. As a custom builder in Brevard County we build custom homes in the communities of Wyndham at Duran, Charolais Estates, Casabella, Fairway Lakes and on your own lot.

 Centre Sky Architecture Ltd
Example of a large mountain style formal and open concept medium tone wood floor and brown floor great room design with a stone fireplace, a corner fireplace and a wall-mounted tv

 DESIGNS! - Susan Hoffman Interior Designs
Inspiration for a transitional dark wood floor and brown floor living room remodel in Minneapolis with beige walls, a standard fireplace and a stone fireplace
5