
Search results for "Rock kitchen" in Home Design Ideas

 Jaffa Group Design Build
This beautiful kitchen built by Peppertree Kitchen and Bath with cabinets of architectural-grade, rift-sawn white oak veneer. It has a wire-brushed texture with a custom satin and glaze.

 Revival House
European charm meets a fully modern and super functional kitchen. This beautiful light and airy setting is perfect for cooking and entertaining. Wood beams and dark floors compliment the oversized island with farmhouse sink. Custom cabinetry is designed specifically with the cook in mind, featuring great storage and amazing extras.
James Kruger, Landmark Photography & Design, LLP.
Learn more about our showroom and kitchen and bath design: http://www.mingleteam.com

 Whitten Architects
photography by Rob Karosis
Example of a large classic l-shaped medium tone wood floor kitchen design in Portland Maine with a farmhouse sink, shaker cabinets, white cabinets, granite countertops, white backsplash, ceramic backsplash, stainless steel appliances and white walls
Example of a large classic l-shaped medium tone wood floor kitchen design in Portland Maine with a farmhouse sink, shaker cabinets, white cabinets, granite countertops, white backsplash, ceramic backsplash, stainless steel appliances and white walls
Find the right local pro for your project

 Dragonfly Designs
Slate Gray painted alder cabinets mixed with those fashioned from distressed oak keep the kitchen "piecy", as if renovated over time. We varied the styles and materials to provide an historic interest. Open shelves in reclaimed oak and antique iron brackets allow for casual and "at your fingertips" storage. Cabinetry by William Ohs in Cherry Creek, CO.
Photography by Emily Minton Redfield
 Platform

Eclectic l-shaped kitchen photo in Los Angeles with shaker cabinets, green cabinets, white backsplash, subway tile backsplash and stainless steel appliances
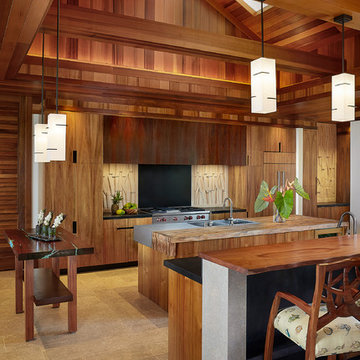
Large island style galley limestone floor open concept kitchen photo in Hawaii with an integrated sink, flat-panel cabinets, medium tone wood cabinets, wood countertops, multicolored backsplash, paneled appliances, two islands and limestone backsplash
 Red Rock Custom Homes, Inc.
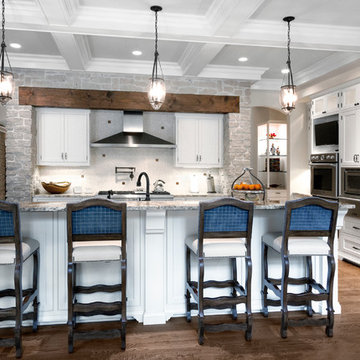
Gourmet custom kitchen with all of the amenities.
Amy Braswell
Example of a classic kitchen design in Chicago with beaded inset cabinets, white cabinets, granite countertops, white backsplash and stainless steel appliances
Example of a classic kitchen design in Chicago with beaded inset cabinets, white cabinets, granite countertops, white backsplash and stainless steel appliances

Sponsored
Columbus, OH

Hope Restoration & General Contracting
Columbus Design-Build, Kitchen & Bath Remodeling, Historic Renovations
 Completely Personal Homes LLC
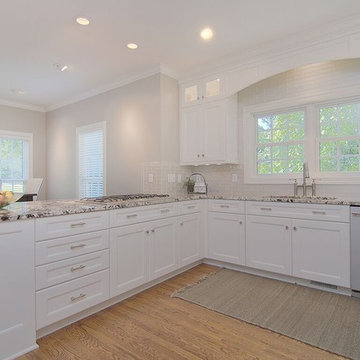
This is the view from the kitchen to the nook.
Mid-sized transitional u-shaped medium tone wood floor and brown floor eat-in kitchen photo in Charlotte with an undermount sink, shaker cabinets, white cabinets, marble countertops, white backsplash, glass tile backsplash, stainless steel appliances and a peninsula
Mid-sized transitional u-shaped medium tone wood floor and brown floor eat-in kitchen photo in Charlotte with an undermount sink, shaker cabinets, white cabinets, marble countertops, white backsplash, glass tile backsplash, stainless steel appliances and a peninsula
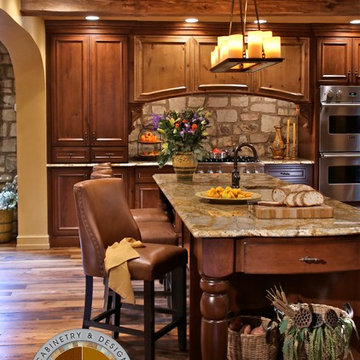
Inspiration for a large mediterranean u-shaped dark wood floor and brown floor eat-in kitchen remodel in Philadelphia with raised-panel cabinets, dark wood cabinets, granite countertops, brown backsplash, stone tile backsplash, stainless steel appliances and an island
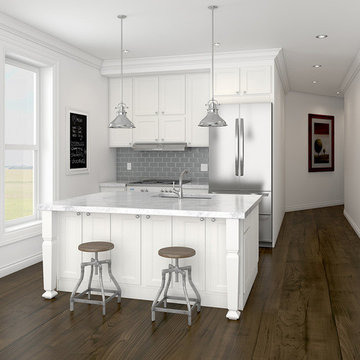
 Rock Counter Kitchen & Bath Chicago
Mid-sized trendy l-shaped brown floor kitchen pantry photo in Chicago with an integrated sink, white cabinets, marble countertops, gray backsplash and white countertops
 Rock House Design
 http://sonomarealestatephotography.com/

Open concept kitchen - large transitional u-shaped light wood floor and beige floor open concept kitchen idea in San Francisco with a double-bowl sink, flat-panel cabinets, light wood cabinets, green backsplash, white appliances, glass tile backsplash and an island
Open concept kitchen - large transitional u-shaped light wood floor and beige floor open concept kitchen idea in San Francisco with a double-bowl sink, flat-panel cabinets, light wood cabinets, green backsplash, white appliances, glass tile backsplash and an island
 Crisp Architects
Rob Karosis: Photographer

Large elegant u-shaped medium tone wood floor and brown floor open concept kitchen photo in Bridgeport with a farmhouse sink, shaker cabinets, medium tone wood cabinets, granite countertops, gray backsplash, stone tile backsplash, stainless steel appliances and an island
Large elegant u-shaped medium tone wood floor and brown floor open concept kitchen photo in Bridgeport with a farmhouse sink, shaker cabinets, medium tone wood cabinets, granite countertops, gray backsplash, stone tile backsplash, stainless steel appliances and an island

 The Burke Company
Ken Vaughn
Example of a mid-sized classic u-shaped dark wood floor and brown floor kitchen design in Dallas with recessed-panel cabinets, white cabinets, gray backsplash, black appliances, slate backsplash, granite countertops and an island
Example of a mid-sized classic u-shaped dark wood floor and brown floor kitchen design in Dallas with recessed-panel cabinets, white cabinets, gray backsplash, black appliances, slate backsplash, granite countertops and an island


 Rock Counter Kitchen & Bath Chicago

Eat-in kitchen - small transitional l-shaped eat-in kitchen idea in Chicago with brown cabinets, gray backsplash, multicolored countertops, an undermount sink, granite countertops, granite backsplash and no island
 Rock Counter Kitchen & Bath Chicago
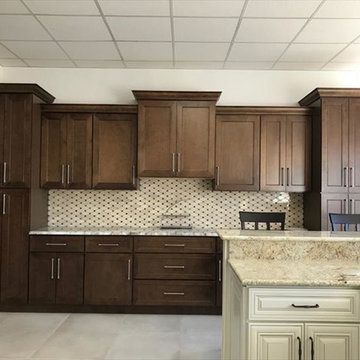
Portland Chestnut recessed panel doors kitchen buffet display
Eat-in kitchen - mid-sized transitional galley eat-in kitchen idea in Chicago with multicolored countertops, dark wood cabinets, recessed-panel cabinets, granite countertops, beige backsplash, mosaic tile backsplash and a peninsula
Eat-in kitchen - mid-sized transitional galley eat-in kitchen idea in Chicago with multicolored countertops, dark wood cabinets, recessed-panel cabinets, granite countertops, beige backsplash, mosaic tile backsplash and a peninsula

 Clayton Vance Architecture
Enclosed kitchen - mid-sized transitional l-shaped multicolored floor and cement tile floor enclosed kitchen idea in Salt Lake City with an undermount sink, shaker cabinets, white cabinets, gray backsplash, no island, gray countertops, marble countertops, subway tile backsplash and paneled appliances
 LIV Design Collective
Lindsay Salazar

Mid-sized transitional l-shaped dark wood floor eat-in kitchen photo in Salt Lake City with a single-bowl sink, shaker cabinets, dark wood cabinets, marble countertops, paneled appliances and an island
Mid-sized transitional l-shaped dark wood floor eat-in kitchen photo in Salt Lake City with a single-bowl sink, shaker cabinets, dark wood cabinets, marble countertops, paneled appliances and an island


 Austin Painting and Cabinets
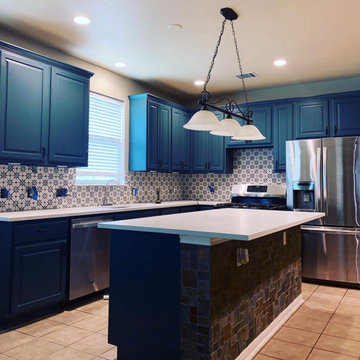
Round Rock kitchen remodel with painted cabinets, quartz countertops, tile backsplash, wall painting, and new cabinet hardware creating a bright updated kitchen design

 Spacecrafting / Architectural Photography
Builder: Denali Custom Homes - Architectural Designer: Alexander Design Group - Interior Designer: Studio M Interiors - Photo: Spacecrafting Photography

 SGDI - Sarah Gallop Design Inc.
The objective was to create a warm neutral space to later customize to a specific colour palate/preference of the end user for this new construction home being built to sell. A high-end contemporary feel was requested to attract buyers in the area. An impressive kitchen that exuded high class and made an impact on guests as they entered the home, without being overbearing. The space offers an appealing open floorplan conducive to entertaining with indoor-outdoor flow.
Due to the spec nature of this house, the home had to remain appealing to the builder, while keeping a broad audience of potential buyers in mind. The challenge lay in creating a unique look, with visually interesting materials and finishes, while not being so unique that potential owners couldn’t envision making it their own. The focus on key elements elevates the look, while other features blend and offer support to these striking components. As the home was built for sale, profitability was important; materials were sourced at best value, while retaining high-end appeal. Adaptations to the home’s original design plan improve flow and usability within the kitchen-greatroom. The client desired a rich dark finish. The chosen colours tie the kitchen to the rest of the home (creating unity as combination, colours and materials, is repeated throughout).
Photos- Paul Grdina
3